4207 Dale Mabry Highway S #5109, Tampa, FL 33611
For Sale $234,900


Save Property
View Virtual Tour
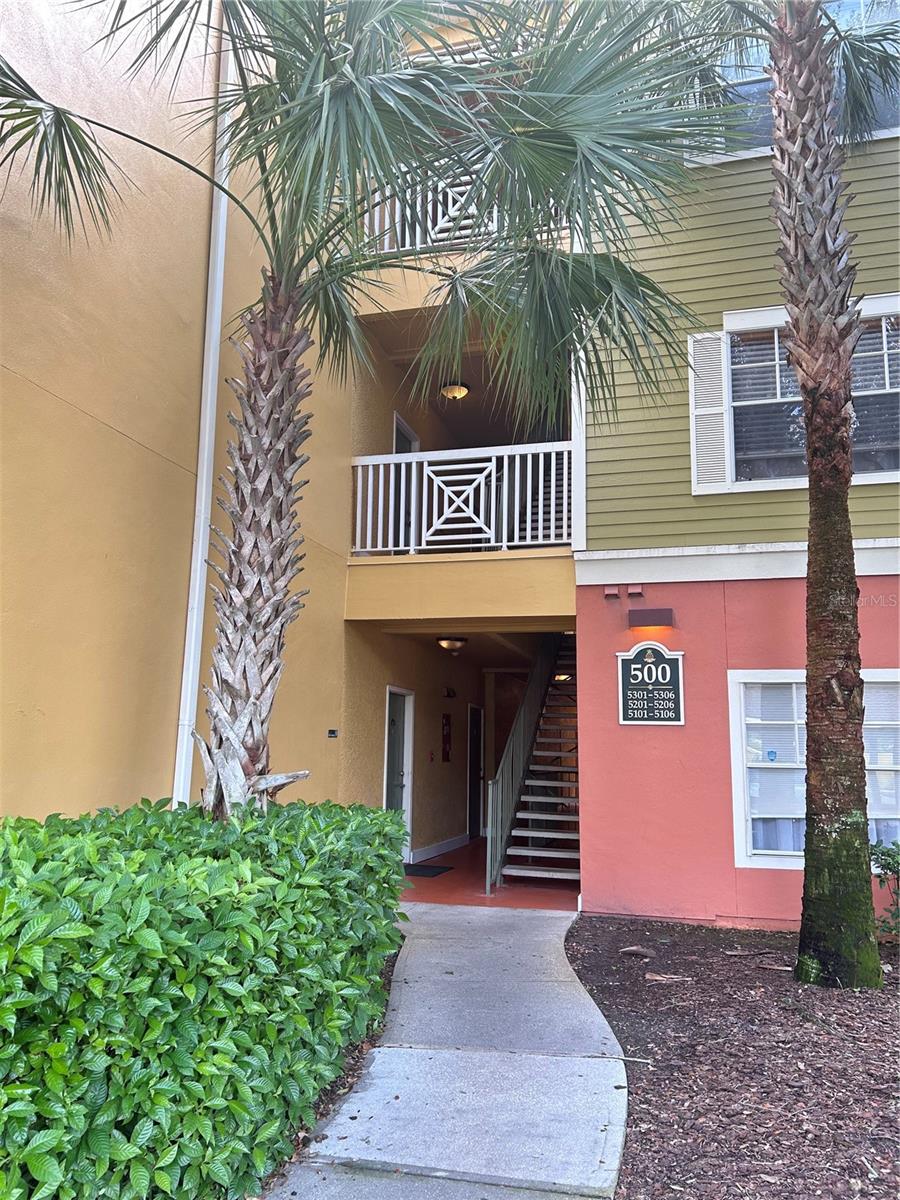
•MOVE-IN READY! Grand Key gated community with a resort-style waterfall pool complete with cabanas, BBQ grills, mature-landscaped grounds, clubhouse, indoor basketball court, fitness center, car wash station, playground, dog walk stations and Valet trash pickup at your door 5 days a week, well managed HOA Board, on-site management. • 1st floor unit in QUIET building #500 • Covered carport (dedicated, steps from unit 5109) • Open layout, 867SF • Screened in patio (12’x6.6’) w/locked outdoor storage room • Appliances: Ceiling fans w/remotes, full size washer/dryer, brand new 2026 AC unit, convection range, dishwasher, microwave, bottom-mount freezer w/French doors and ice maker, water heater • 5-minute drive to Publix, Walgreens, Truist, Lowes, Crunch Fitness, Chase Bank, Dunkin Donuts & Selmon Crosstown Expressway • 10-minute drive to MacDill AFB, Downtown Tampa/Channelside & I-275 • 15-minute drive to Tampa International Airport
Ceiling Fans(s)
Crown Molding
Open Floorplan
Primary Bedroom Main Floor
Walk-In Closet(s)
Window Treatments
Basketball Court
Barbecue
Clubhouse
Fitness Center
Gated
Lobby Key Required
Other
Playground
Pool
Security
Taxes: $3,573.91
Tax Year: 2025
Association Fee: $355.46
Association Fee Frequency: Monthly
Basketball Court
Garden
Outdoor Grill
Playground
Private Mailbox
Sidewalk
Convection Oven
Dishwasher
Disposal
Dryer
Electric Water Heater
Ice Maker
Microwave
Range
Refrigerator
Washer
Garden
Elementary School: Anderson-Hb
Middle School: Madison-Hb
Junior High: Madison-Hb
High School: Robinson-Hb
Building Description: Florida, Key West
MLS Area: 33611 - Tampa
Total Square Footage: 940
Price per Square Feet: $270.93
Total Floors: 3
Water: Public
Construction: Stucco
Date Listed: 2026-10-18 00:00:00
Pool Description: In Ground, Gunite, Outside Bath Access, Solar Heat
Furnished: Unfurnished
Windows: Blinds
Parking: Assigned, Covered, Ground Level, Guest
Flooring: Carpet, Tile, Wood
Roof: Shingle
Heating: Electric
Cooling: Central Air
Security: Closed Circuit Camera(S), Fire Sprinkler System, Gated Community, Key Card Entry
Laundry: Electric Dryer Hookup, Inside, Laundry Room, Washer Hookup
Pets: Cats Ok, Dogs Ok
Sewer: Public Sewer
Lot Desc.: City Limits, Landscaped, Sidewalk, Paved
Parcel ID: A-04-30-18-82X-
Amenities: Basketball Court, Barbecue, Clubhouse, Fitness Center, Gated, Lobby Key Required, Other, Playground, Pool, Security
Listing Courtesy Of: Charles Rutenberg Realty Inc
tpajag@gmail.com
•MOVE-IN READY! Grand Key gated community with a resort-style waterfall pool complete with cabanas, BBQ grills, mature-landscaped grounds, clubhouse, indoor basketball court, fitness center, car wash station, playground, dog walk stations and Valet trash pickup at your door 5 days a week, well managed HOA Board, on-site management. • 1st floor unit in QUIET building #500 • Covered carport (dedicated, steps from unit 5109) • Open layout, 867SF • Screened in patio (12’x6.6’) w/locked outdoor storage room • Appliances: Ceiling fans w/remotes, full size washer/dryer, brand new 2026 AC unit, convection range, dishwasher, microwave, bottom-mount freezer w/French doors and ice maker, water heater • 5-minute drive to Publix, Walgreens, Truist, Lowes, Crunch Fitness, Chase Bank, Dunkin Donuts & Selmon Crosstown Expressway • 10-minute drive to MacDill AFB, Downtown Tampa/Channelside & I-275 • 15-minute drive to Tampa International Airport
Property Details
Price: $234,900
Sq Ft: 867
($271 per
sqft)
Bedrooms: 1
Bathrooms: 1
City: Tampa
County: Hillsborough
Type: Condo
Development: Grand Key
Subdivision: Grand Key A Condo
Virtual Tour/Floorplan: View
Year Built: 2001
Listing Number: TB8552560
Status Code: A-Active
Taxes: $3,573.91
Tax Year: 2025
Garage:
Furnishings: Unfurnished
Pets Allowed: Cats OK, Dogs OK
Total Recurring Fees: $355
Total Recurring Fee Frequency: 0.00
Interior Features:
Ceiling Fans(s)
Crown Molding
Open Floorplan
Primary Bedroom Main Floor
Walk-In Closet(s)
Window Treatments
Amenities:
Basketball Court
Barbecue
Clubhouse
Fitness Center
Gated
Lobby Key Required
Other
Playground
Pool
Security
Financial Information:
Taxes: $3,573.91
Tax Year: 2025
Association Fee: $355.46
Association Fee Frequency: Monthly
Exterior Features:
Basketball Court
Garden
Outdoor Grill
Playground
Private Mailbox
Sidewalk
Equipment:
Convection Oven
Dishwasher
Disposal
Dryer
Electric Water Heater
Ice Maker
Microwave
Range
Refrigerator
Washer
View:
Garden
School Information:
Elementary School: Anderson-Hb
Middle School: Madison-Hb
Junior High: Madison-Hb
High School: Robinson-Hb
Additional Information:
Building Description: Florida, Key West
MLS Area: 33611 - Tampa
Total Square Footage: 940
Price per Square Feet: $270.93
Total Floors: 3
Water: Public
Construction: Stucco
Date Listed: 2026-10-18 00:00:00
Pool Description: In Ground, Gunite, Outside Bath Access, Solar Heat
Furnished: Unfurnished
Windows: Blinds
Parking: Assigned, Covered, Ground Level, Guest
Flooring: Carpet, Tile, Wood
Roof: Shingle
Heating: Electric
Cooling: Central Air
Security: Closed Circuit Camera(S), Fire Sprinkler System, Gated Community, Key Card Entry
Laundry: Electric Dryer Hookup, Inside, Laundry Room, Washer Hookup
Pets: Cats Ok, Dogs Ok
Sewer: Public Sewer
Lot Desc.: City Limits, Landscaped, Sidewalk, Paved
Parcel ID: A-04-30-18-82X-
Amenities: Basketball Court, Barbecue, Clubhouse, Fitness Center, Gated, Lobby Key Required, Other, Playground, Pool, Security
Map of 4207 Dale Mabry Highway S #5109, Tampa, FL 33611
Listing Courtesy Of: Charles Rutenberg Realty Inc
tpajag@gmail.com