4215 Hillock Boulevard, Haines City, FL 33844
Pending $219,999


Save Property
View Virtual Tour
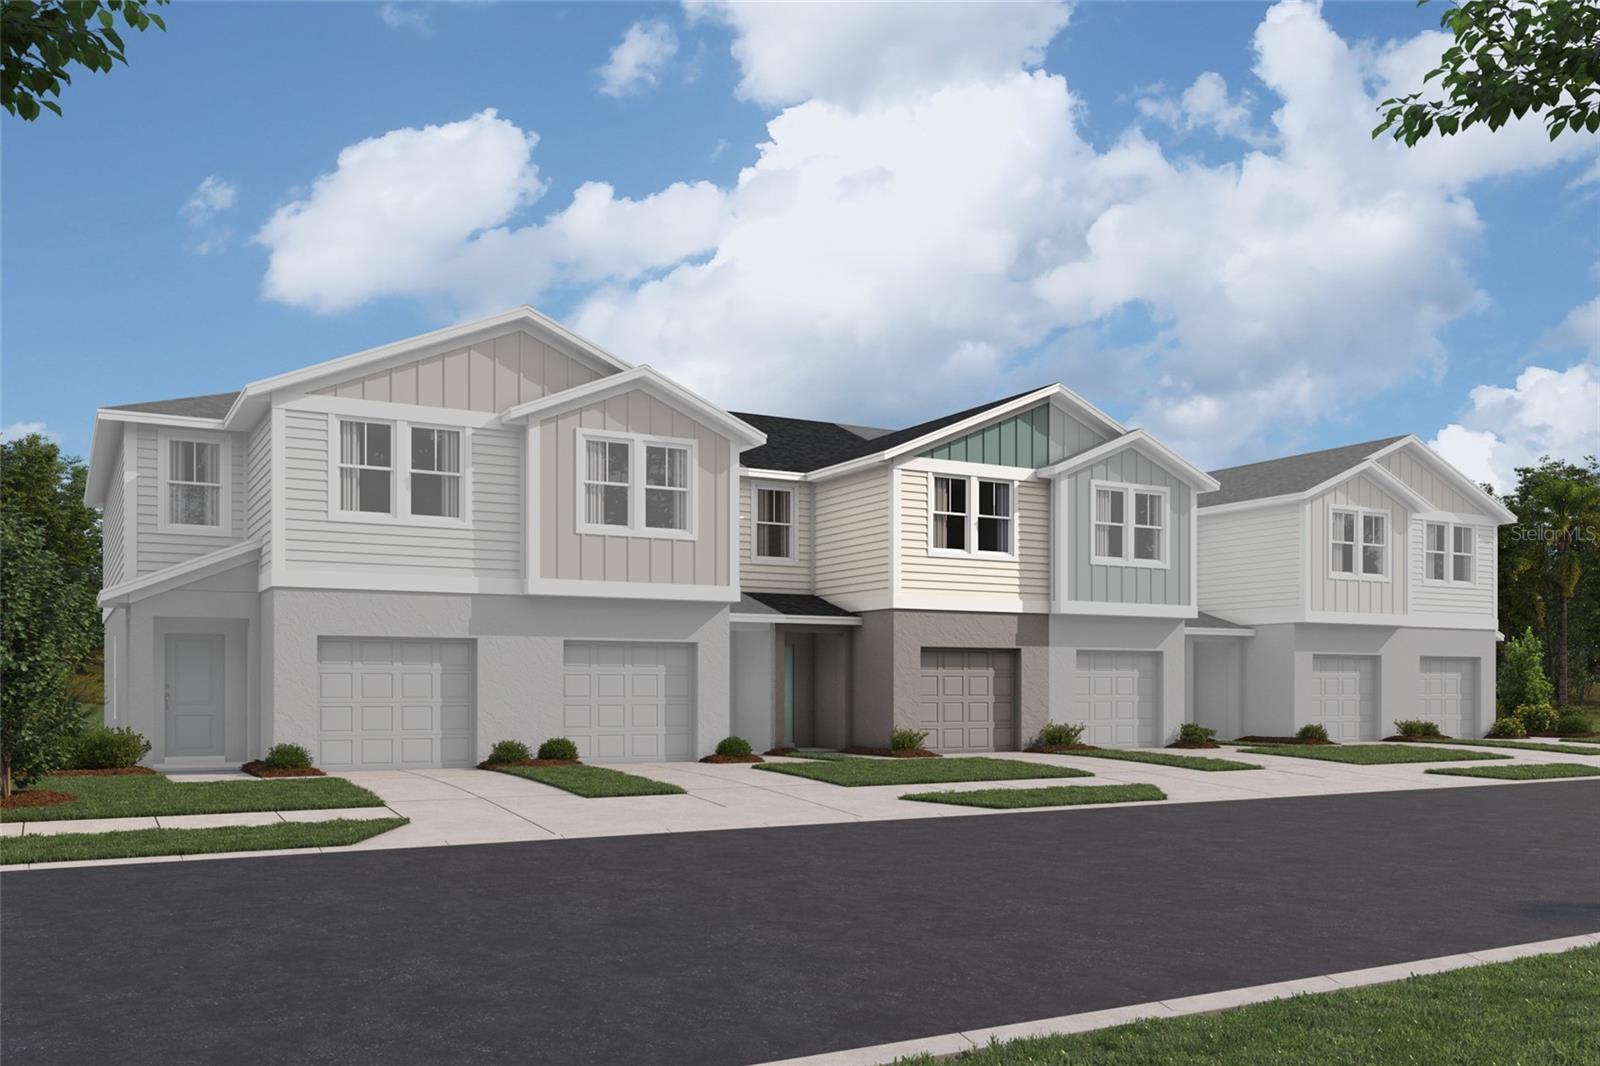
Under Construction. Palma BELOW MARKET INTEREST RATES with use of Seller's Preferred Lender. The Palma is a welcoming two-story townhome that combines modern style with everyday comfort. Featuring three bedrooms and 2.5 bathrooms, this thoughtfully designed home offers the space and flexibility needed for a variety of lifestyles. The first floor is centered around an open-concept layout that brings the kitchen and living room together, creating an inviting setting for everything from weeknight dinners to gathering with friends and family. Upstairs, the private bedroom level includes a spacious primary suite along with two additional bedrooms and a full bath, providing room to relax, recharge, and make the space your own. Complete with a one-car garage and 1,255 square feet of living space, the Palma offers a balance of convenience, functionality, and contemporary living in an easy-to-maintain townhome design. Step outside your front door and enjoy all that Grove at Crosswinds has to offer. This welcoming Haines City community features amenities including a pool and playground for everyday enjoyment. Ideally located between Lakeland and Orlando, it offers convenient access to shopping, dining, and entertainment throughout Central Florida. Images shown are for illustrative purposes only and may differ from actual home. Completion date subject to change. Contact or make an appointment for more details on interest rates.
High Ceilings
In Wall Pest System
Open Floorplan
Stone Counters
Walk-In Closet(s)
Taxes: $2,666.00
Tax Year: 2025
Association Fee: $481.00
Association Fee Frequency: Quarterly
Sidewalk
Dishwasher
Disposal
Dryer
Microwave
Range
Refrigerator
Washer
Elementary School: Eastside Elem
Middle School: Lake Marion Creek Middle
Junior High: Lake Marion Creek Middle
High School: Haines City Senior High
MLS Area: 33844 - Haines City/Grenelefe
Total Square Footage: 1,527
Price per Square Feet: $175.30
Water: Public
Construction: Block, Stucco
Date Listed: 2026-08-03 00:00:00
Furnished: Unfurnished
Garage Description: Y
Garage Spaces: 1
Attached Garage: Y
Flooring: Carpet, Luxury Vinyl
Roof: Shingle
Heating: Central
Cooling: Central Air
Laundry: Laundry Room
Pets: Yes
Sewer: Public Sewer
Parcel ID: 27-27-22-757005
Listing Courtesy Of: Casa Fresca Realty
onlinesales@casafrescahomes.com
Under Construction. Palma BELOW MARKET INTEREST RATES with use of Seller's Preferred Lender. The Palma is a welcoming two-story townhome that combines modern style with everyday comfort. Featuring three bedrooms and 2.5 bathrooms, this thoughtfully designed home offers the space and flexibility needed for a variety of lifestyles. The first floor is centered around an open-concept layout that brings the kitchen and living room together, creating an inviting setting for everything from weeknight dinners to gathering with friends and family. Upstairs, the private bedroom level includes a spacious primary suite along with two additional bedrooms and a full bath, providing room to relax, recharge, and make the space your own. Complete with a one-car garage and 1,255 square feet of living space, the Palma offers a balance of convenience, functionality, and contemporary living in an easy-to-maintain townhome design. Step outside your front door and enjoy all that Grove at Crosswinds has to offer. This welcoming Haines City community features amenities including a pool and playground for everyday enjoyment. Ideally located between Lakeland and Orlando, it offers convenient access to shopping, dining, and entertainment throughout Central Florida. Images shown are for illustrative purposes only and may differ from actual home. Completion date subject to change. Contact or make an appointment for more details on interest rates.
Property Details
Price: $219,999
Sq Ft: 1,255
($175 per
sqft)
Bedrooms: 3
Bathrooms: 2
Partial Baths: 1
City: Haines City
County: Polk
Type: Townhouse
Development: Cf Gtis Ii Grove At Crosswind Llc
Acres: 0.0400
Virtual Tour/Floorplan: View
Year Built: 2026
Listing Number: TB8535621
Status Code: Pending
Taxes: $2,666.00
Tax Year: 2025
Garage:
1
/
Y
Furnishings: Unfurnished
Pets Allowed: Yes
Total Recurring Fees: $160
Total Recurring Fee Frequency: 0.00
Interior Features:
High Ceilings
In Wall Pest System
Open Floorplan
Stone Counters
Walk-In Closet(s)
Financial Information:
Taxes: $2,666.00
Tax Year: 2025
Association Fee: $481.00
Association Fee Frequency: Quarterly
Exterior Features:
Sidewalk
Equipment:
Dishwasher
Disposal
Dryer
Microwave
Range
Refrigerator
Washer
School Information:
Elementary School: Eastside Elem
Middle School: Lake Marion Creek Middle
Junior High: Lake Marion Creek Middle
High School: Haines City Senior High
Additional Information:
MLS Area: 33844 - Haines City/Grenelefe
Total Square Footage: 1,527
Price per Square Feet: $175.30
Water: Public
Construction: Block, Stucco
Date Listed: 2026-08-03 00:00:00
Furnished: Unfurnished
Garage Description: Y
Garage Spaces: 1
Attached Garage: Y
Flooring: Carpet, Luxury Vinyl
Roof: Shingle
Heating: Central
Cooling: Central Air
Laundry: Laundry Room
Pets: Yes
Sewer: Public Sewer
Parcel ID: 27-27-22-757005
Map of 4215 Hillock Boulevard, Haines City, FL 33844
Listing Courtesy Of: Casa Fresca Realty
onlinesales@casafrescahomes.com