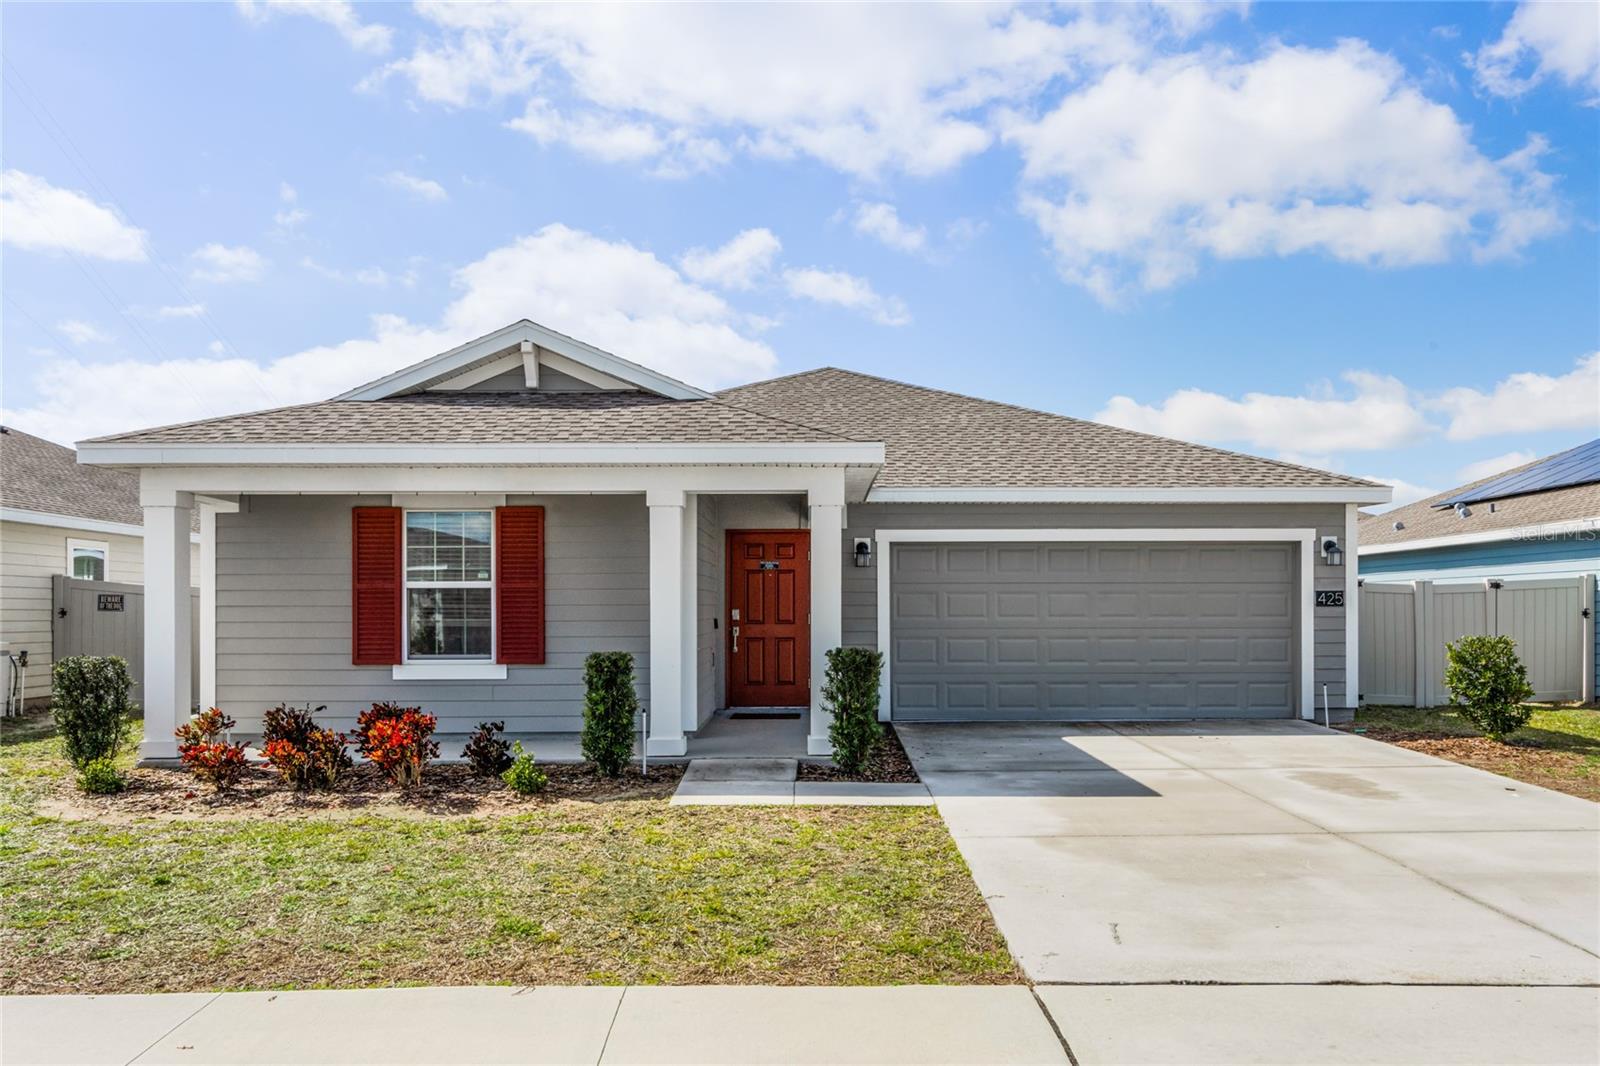
425 Andrea Circle N, Haines City, FL 33844
Pending $225,000


Save Property
View Virtual Tour
Short Sale. ***Sale are subject to Short Sale Lender Approval**** Looking for new home construction without the wait? Your 3-bedroom, 2-bathroom open concept home awaits. Upon entry, a welcoming hallway leads to two bedrooms and a bathroom. Continuing down the hallway, you'll find a spacious kitchen featuring a large quartz countertop island equipped with a sink, dishwasher, and closet pantry with ample cabinet space. Adjacent to the kitchen, the living room and dining area offer a seamless flow with sliding door access to the fenced-in backyard. The primary ensuite boasts a walk-in closet, dual sinks, and a glass-enclosed shower. This home comes equipped with Solar Panels along with ring camera and alarm system, smart thermostat that can be controlled with your smart phone. Front door can be easily access and opened with your smart phone. Nestled in the Estates of Lake Hammock, a picturesque waterfront community with a community dock, walking trail, and dog park. Conveniently located with easy access to I-4, Walt Disney World, Universal Studios, Legoland, Bok Tower Gardens, Posner Park Shopping Mall, hospitals, and more. Perfect for families seeking new homes in a rural setting close to Tampa and Orlando, the Estates at Lake Hammock offers the ideal blend of comfort and convenience.
Kitchen/Family Room Combo
Open Floorplan
Pest Guard System
Primary Bedroom Main Floor
Solid Surface Counters
Solid Wood Cabinets
Thermostat
Walk-In Closet(s)
Park
Playground
Taxes: $4,977.00
Tax Year: 2025
Association Fee: $96.00
Association Fee Frequency: Monthly
Dishwasher
Disposal
Freezer
Microwave
Range
Refrigerator
Elementary School: Horizons Elementary
Middle School: Boone Middle
Junior High: Boone Middle
High School: Haines City Senior High
MLS Area: 33844 - Haines City/Grenelefe
Total Square Footage: 2,080
Price per Square Feet: $144.69
Water: Public
Construction: Cement Siding, Frame
Date Listed: 2026-04-16 00:00:00
Furnished: Unfurnished
Windows: Blinds, Thermal Windows
Parking: Driveway, Garage Door Opener
Garage Description: Y
Garage Spaces: 2
Attached Garage: Y
Flooring: Carpet, Ceramic Tile
Roof: Shingle
Heating: Central, Electric, Solar
Cooling: Central Air
Security: Security System Owned, Smoke Detector(S)
Laundry: Inside
Pets: Yes
Sewer: Public Sewer
Lot Desc.: Paved, Private
Parcel ID: 26-27-13-489188
Amenities: Park, Playground
Listing Courtesy Of: Coldwell Banker Realty
miltonkeithjames@gmail.com
Short Sale. ***Sale are subject to Short Sale Lender Approval**** Looking for new home construction without the wait? Your 3-bedroom, 2-bathroom open concept home awaits. Upon entry, a welcoming hallway leads to two bedrooms and a bathroom. Continuing down the hallway, you'll find a spacious kitchen featuring a large quartz countertop island equipped with a sink, dishwasher, and closet pantry with ample cabinet space. Adjacent to the kitchen, the living room and dining area offer a seamless flow with sliding door access to the fenced-in backyard. The primary ensuite boasts a walk-in closet, dual sinks, and a glass-enclosed shower. This home comes equipped with Solar Panels along with ring camera and alarm system, smart thermostat that can be controlled with your smart phone. Front door can be easily access and opened with your smart phone. Nestled in the Estates of Lake Hammock, a picturesque waterfront community with a community dock, walking trail, and dog park. Conveniently located with easy access to I-4, Walt Disney World, Universal Studios, Legoland, Bok Tower Gardens, Posner Park Shopping Mall, hospitals, and more. Perfect for families seeking new homes in a rural setting close to Tampa and Orlando, the Estates at Lake Hammock offers the ideal blend of comfort and convenience.
Property Details
Price: $225,000
Sq Ft: 1,555
($145 per
sqft)
Bedrooms: 3
Bathrooms: 2
City: Haines City
County: Polk
Type: Single Family
Development: Estates At Lake Hammock
Acres: 0.1300
Virtual Tour/Floorplan: View
Year Built: 2021
Listing Number: O6399805
Status Code: Pending
Taxes: $4,977.00
Tax Year: 2025
Garage:
2
/
Y
Furnishings: Unfurnished
Pets Allowed: Yes
Total Recurring Fees: $96
Total Recurring Fee Frequency: 0.00
Interior Features:
Kitchen/Family Room Combo
Open Floorplan
Pest Guard System
Primary Bedroom Main Floor
Solid Surface Counters
Solid Wood Cabinets
Thermostat
Walk-In Closet(s)
Amenities:
Park
Playground
Financial Information:
Taxes: $4,977.00
Tax Year: 2025
Association Fee: $96.00
Association Fee Frequency: Monthly
Equipment:
Dishwasher
Disposal
Freezer
Microwave
Range
Refrigerator
School Information:
Elementary School: Horizons Elementary
Middle School: Boone Middle
Junior High: Boone Middle
High School: Haines City Senior High
Additional Information:
MLS Area: 33844 - Haines City/Grenelefe
Total Square Footage: 2,080
Price per Square Feet: $144.69
Water: Public
Construction: Cement Siding, Frame
Date Listed: 2026-04-16 00:00:00
Furnished: Unfurnished
Windows: Blinds, Thermal Windows
Parking: Driveway, Garage Door Opener
Garage Description: Y
Garage Spaces: 2
Attached Garage: Y
Flooring: Carpet, Ceramic Tile
Roof: Shingle
Heating: Central, Electric, Solar
Cooling: Central Air
Security: Security System Owned, Smoke Detector(S)
Laundry: Inside
Pets: Yes
Sewer: Public Sewer
Lot Desc.: Paved, Private
Parcel ID: 26-27-13-489188
Amenities: Park, Playground
Map of 425 Andrea Circle N, Haines City, FL 33844
Listing Courtesy Of: Coldwell Banker Realty
miltonkeithjames@gmail.com