4306 Bayside Village Drive #204, Tampa, FL 33615
For Sale $259,000


Save Property
View Virtual Tour
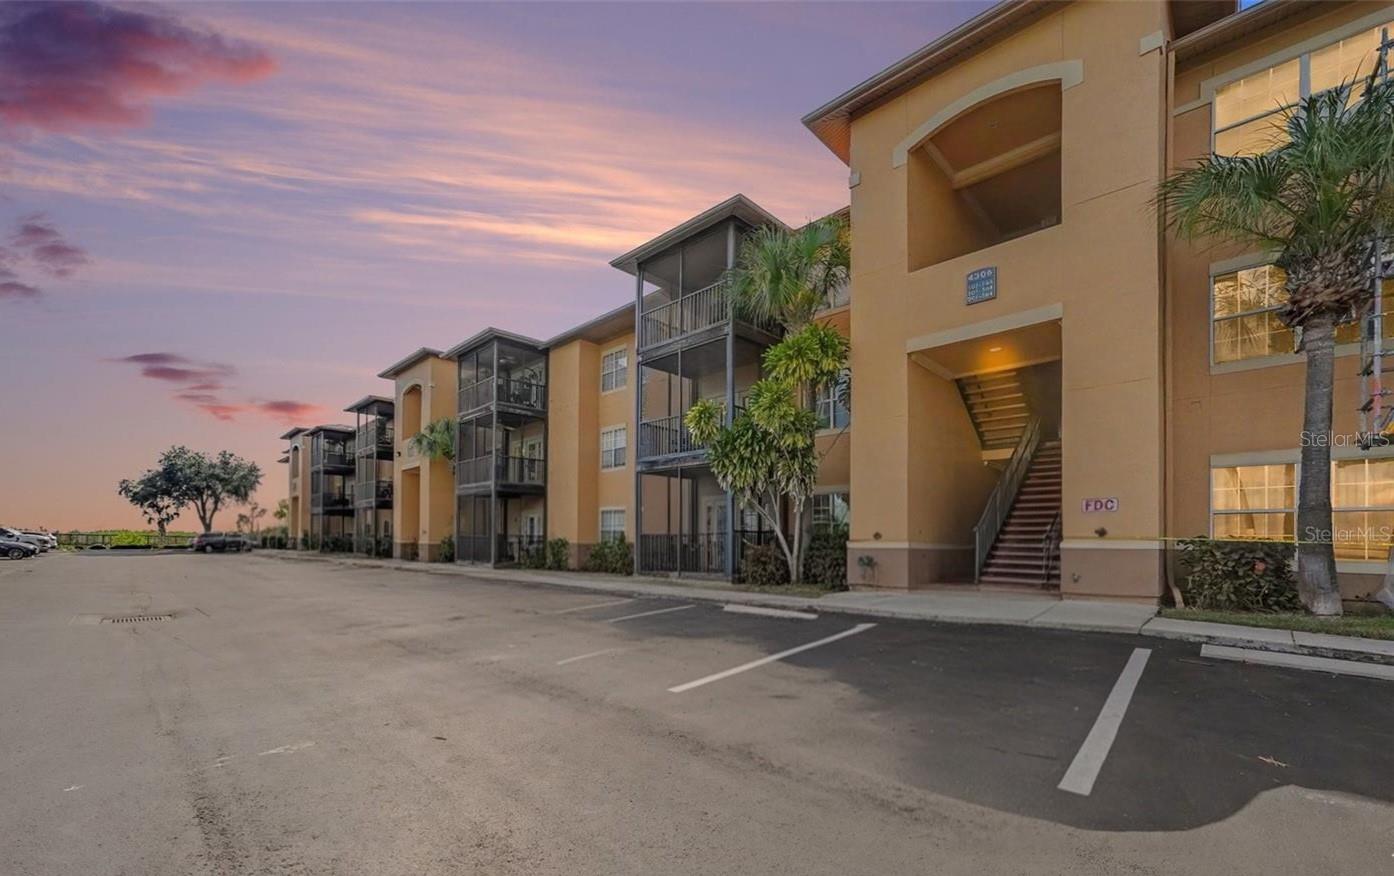
Don't miss this one!!! Welcome to resort-style living in Tampa’s highly desirable gated Beachwalk community! This tastefully updated 2-bedroom, 2-bathroom condo with GARAGE, seamlessly combines modern luxury, everyday convenience, and coastal charm. Freshly painted throughout with clean, contemporary modern touches. Upgraded Flooring: Gorgeous luxury vinyl plank (LVP) spans the main living areas and bathrooms. The kitchen is outfitted with all-new appliances and ready for easy meal prep and entertaining. Beautiful new barn style door tucks away your washer and dryer. The primary en suite bathroom features a new vanity with 2 sinks, smart toilet, and smart mirror. Unbeatable Amenities & Outdoor Living! Private deeded 1-Car Garage: Rare and incredibly valuable extra storage and secure vehicle parking! Spectacular Sunset Views: Unwind on your balcony while enjoying beautiful partial views of Tampa Bay and taking in Florida’s world-famous sunsets. Waterfront Lifestyle: Stroll down Beachwalk’s signature neighborhood boardwalk or head straight to the community kayak launch for direct access out into Tampa Bay. Enjoy the resort style pool and clubhouse with full gym! Whether you're looking for a peaceful waterfront sanctuary or a vibrant home with top-tier community amenities, this beautiful residence is completely move-in ready.
Living Room/Dining Room Combo
Clubhouse
Fitness Center
Maintenance
Pool
Taxes: $2,773.54
Tax Year: 2025
Association Fee Frequency: Monthly
Lighting
Sidewalk
Storage
Dishwasher
Dryer
Microwave
Range
Refrigerator
Washer
Elementary School: Bay Crest-Hb
Middle School: Webb-Hb
Junior High: Webb-Hb
High School: Alonso-Hb
MLS Area: 33615 - Tampa / Town And Country
Total Square Footage: 1,140
Price per Square Feet: $227.19
Total Floors: 3
Water: Public
Construction: Stucco, Frame
Date Listed: 2026-10-16 00:00:00
Furnished: Negotiable
Windows: Blinds
Parking: Assigned, Deeded, Guest
Garage Spaces: 1
Flooring: Carpet, Luxury Vinyl, Wood
Roof: Tile
Heating: Central
Cooling: Central Air
Security: Gated Community
Laundry: In Kitchen, Laundry Closet
Pets: Breed Restrictions, Cats Ok, Dogs Ok
Sewer: Public Sewer
Parcel ID: U-11-29-17-82W-
Amenities: Clubhouse, Fitness Center, Maintenance, Pool
Listing Courtesy Of: Smith & Associates Real Estate
melissa@theluxegrouptampa.com
Don't miss this one!!! Welcome to resort-style living in Tampa’s highly desirable gated Beachwalk community! This tastefully updated 2-bedroom, 2-bathroom condo with GARAGE, seamlessly combines modern luxury, everyday convenience, and coastal charm. Freshly painted throughout with clean, contemporary modern touches. Upgraded Flooring: Gorgeous luxury vinyl plank (LVP) spans the main living areas and bathrooms. The kitchen is outfitted with all-new appliances and ready for easy meal prep and entertaining. Beautiful new barn style door tucks away your washer and dryer. The primary en suite bathroom features a new vanity with 2 sinks, smart toilet, and smart mirror. Unbeatable Amenities & Outdoor Living! Private deeded 1-Car Garage: Rare and incredibly valuable extra storage and secure vehicle parking! Spectacular Sunset Views: Unwind on your balcony while enjoying beautiful partial views of Tampa Bay and taking in Florida’s world-famous sunsets. Waterfront Lifestyle: Stroll down Beachwalk’s signature neighborhood boardwalk or head straight to the community kayak launch for direct access out into Tampa Bay. Enjoy the resort style pool and clubhouse with full gym! Whether you're looking for a peaceful waterfront sanctuary or a vibrant home with top-tier community amenities, this beautiful residence is completely move-in ready.
Property Details
Price: $259,000
Sq Ft: 1,140
($227 per
sqft)
Bedrooms: 2
Bathrooms: 2
City: Tampa
County: Hillsborough
Type: Condo
Development: Beachwalk
Subdivision: Beachwalk Condo
Virtual Tour/Floorplan: View
Year Built: 2000
Listing Number: TB8558031
Status Code: A-Active
Taxes: $2,773.54
Tax Year: 2025
Garage:
1
Furnishings: Negotiable
Pets Allowed: Breed Restrictions, Cats OK, Dogs OK
Total Recurring Fees: $684
Total Recurring Fee Frequency: 0.00
Interior Features:
Living Room/Dining Room Combo
Amenities:
Clubhouse
Fitness Center
Maintenance
Pool
Financial Information:
Taxes: $2,773.54
Tax Year: 2025
Association Fee Frequency: Monthly
Exterior Features:
Lighting
Sidewalk
Storage
Equipment:
Dishwasher
Dryer
Microwave
Range
Refrigerator
Washer
School Information:
Elementary School: Bay Crest-Hb
Middle School: Webb-Hb
Junior High: Webb-Hb
High School: Alonso-Hb
Additional Information:
MLS Area: 33615 - Tampa / Town And Country
Total Square Footage: 1,140
Price per Square Feet: $227.19
Total Floors: 3
Water: Public
Construction: Stucco, Frame
Date Listed: 2026-10-16 00:00:00
Furnished: Negotiable
Windows: Blinds
Parking: Assigned, Deeded, Guest
Garage Spaces: 1
Flooring: Carpet, Luxury Vinyl, Wood
Roof: Tile
Heating: Central
Cooling: Central Air
Security: Gated Community
Laundry: In Kitchen, Laundry Closet
Pets: Breed Restrictions, Cats Ok, Dogs Ok
Sewer: Public Sewer
Parcel ID: U-11-29-17-82W-
Amenities: Clubhouse, Fitness Center, Maintenance, Pool
Map of 4306 Bayside Village Drive #204, Tampa, FL 33615
Listing Courtesy Of: Smith & Associates Real Estate
melissa@theluxegrouptampa.com