4309 Semoran Boulevard S #3, Orlando, FL 32822
For Sale $180,000


Save Property
View Virtual Tour
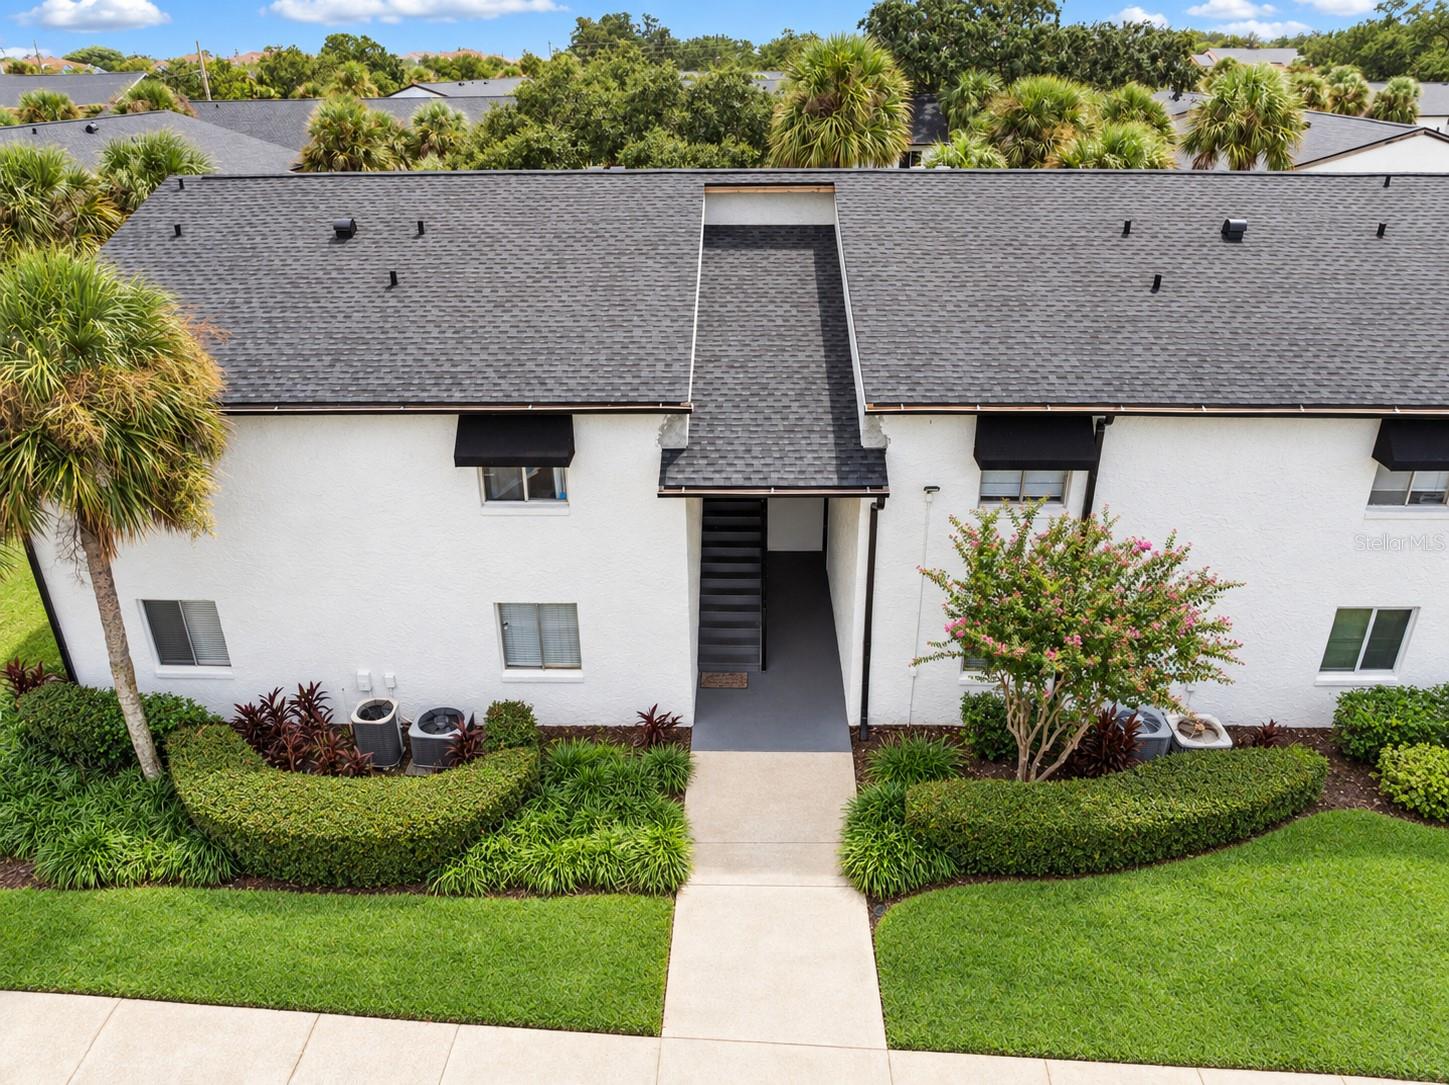
SPACIOUS 3-BEDROOM CONDO ** 1,426 SQ. FT. ** THREE WALK-IN CLOSETS**** PRIVATE BALCONY ** GATED COMMUNITY** RESORT-STYLE AMENITIES Welcome to Avalon Condominiums, where space, convenience, and an impressive amenity package come together! This desirable second-floor residence features one of the community’s largest floor plans, offering three generously sized bedrooms, two remodeled bathrooms, a split-bedroom layout, and abundant natural light throughout. The spacious living and dining areas provide plenty of room for relaxing and entertaining. The remodeled kitchen features solid-surface countertops, ceramic tile flooring, ample cabinetry, and a convenient breakfast bar. Each bedroom includes its own walk-in closet, providing exceptional storage rarely found in condo living. Step outside onto the long private balcony and enjoy peaceful courtyard views. Additional highlights include central air conditioning, ceiling fans, interior laundry, laminate flooring in the main living areas, and guest parking. Avalon offers an outstanding lifestyle with two resort-style swimming pools, a fitness center, clubhouse and resident lounge, tennis, basketball and volleyball courts, a playground, billiards room, car-care center, sidewalks, and beautifully maintained grounds. Conveniently located near Orlando International Airport, Downtown Orlando, shopping, restaurants, public transportation, and major roadways including SR 408, SR 528 and I-4. Schedule your private showing and experience everything this spacious Orlando condo has to offer!
Ceiling Fans(s)
Solid Surface Counters
Split Bedroom
Thermostat
Walk-In Closet(s)
Gated
Park
Playground
Pool
Tennis Court(s)
Taxes: $2,221.50
Tax Year: 2024
Association Fee: $546.03
Association Fee Frequency: Monthly
Balcony
Basketball Court
Courtyard
Lighting
Playground
Sidewalk
Tennis Court(s)
Dishwasher
Elementary School: Mc Coy Elem
Middle School: Stonewall Jackson Middle
Junior High: Stonewall Jackson Middle
High School: Colonial High
Building Description: Traditional
MLS Area: 32822 - Orlando/Ventura
Total Square Footage: 1,426
Price per Square Feet: $126.23
Total Floors: 2
Water: Public
Construction: Block, Stucco
Date Listed: 2026-09-21 00:00:00
Pool Description: In Ground
Furnished: Unfurnished
Parking: Ground Level, Guest
Flooring: Carpet, Ceramic Tile, Laminate
Roof: Shingle
Heating: Central
Cooling: Central Air
Laundry: Common Area, Inside
Pets: Breed Restrictions, Cats Ok, Dogs Ok, Size Limit,
Sewer: Public Sewer
Lot Desc.: City Limits, Landscaped, Near Public Transit, Sidewalk, Paved
Parcel ID: 10-23-30-0344-2
Amenities: Gated, Park, Playground, Pool, Tennis Court(S)
Listing Courtesy Of: New Heights Realty Group
daniel@nhrghomes.com
SPACIOUS 3-BEDROOM CONDO ** 1,426 SQ. FT. ** THREE WALK-IN CLOSETS**** PRIVATE BALCONY ** GATED COMMUNITY** RESORT-STYLE AMENITIES Welcome to Avalon Condominiums, where space, convenience, and an impressive amenity package come together! This desirable second-floor residence features one of the community’s largest floor plans, offering three generously sized bedrooms, two remodeled bathrooms, a split-bedroom layout, and abundant natural light throughout. The spacious living and dining areas provide plenty of room for relaxing and entertaining. The remodeled kitchen features solid-surface countertops, ceramic tile flooring, ample cabinetry, and a convenient breakfast bar. Each bedroom includes its own walk-in closet, providing exceptional storage rarely found in condo living. Step outside onto the long private balcony and enjoy peaceful courtyard views. Additional highlights include central air conditioning, ceiling fans, interior laundry, laminate flooring in the main living areas, and guest parking. Avalon offers an outstanding lifestyle with two resort-style swimming pools, a fitness center, clubhouse and resident lounge, tennis, basketball and volleyball courts, a playground, billiards room, car-care center, sidewalks, and beautifully maintained grounds. Conveniently located near Orlando International Airport, Downtown Orlando, shopping, restaurants, public transportation, and major roadways including SR 408, SR 528 and I-4. Schedule your private showing and experience everything this spacious Orlando condo has to offer!
Property Details
Price: $180,000
Sq Ft: 1,426
($126 per
sqft)
Bedrooms: 3
Bathrooms: 2
City: Orlando
County: Orange
Type: Condo
Development: Avalon
Acres: 0.1200
Virtual Tour/Floorplan: View
Year Built: 1974
Listing Number: O6443149
Status Code: A-Active
Taxes: $2,221.50
Tax Year: 2024
Garage:
Furnishings: Unfurnished
Pets Allowed: Breed Restrictions, Cats OK, Dogs OK, Size Limit,
Total Recurring Fees: $546
Total Recurring Fee Frequency: 0.00
Interior Features:
Ceiling Fans(s)
Solid Surface Counters
Split Bedroom
Thermostat
Walk-In Closet(s)
Amenities:
Gated
Park
Playground
Pool
Tennis Court(s)
Financial Information:
Taxes: $2,221.50
Tax Year: 2024
Association Fee: $546.03
Association Fee Frequency: Monthly
Exterior Features:
Balcony
Basketball Court
Courtyard
Lighting
Playground
Sidewalk
Tennis Court(s)
Equipment:
Dishwasher
School Information:
Elementary School: Mc Coy Elem
Middle School: Stonewall Jackson Middle
Junior High: Stonewall Jackson Middle
High School: Colonial High
Additional Information:
Building Description: Traditional
MLS Area: 32822 - Orlando/Ventura
Total Square Footage: 1,426
Price per Square Feet: $126.23
Total Floors: 2
Water: Public
Construction: Block, Stucco
Date Listed: 2026-09-21 00:00:00
Pool Description: In Ground
Furnished: Unfurnished
Parking: Ground Level, Guest
Flooring: Carpet, Ceramic Tile, Laminate
Roof: Shingle
Heating: Central
Cooling: Central Air
Laundry: Common Area, Inside
Pets: Breed Restrictions, Cats Ok, Dogs Ok, Size Limit,
Sewer: Public Sewer
Lot Desc.: City Limits, Landscaped, Near Public Transit, Sidewalk, Paved
Parcel ID: 10-23-30-0344-2
Amenities: Gated, Park, Playground, Pool, Tennis Court(S)
Map of 4309 Semoran Boulevard S #3, Orlando, FL 32822
Listing Courtesy Of: New Heights Realty Group
daniel@nhrghomes.com