432 Aldrich Avenue, The Villages, FL 32162
Active Under Contract $275,000


Save Property
View Virtual Tour
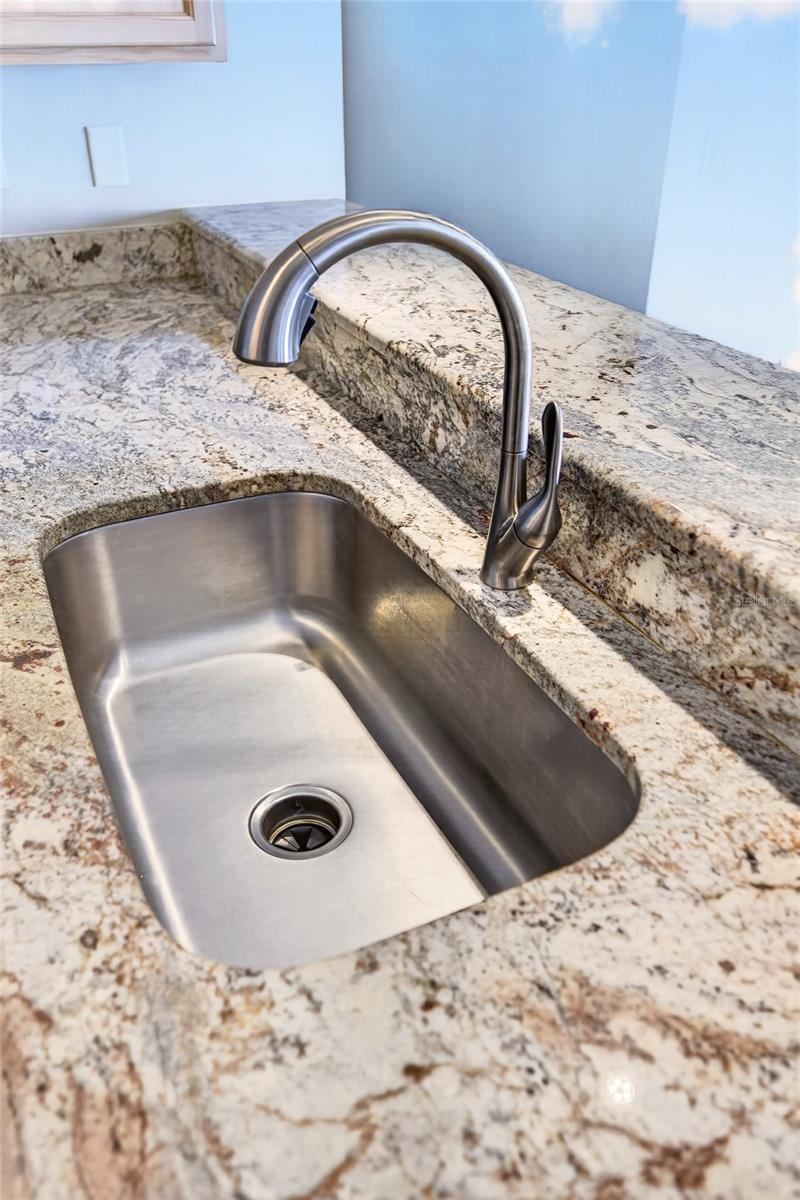
Under contract-accepting backup offers. Welcome to this Colony Patio Villa With PRIVACY WALL IN BACK, Located in the Village of Bonnybrook! NO BOND! GRANITE COUNTERTOPS AND NEWER STAINLESS STEEL APPLIANCES! Located close to all the Shopping and Restaurants on 466! The Epoxy finished Garage and Front Patio really stand out!! Custom Painted Driveway, Walkways and Side Patio, Elevate this Home. Gutters, Downspouts, Landscaping and Rock Mulch Garden Beds bring great Curb Appeal! Enter Through the Beautiful, Epoxy Floored, Screened in Patio, and enter into the OPEN FLOORPLAN, of Dining Room, Living Room and Kitchen! The Kitchen Features an Eat at Breakfast Bar, Room for a small table in Kitchen, and Pantry Closet! Nice Wood Cabinets and Newer Stainless Steel Appliances! The Gas Stove is Amazing!! 5 Burner Gas Stove with Griddle Insert!! And a Fabulous Single Stainless Sink!! Along with a Nice Guest Area, this home features a large Primary Suite! Walk-In Closet, Linen Closet and Step-In Shower with dual bench seats! The Side Patio makes a nice outdoor entertaining area! Custom Painted Concrete and Back Concrete Privacy Wall!! Nicely Landscaped, Sit and Enjoy a nice Cocktail with your new neighbors!! The Garage has epoxy flooring, Room for a car and a golf cart! Utility Sink, Washer and Dryer are located in this nice clean garage! Roof 2014, HVAC 2024. COME SEE FOR YOURSELF!!! DRONE VIDEO ATTACHED!!
Ceiling Fans(s)
Eat-in Kitchen
Living Room/Dining Room Combo
Open Floorplan
Primary Bedroom Main Floor
Pull Down Stairs
Stone Counters
Thermostat
Walk-In Closet(s)
Window Treatments
Clubhouse
Fence Restrictions
Golf Course
Park
Pickleball Court(s)
Playground
Pool
Recreation Facilities
Shuffleboard Court
Spa/Hot Tub
Tennis Court(s)
Trail(s)
Taxes: $2,775.35
Tax Year: 2025
Private Yard
Dishwasher
Disposal
Dryer
Exhaust Fan
Gas Water Heater
Microwave
Range
Refrigerator
Washer
Building Design: Villa Detached
MLS Area: 32162 - Lady Lake/The Villages
Total Square Footage: 1,628
Price per Square Feet: $237.89
Water: Public
Construction: Vinyl Siding, Frame
Date Listed: 2026-11-07 00:00:00
Furnished: Unfurnished
Windows: Blinds, Window Treatments
Parking: Driveway, Garage Door Opener, Golf Cart Parking
Garage Description: Y
Attached Garage: Y
Flooring: Carpet, Laminate, Tile
Roof: Shingle
Heating: Natural Gas
Cooling: Central Air
Laundry: Electric Dryer Hookup, Gas Dryer Hookup, In Garage, Washer Hookup
55+ Community: Y
Pets: Cats Ok, Dogs Ok
Sewer: Public Sewer
Lot Desc.: Landscaped, Level, Near Golf Course, Private, Paved
Parcel ID: D16J030
Amenities: Clubhouse, Fence Restrictions, Golf Course, Park, Pickleball Court(S), Playground, Pool, Recreation Facilities, Shuffleboard Court, Spa/Hot Tub, Tennis Court(S), Trail(S)
Listing Courtesy Of: Florida Fine Homes Realty, Llc
jill@flfhr.com
Under contract-accepting backup offers. Welcome to this Colony Patio Villa With PRIVACY WALL IN BACK, Located in the Village of Bonnybrook! NO BOND! GRANITE COUNTERTOPS AND NEWER STAINLESS STEEL APPLIANCES! Located close to all the Shopping and Restaurants on 466! The Epoxy finished Garage and Front Patio really stand out!! Custom Painted Driveway, Walkways and Side Patio, Elevate this Home. Gutters, Downspouts, Landscaping and Rock Mulch Garden Beds bring great Curb Appeal! Enter Through the Beautiful, Epoxy Floored, Screened in Patio, and enter into the OPEN FLOORPLAN, of Dining Room, Living Room and Kitchen! The Kitchen Features an Eat at Breakfast Bar, Room for a small table in Kitchen, and Pantry Closet! Nice Wood Cabinets and Newer Stainless Steel Appliances! The Gas Stove is Amazing!! 5 Burner Gas Stove with Griddle Insert!! And a Fabulous Single Stainless Sink!! Along with a Nice Guest Area, this home features a large Primary Suite! Walk-In Closet, Linen Closet and Step-In Shower with dual bench seats! The Side Patio makes a nice outdoor entertaining area! Custom Painted Concrete and Back Concrete Privacy Wall!! Nicely Landscaped, Sit and Enjoy a nice Cocktail with your new neighbors!! The Garage has epoxy flooring, Room for a car and a golf cart! Utility Sink, Washer and Dryer are located in this nice clean garage! Roof 2014, HVAC 2024. COME SEE FOR YOURSELF!!! DRONE VIDEO ATTACHED!!
Property Details
Price: $275,000
Sq Ft: 1,156
($238 per
sqft)
Bedrooms: 2
Bathrooms: 2
City: The Villages
County: Sumter
Type: Single Family
Development: The Villages
Acres: 0.0800
Virtual Tour/Floorplan: View
Year Built: 2004
Listing Number: G5119640
Status Code: Active Under Contract
Taxes: $2,775.35
Tax Year: 2025
Garage:
Y
Furnishings: Unfurnished
Pets Allowed: Cats OK, Dogs OK
Total Recurring Fees: $204
Total Recurring Fee Frequency: 0.00
Interior Features:
Ceiling Fans(s)
Eat-in Kitchen
Living Room/Dining Room Combo
Open Floorplan
Primary Bedroom Main Floor
Pull Down Stairs
Stone Counters
Thermostat
Walk-In Closet(s)
Window Treatments
Amenities:
Clubhouse
Fence Restrictions
Golf Course
Park
Pickleball Court(s)
Playground
Pool
Recreation Facilities
Shuffleboard Court
Spa/Hot Tub
Tennis Court(s)
Trail(s)
Financial Information:
Taxes: $2,775.35
Tax Year: 2025
Exterior Features:
Private Yard
Equipment:
Dishwasher
Disposal
Dryer
Exhaust Fan
Gas Water Heater
Microwave
Range
Refrigerator
Washer
Additional Information:
Building Design: Villa Detached
MLS Area: 32162 - Lady Lake/The Villages
Total Square Footage: 1,628
Price per Square Feet: $237.89
Water: Public
Construction: Vinyl Siding, Frame
Date Listed: 2026-11-07 00:00:00
Furnished: Unfurnished
Windows: Blinds, Window Treatments
Parking: Driveway, Garage Door Opener, Golf Cart Parking
Garage Description: Y
Attached Garage: Y
Flooring: Carpet, Laminate, Tile
Roof: Shingle
Heating: Natural Gas
Cooling: Central Air
Laundry: Electric Dryer Hookup, Gas Dryer Hookup, In Garage, Washer Hookup
55+ Community: Y
Pets: Cats Ok, Dogs Ok
Sewer: Public Sewer
Lot Desc.: Landscaped, Level, Near Golf Course, Private, Paved
Parcel ID: D16J030
Amenities: Clubhouse, Fence Restrictions, Golf Course, Park, Pickleball Court(S), Playground, Pool, Recreation Facilities, Shuffleboard Court, Spa/Hot Tub, Tennis Court(S), Trail(S)
Map of 432 Aldrich Avenue, The Villages, FL 32162
Listing Courtesy Of: Florida Fine Homes Realty, Llc
jill@flfhr.com