4333 3Rd Avenue, St Petersburg, FL 33713
Pending $875,000


Save Property
View Virtual Tour
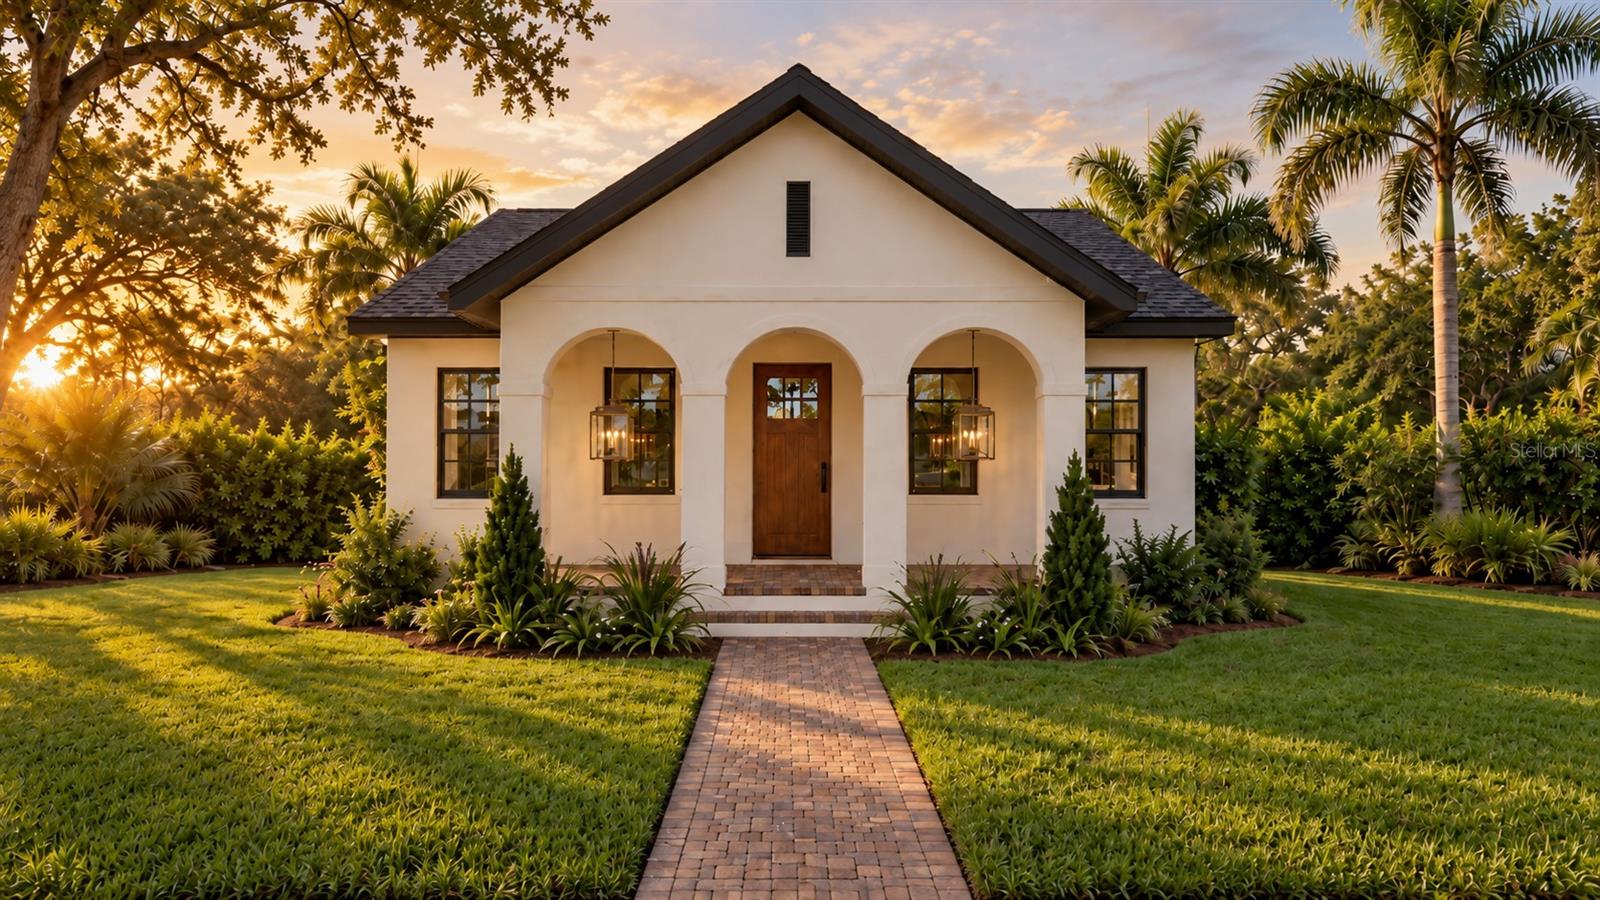
Pre-Construction. To be built. Under Construction. Welcome to this stunning new-construction residence by Davis Development, located high and dry along the charming brick streets of Central Oak Park! The exterior takes its cues from Mediterranean Revival tradition: a trio of arched openings frames the covered front porch, smooth stucco wraps the block walls, and a dark shingle roof adds crisp contrast against the light facade. The result is a home that reads as settled and classic from the curb while delivering everything expected of brand new construction. Inside, 1,891 square feet of single-level living opens into a long, light-filled great room where kitchen, dining, and living flow together uninterrupted. A full-size island anchors the kitchen, backed by custom cabinetry, quartz surfaces, and Samsung Bespoke appliances. The primary suite features a walk-in shower with rain head, double vanity, private water closet, and a walk-in closet sized for two. Two additional bedrooms, each with its own walk-in closet, share a full bath at the quiet rear of the home, and a compact office off the hall adds flexibility without sacrificing a bedroom. Built with concrete block construction, impact-rated PGT windows, and finishes professionally curated by Adobe Home Design, this residence offers a rare opportunity along the desirable brick streets of Central Oak Park, one of St. Petersburg’s most historic and centrally located neighborhoods. All renderings and finish boards are artistic representations and may differ from the completed home.
Open Floorplan
Thermostat
Vaulted Ceiling(s)
Walk-In Closet(s)
Taxes: $468.91
Tax Year: 2025
Other
Dishwasher
Disposal
Range
Range Hood
Refrigerator
MLS Area: 33713 - St Pete
Total Square Footage: 2,843
Price per Square Feet: $462.72
Total Floors: 1
Water: Public
Construction: Block
Date Listed: 2026-10-30 00:00:00
Furnished: Unfurnished
Garage Description: Y
Garage Spaces: 2
Attached Garage: Y
Flooring: Luxury Vinyl, Tile
Roof: Shingle
Heating: Electric
Cooling: Central Air
Laundry: Laundry Room
Sewer: Public Sewer
Parcel ID: 22-31-16-43108-
Listing Courtesy Of: Banyan Residential Group, Llc
andrew@banyanresidentialgroup.com
Pre-Construction. To be built. Under Construction. Welcome to this stunning new-construction residence by Davis Development, located high and dry along the charming brick streets of Central Oak Park! The exterior takes its cues from Mediterranean Revival tradition: a trio of arched openings frames the covered front porch, smooth stucco wraps the block walls, and a dark shingle roof adds crisp contrast against the light facade. The result is a home that reads as settled and classic from the curb while delivering everything expected of brand new construction. Inside, 1,891 square feet of single-level living opens into a long, light-filled great room where kitchen, dining, and living flow together uninterrupted. A full-size island anchors the kitchen, backed by custom cabinetry, quartz surfaces, and Samsung Bespoke appliances. The primary suite features a walk-in shower with rain head, double vanity, private water closet, and a walk-in closet sized for two. Two additional bedrooms, each with its own walk-in closet, share a full bath at the quiet rear of the home, and a compact office off the hall adds flexibility without sacrificing a bedroom. Built with concrete block construction, impact-rated PGT windows, and finishes professionally curated by Adobe Home Design, this residence offers a rare opportunity along the desirable brick streets of Central Oak Park, one of St. Petersburg’s most historic and centrally located neighborhoods. All renderings and finish boards are artistic representations and may differ from the completed home.
Property Details
Price: $875,000
Sq Ft: 1,891
($463 per
sqft)
Bedrooms: 3
Bathrooms: 2
City: St Petersburg
County: Pinellas
Type: Single Family
Development: Inter Bay
Acres: 0.1300
Virtual Tour/Floorplan: View
Year Built: 2027
Listing Number: TB8562659
Status Code: Pending
Taxes: $468.91
Tax Year: 2025
Garage:
2
/
Y
Furnishings: Unfurnished
Interior Features:
Open Floorplan
Thermostat
Vaulted Ceiling(s)
Walk-In Closet(s)
Financial Information:
Taxes: $468.91
Tax Year: 2025
Exterior Features:
Other
Equipment:
Dishwasher
Disposal
Range
Range Hood
Refrigerator
Additional Information:
MLS Area: 33713 - St Pete
Total Square Footage: 2,843
Price per Square Feet: $462.72
Total Floors: 1
Water: Public
Construction: Block
Date Listed: 2026-10-30 00:00:00
Furnished: Unfurnished
Garage Description: Y
Garage Spaces: 2
Attached Garage: Y
Flooring: Luxury Vinyl, Tile
Roof: Shingle
Heating: Electric
Cooling: Central Air
Laundry: Laundry Room
Sewer: Public Sewer
Parcel ID: 22-31-16-43108-
Map of 4333 3Rd Avenue, St Petersburg, FL 33713
Listing Courtesy Of: Banyan Residential Group, Llc
andrew@banyanresidentialgroup.com