4333 Bayside Village Drive #322, Tampa, FL 33615
For Sale $238,000


Save Property
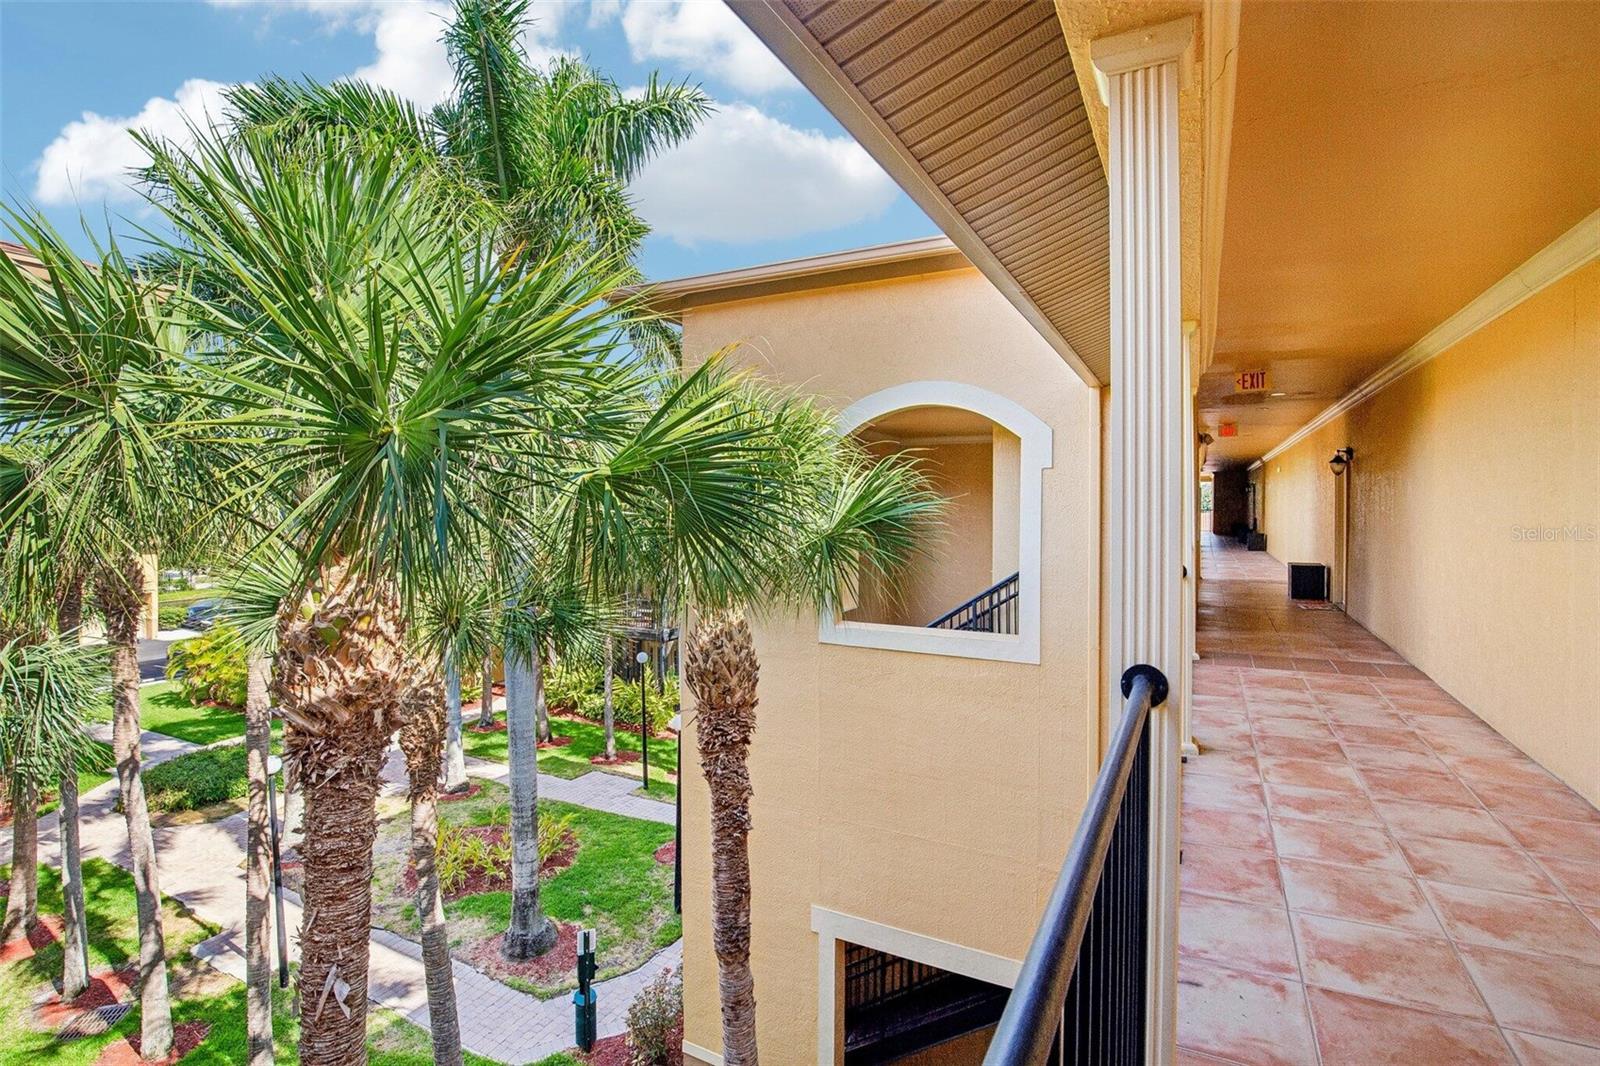
LUXURY TOP-FLOOR WATER VIEW 2BR/2BA CONDO INCLUDING A RARE ONE CAR GARAGE WITH A NEW OPENER THIS FEATURE ADDS 30K TO THE VALUE OF THE PROPERTY. LOCATED IN THE HIGHLY DESIRABLE BEACHWALK WATERFRONT AND NATURE PRESERVE COMMUNITY. Experience refined, resort-style living in this rare top-floor corner unit showcasing one of the most desirable views in Tampa Bay. Set within a gated waterfront community, this home has no upstairs neighbors, elevator access, and abundant natural light-an exceptional retreat in Tampa Bay. The thoughtfully designed open floor plan features tile flooring throughout the living areas and luxury vinyl wood flooring in the bedrooms, complemented by a split-bedroom layout for maximum privacy. The kitchen is fully appointed with light cabinetry, complementary countertops, stainless steel appliances, and bar seating, flowing seamlessly into the dining and living spaces. In-unit washer and dryer included. The primary suite has a walk-in closet and a private en-suite bath, while the guest bath is elegantly positioned for visitor access. Step onto the expansive screened private balcony and unwind with tranquil views of the nature preserve and Tampa Bay, experience sunrise coffee or evening relaxation. Residents enjoy 24-hour security, assigned parking, valet trash, and resort-level amenities including a sparkling pool, elegant clubhouse, state-of-the-art fitness center, and a mile-long boardwalk winding through scenic mangroves. Ideally located just minutes from Tampa International Airport, Westshore, Downtown Tampa, International Plaza, fine dining, shopping, and the renowned Clearwater and St. Pete beaches. Available Now - A rare luxury condominium opportunity in one of Tampa Bay's most coveted communities.
Ceiling Fans(s)
Crown Molding
High Ceilings
Open Floorplan
Split Bedroom
Walk-In Closet(s)
Taxes: $3,257.40
Tax Year: 2024
Association Fee: $703.00
Association Fee Frequency: Monthly
Balcony
French Doors
Sliding Doors
Dishwasher
Dryer
Microwave
Range
Refrigerator
Washer
Elementary School: Bay Crest-Hb
Middle School: Webb-Hb
Junior High: Webb-Hb
High School: Alonso-Hb
MLS Area: 33615 - Tampa / Town And Country
Total Square Footage: 1,153
Price per Square Feet: $206.42
Total Floors: 3
Water: Public
Construction: Block, Stucco, Frame
Date Listed: 2026-06-29 00:00:00
Furnished: Unfurnished
Garage Spaces: 1
Flooring: Ceramic Tile, Laminate
Roof: Tile
Heating: Central, Electric
Cooling: Central Air
Laundry: Inside, Laundry Closet
Pets: Cats Ok, Dogs Ok, Number Limit, Yes
Sewer: Public Sewer
Parcel ID: U-11-29-17-82W-
Listing Courtesy Of: Beycome Of Florida Llc
contact@beycome.com
LUXURY TOP-FLOOR WATER VIEW 2BR/2BA CONDO INCLUDING A RARE ONE CAR GARAGE WITH A NEW OPENER THIS FEATURE ADDS 30K TO THE VALUE OF THE PROPERTY. LOCATED IN THE HIGHLY DESIRABLE BEACHWALK WATERFRONT AND NATURE PRESERVE COMMUNITY. Experience refined, resort-style living in this rare top-floor corner unit showcasing one of the most desirable views in Tampa Bay. Set within a gated waterfront community, this home has no upstairs neighbors, elevator access, and abundant natural light-an exceptional retreat in Tampa Bay. The thoughtfully designed open floor plan features tile flooring throughout the living areas and luxury vinyl wood flooring in the bedrooms, complemented by a split-bedroom layout for maximum privacy. The kitchen is fully appointed with light cabinetry, complementary countertops, stainless steel appliances, and bar seating, flowing seamlessly into the dining and living spaces. In-unit washer and dryer included. The primary suite has a walk-in closet and a private en-suite bath, while the guest bath is elegantly positioned for visitor access. Step onto the expansive screened private balcony and unwind with tranquil views of the nature preserve and Tampa Bay, experience sunrise coffee or evening relaxation. Residents enjoy 24-hour security, assigned parking, valet trash, and resort-level amenities including a sparkling pool, elegant clubhouse, state-of-the-art fitness center, and a mile-long boardwalk winding through scenic mangroves. Ideally located just minutes from Tampa International Airport, Westshore, Downtown Tampa, International Plaza, fine dining, shopping, and the renowned Clearwater and St. Pete beaches. Available Now - A rare luxury condominium opportunity in one of Tampa Bay's most coveted communities.
Property Details
Price: $238,000
Sq Ft: 1,153
($206 per
sqft)
Bedrooms: 2
Bathrooms: 2
City: Tampa
County: Hillsborough
Type: Condo
Development: Not In Development
Subdivision: Beachwalk Condo
Acres: 0.0100
Year Built: 2000
Listing Number: O6420783
Status Code: A-Active
Taxes: $3,257.40
Tax Year: 2024
Garage:
1
Furnishings: Unfurnished
Pets Allowed: Cats OK, Dogs OK, Number Limit, Yes
Total Recurring Fees: $703
Total Recurring Fee Frequency: 0.00
Interior Features:
Ceiling Fans(s)
Crown Molding
High Ceilings
Open Floorplan
Split Bedroom
Walk-In Closet(s)
Financial Information:
Taxes: $3,257.40
Tax Year: 2024
Association Fee: $703.00
Association Fee Frequency: Monthly
Exterior Features:
Balcony
French Doors
Sliding Doors
Equipment:
Dishwasher
Dryer
Microwave
Range
Refrigerator
Washer
School Information:
Elementary School: Bay Crest-Hb
Middle School: Webb-Hb
Junior High: Webb-Hb
High School: Alonso-Hb
Additional Information:
MLS Area: 33615 - Tampa / Town And Country
Total Square Footage: 1,153
Price per Square Feet: $206.42
Total Floors: 3
Water: Public
Construction: Block, Stucco, Frame
Date Listed: 2026-06-29 00:00:00
Furnished: Unfurnished
Garage Spaces: 1
Flooring: Ceramic Tile, Laminate
Roof: Tile
Heating: Central, Electric
Cooling: Central Air
Laundry: Inside, Laundry Closet
Pets: Cats Ok, Dogs Ok, Number Limit, Yes
Sewer: Public Sewer
Parcel ID: U-11-29-17-82W-
Map of 4333 Bayside Village Drive #322, Tampa, FL 33615
Listing Courtesy Of: Beycome Of Florida Llc
contact@beycome.com