4426 13Th Avenue, St Petersburg, FL 33711
For Sale $210,000


Save Property
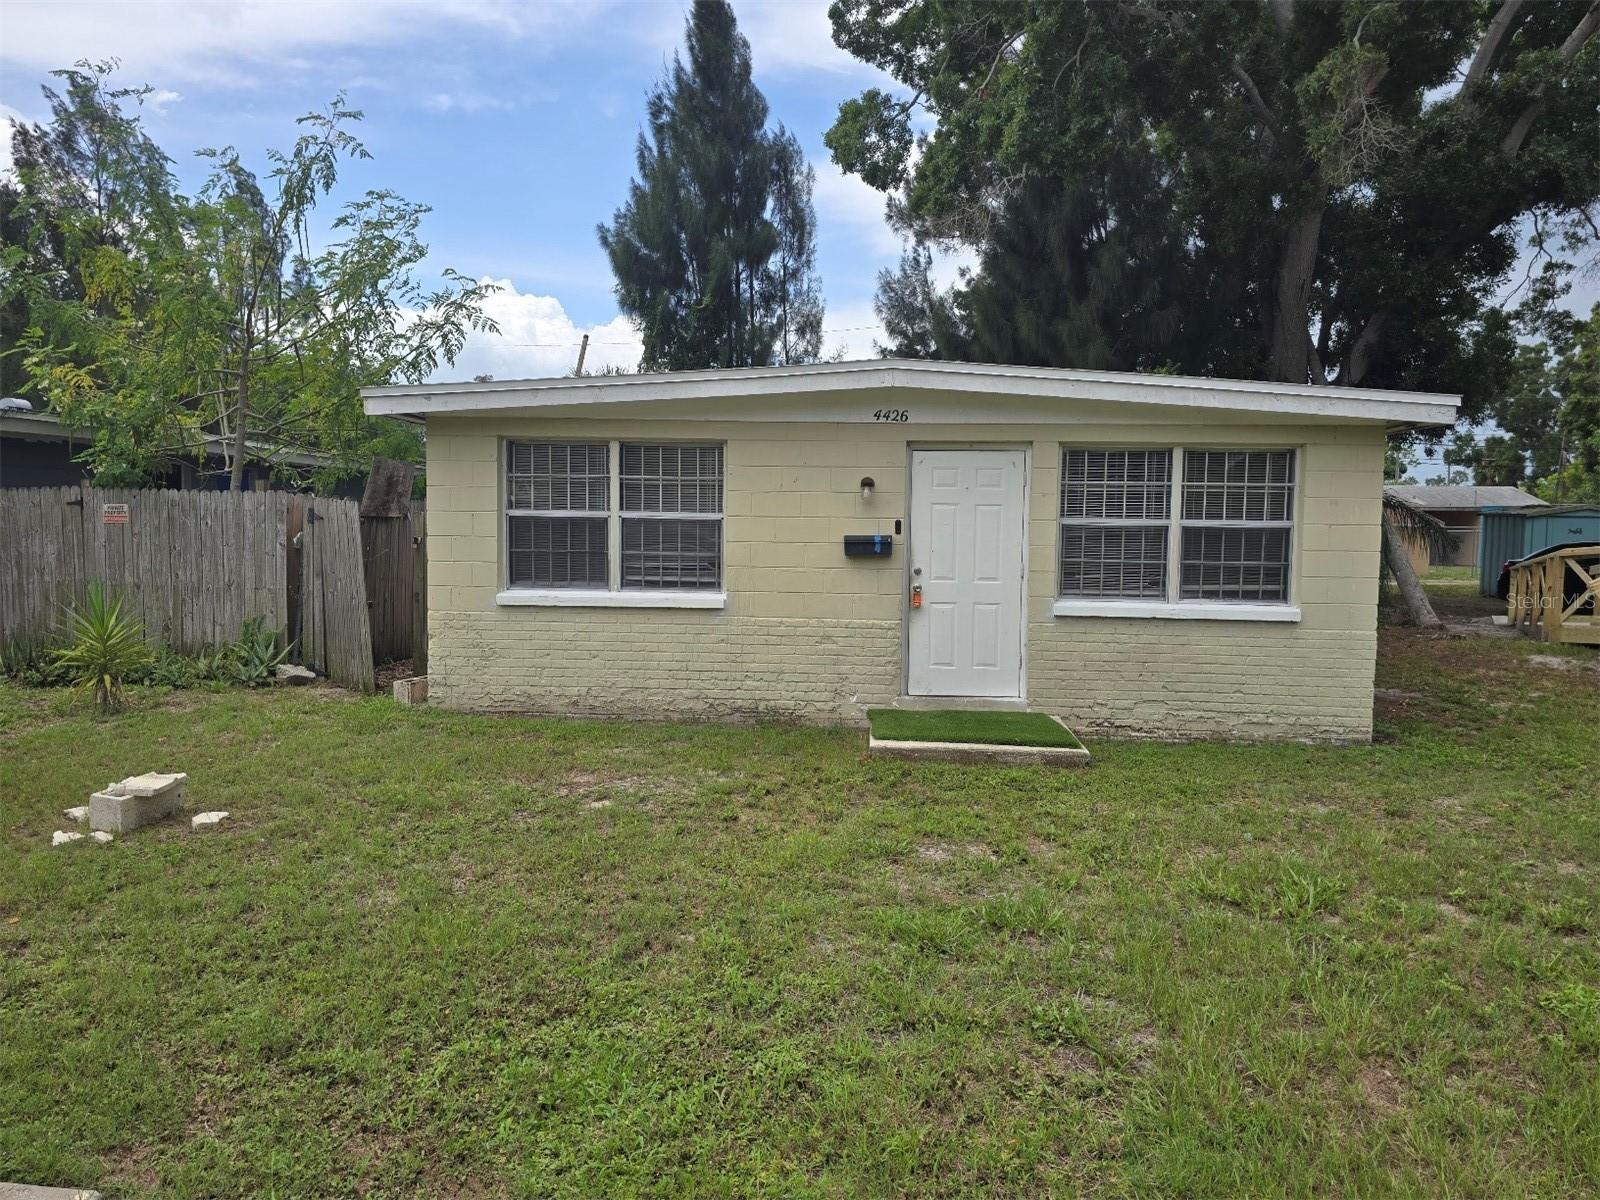
Solid block 3-bedroom, 1.5-bath home with excellent income potential in a great location! Built in 1971, this property features tile flooring throughout, a functional layout, an eat-in kitchen with ample cabinet and counter space, a new 2024 refrigerator, and a primary bedroom with an attached half bath. Recent updates include a new permitted roof (2025), HVAC (2014/2022), and water heater (2014). A side kitchen door provides easy access to the backyard, perfect for outdoor entertaining. Conveniently located just minutes from Childs Park Fitness & Recreation Center, parks, schools, and major roadways. With some repairs and cosmetic updates, this property offers excellent potential as a rental, flip, or starter home. Seller has never occupied the property. Room sizes are approximate. Sold As-Is. Cash or hard money financing only. Minimum $5,000 earnest money deposit required. Sight-unseen offers will not be prioritized.
Ninguno
Taxes: $2,869.48
Tax Year: 2025
Other
Electric Water Heater
Range
Refrigerator
Elementary School: Fairmount Park Elementary-Pn
Middle School: Azalea Middle-Pn
Junior High: Azalea Middle-Pn
High School: Boca Ciega High-Pn
MLS Area: 33711 - St Pete/Gulfport
Total Square Footage: 1,000
Price per Square Feet: $210.00
Total Floors: 1
Water: Public
Construction: Block, Concrete
Date Listed: 2026-07-31 00:00:00
Furnished: Unfurnished
Flooring: Tile
Roof: Shingle
Heating: Central
Cooling: Central Air
Laundry: Electric Dryer Hookup, Washer Hookup
Sewer: Public Sewer
Parcel ID: 27-31-16-72594-
Listing Courtesy Of: Demeter Properties Inc
heidi@thedemetergroup.com
Solid block 3-bedroom, 1.5-bath home with excellent income potential in a great location! Built in 1971, this property features tile flooring throughout, a functional layout, an eat-in kitchen with ample cabinet and counter space, a new 2024 refrigerator, and a primary bedroom with an attached half bath. Recent updates include a new permitted roof (2025), HVAC (2014/2022), and water heater (2014). A side kitchen door provides easy access to the backyard, perfect for outdoor entertaining. Conveniently located just minutes from Childs Park Fitness & Recreation Center, parks, schools, and major roadways. With some repairs and cosmetic updates, this property offers excellent potential as a rental, flip, or starter home. Seller has never occupied the property. Room sizes are approximate. Sold As-Is. Cash or hard money financing only. Minimum $5,000 earnest money deposit required. Sight-unseen offers will not be prioritized.
Property Details
Price: $210,000
Sq Ft: 1,000
($210 per
sqft)
Bedrooms: 3
Bathrooms: 1
Partial Baths: 1
City: St Petersburg
County: Pinellas
Type: Single Family
Development: Poores Sub E L
Acres: 0.1100
Year Built: 1971
Listing Number: TB8531859
Status Code: A-Active
Taxes: $2,869.48
Tax Year: 2025
Garage:
Furnishings: Unfurnished
Interior Features:
Ninguno
Financial Information:
Taxes: $2,869.48
Tax Year: 2025
Exterior Features:
Other
Equipment:
Electric Water Heater
Range
Refrigerator
School Information:
Elementary School: Fairmount Park Elementary-Pn
Middle School: Azalea Middle-Pn
Junior High: Azalea Middle-Pn
High School: Boca Ciega High-Pn
Additional Information:
MLS Area: 33711 - St Pete/Gulfport
Total Square Footage: 1,000
Price per Square Feet: $210.00
Total Floors: 1
Water: Public
Construction: Block, Concrete
Date Listed: 2026-07-31 00:00:00
Furnished: Unfurnished
Flooring: Tile
Roof: Shingle
Heating: Central
Cooling: Central Air
Laundry: Electric Dryer Hookup, Washer Hookup
Sewer: Public Sewer
Parcel ID: 27-31-16-72594-
Map of 4426 13Th Avenue, St Petersburg, FL 33711
Listing Courtesy Of: Demeter Properties Inc
heidi@thedemetergroup.com