4435 Olga Street, Hastings, FL 32145
For Sale $145,000


Save Property
View Virtual Tour
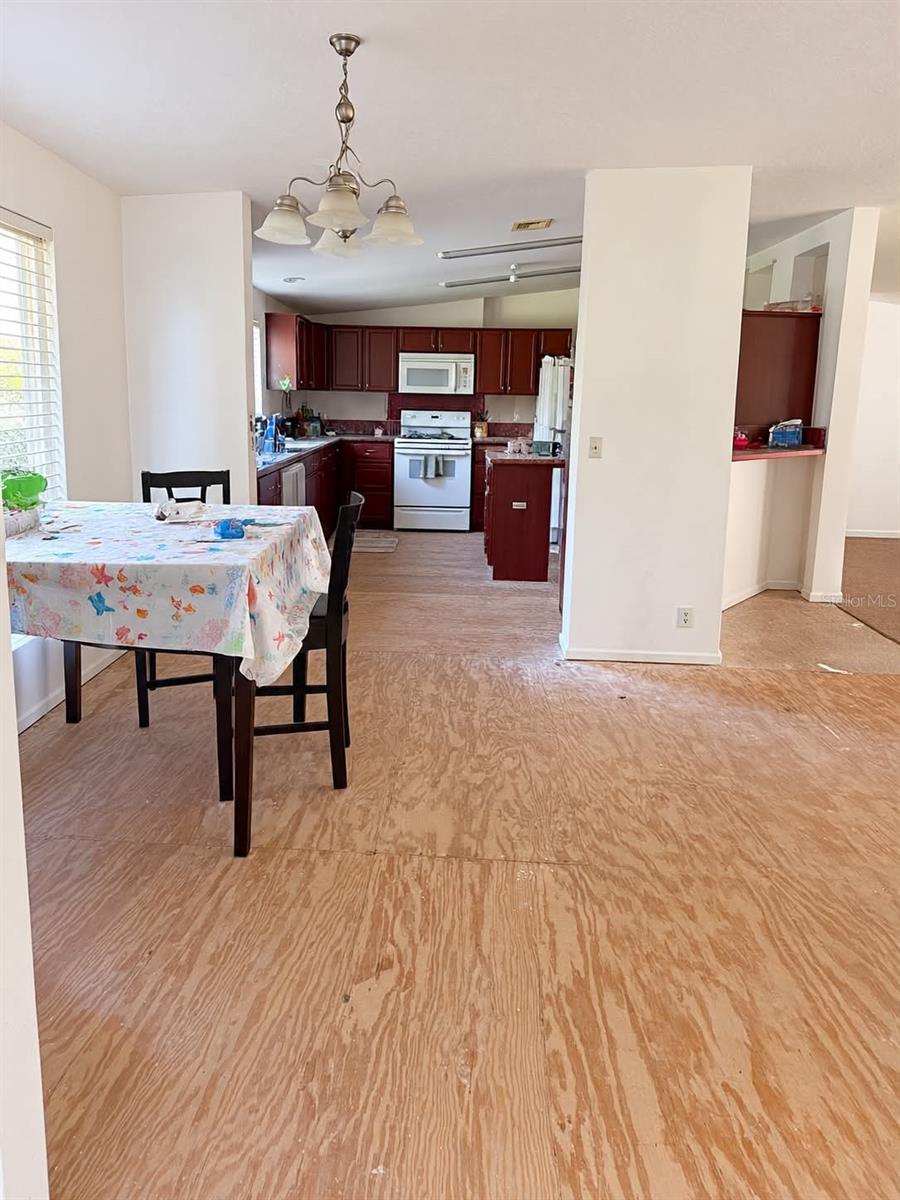
**FIXER-UPPER OPPORTUNITY IN HASTINGS, FL!** Bring your vision and creativity to 4435 Olga St, situated on approximately 1.10 acres in Flagler Estates! This property offers plenty of potential for investors, renovators, or buyers looking for a project to make their own. Whether you're considering a full renovation or exploring other possibilities, this spacious lot provides room to bring your ideas to life. Enjoy a peaceful rural setting with space to spread out while still being within driving distance of St. Augustine, shopping, dining, and area attractions. Property is being **SOLD AS-IS**, and the seller will make no repairs. Buyer to perform all due diligence regarding property condition, utilities, zoning, and permitted uses. Don't miss this opportunity to unlock the potential of this property!
Ceiling Fans(s)
Taxes: $2,932.00
Tax Year: 2025
Private Yard
Trees/Woods
Elementary School: South Woods
Middle School: Gamble Rogers
Junior High: Gamble Rogers
High School: Pedro Menendez
Building Description: Traditional
Building Design: Manufactured House
MLS Area: 32145 - Hastings
Total Square Footage: 2,356
Price per Square Feet: $61.54
Water: Public
Construction: Vinyl Siding
Date Listed: 2026-11-06 00:00:00
Furnished: Unfurnished
Parking: Driveway
Flooring: Other
Roof: Shingle
Heating: Central
Cooling: Central Air
Fireplace: Y
Laundry: Laundry Closet
Sewer: Public Sewer
Lot Desc.: In County, Level
Parcel ID: 0506201409
Listing Courtesy Of: Exit Bayshore Realty
trinityfrench@housematcher.net
**FIXER-UPPER OPPORTUNITY IN HASTINGS, FL!** Bring your vision and creativity to 4435 Olga St, situated on approximately 1.10 acres in Flagler Estates! This property offers plenty of potential for investors, renovators, or buyers looking for a project to make their own. Whether you're considering a full renovation or exploring other possibilities, this spacious lot provides room to bring your ideas to life. Enjoy a peaceful rural setting with space to spread out while still being within driving distance of St. Augustine, shopping, dining, and area attractions. Property is being **SOLD AS-IS**, and the seller will make no repairs. Buyer to perform all due diligence regarding property condition, utilities, zoning, and permitted uses. Don't miss this opportunity to unlock the potential of this property!
Property Details
Price: $145,000
Sq Ft: 2,356
($62 per
sqft)
Bedrooms: 4
Bathrooms: 3
City: Hastings
County: St Johns
Type: Manufactured
Development: Not In Development
Subdivision: Flagler Ests
Acres: 1.1000
Virtual Tour/Floorplan: View
Year Built: 2002
Listing Number: TB8565467
Status Code: A-Active
Taxes: $2,932.00
Tax Year: 2025
Garage:
Furnishings: Unfurnished
Interior Features:
Ceiling Fans(s)
Financial Information:
Taxes: $2,932.00
Tax Year: 2025
Exterior Features:
Private Yard
View:
Trees/Woods
School Information:
Elementary School: South Woods
Middle School: Gamble Rogers
Junior High: Gamble Rogers
High School: Pedro Menendez
Additional Information:
Building Description: Traditional
Building Design: Manufactured House
MLS Area: 32145 - Hastings
Total Square Footage: 2,356
Price per Square Feet: $61.54
Water: Public
Construction: Vinyl Siding
Date Listed: 2026-11-06 00:00:00
Furnished: Unfurnished
Parking: Driveway
Flooring: Other
Roof: Shingle
Heating: Central
Cooling: Central Air
Fireplace: Y
Laundry: Laundry Closet
Sewer: Public Sewer
Lot Desc.: In County, Level
Parcel ID: 0506201409
Map of 4435 Olga Street, Hastings, FL 32145
Listing Courtesy Of: Exit Bayshore Realty
trinityfrench@housematcher.net