4436 Rejoice Street E, Inverness, FL 34453
For Sale $245,000




Save Property
View Virtual Tour
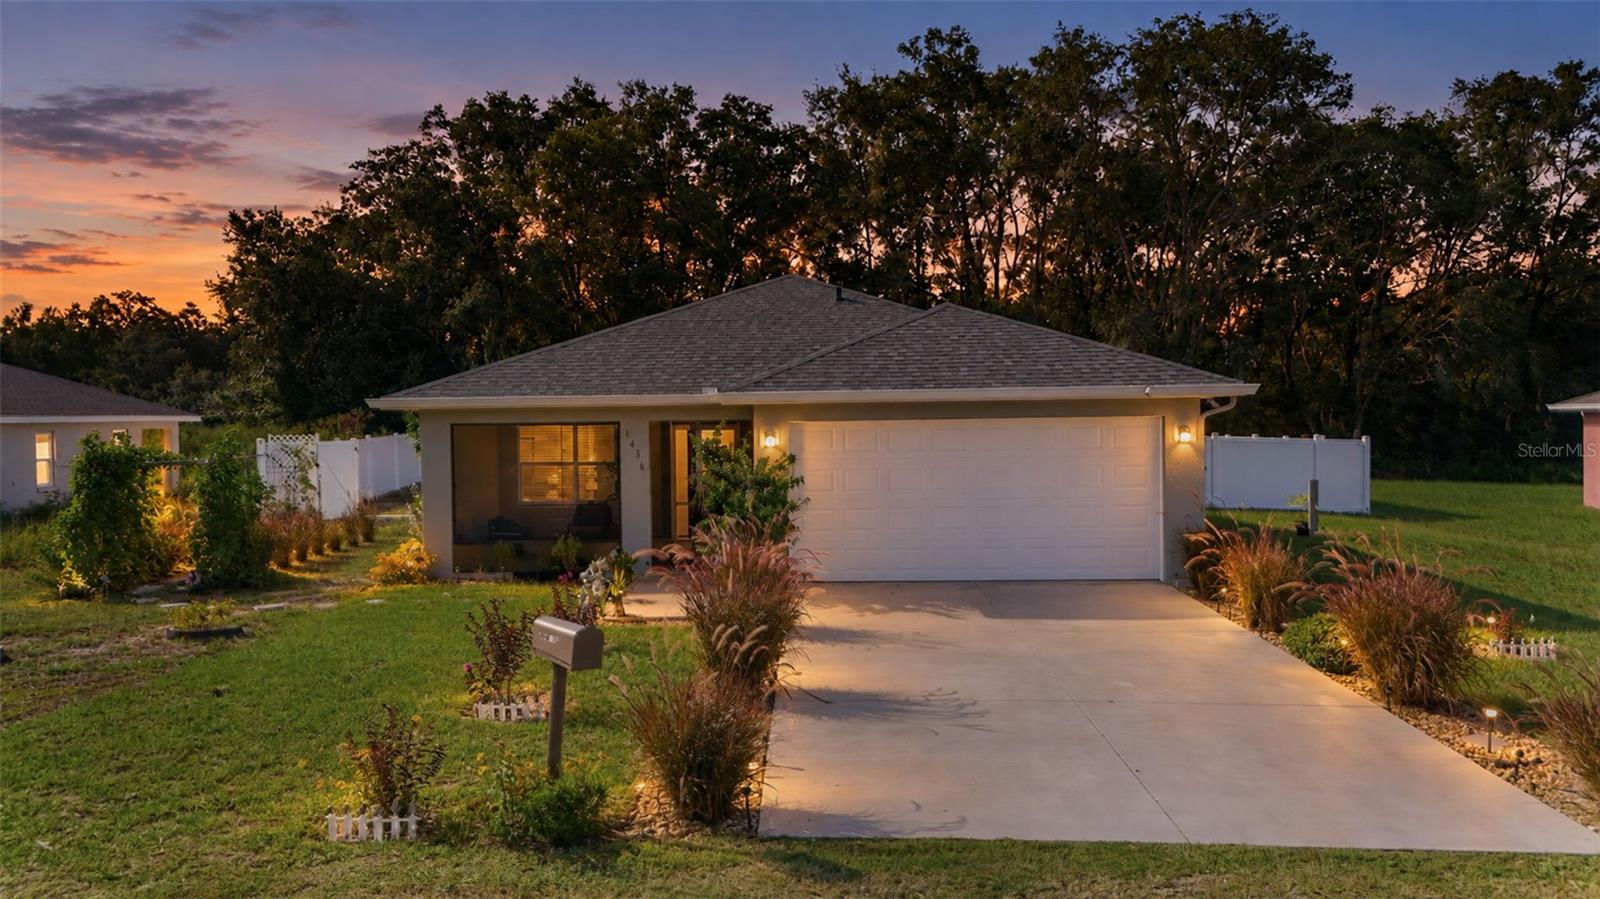
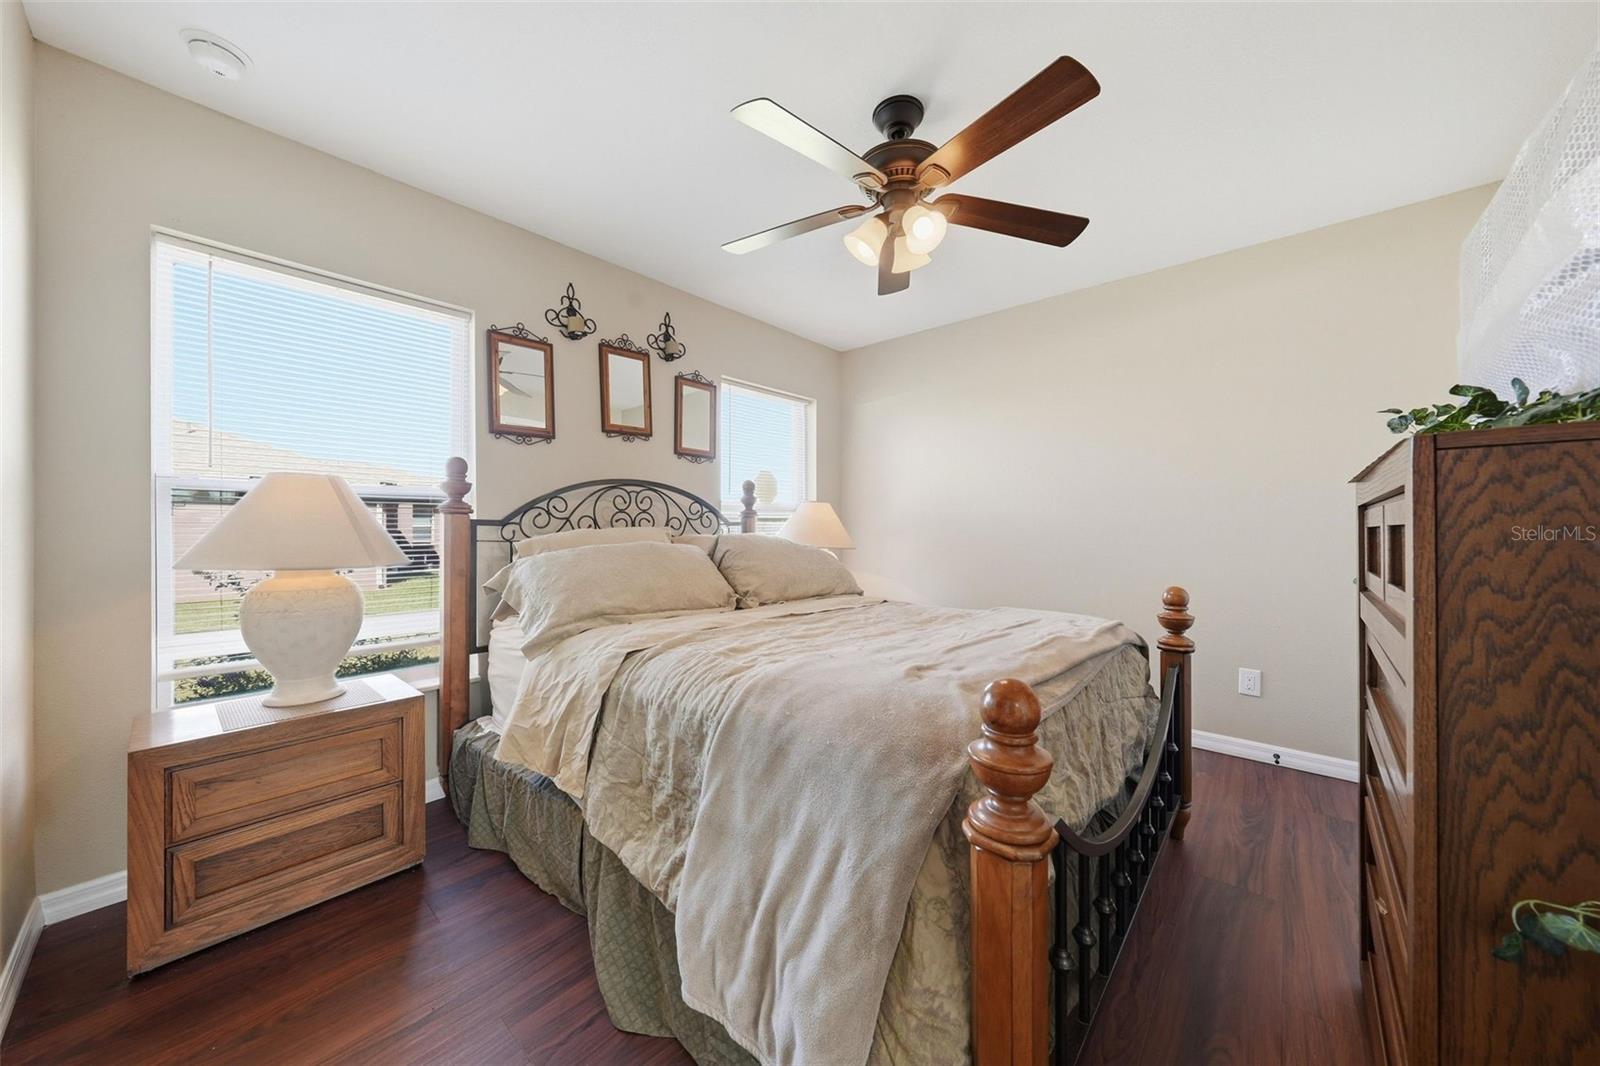
2025-Built 2-Bedroom Home on 0.31 Acres in Inverness. This well-maintained 2025-built ranch-style home is situated on approximately 0.31 acres in Inverness Village. The property offers 2 bedrooms, 2 bathrooms, approximately 1,027 square feet of living area, and 1,485 square feet of total area. The interior features an open floor plan, tray ceiling, stone countertops, wood cabinetry, breakfast bar, tile and vinyl flooring, and a primary suite with walk-in closet. Additional features include central electric heat and air with heat pump, dual-pane windows, high-speed internet, and an attached 2-car garage. Public water and an existing INRB septic system serve the home. There is no HOA. Conveniently located near Independence Highway, with shopping approximately 3 miles away and downtown Inverness approximately 3.5 miles away. The Norvell Bryant medical corridor in Hernando is approximately 3 miles away. The Withlacoochee State Trail is also located nearby, providing access to recreational walking and biking opportunities.
Kitchen/Family Room Combo
Living Room/Dining Room Combo
Open Floorplan
Solid Wood Cabinets
Stone Counters
Tray Ceiling(s)
Taxes: $106.00
Tax Year: 2025
Storage
Dishwasher
Disposal
Microwave
Refrigerator
Park/Greenbelt
Elementary School: Hernando Elementary
Middle School: Inverness Middle School
Junior High: Inverness Middle School
High School: Citrus High School
Building Description: Traditional
MLS Area: 34453 - Inverness
Total Square Footage: 1,485
Price per Square Feet: $238.56
Water: Public
Construction: Block, Stucco
Date Listed: 2026-09-28 00:00:00
Furnished: Unfurnished
Windows: Blinds, Double Pane Windows, Energy Star Qualified Windows
Garage Description: Y
Garage Spaces: 2
Attached Garage: Y
Flooring: Ceramic Tile, Vinyl
Roof: Shingle
Heating: Central, Electric, Heat Pump
Cooling: Central Air
Laundry: In Garage
Sewer: Septic Tank
Lot Desc.: Cleared, In County, Landscaped, Level, Unpaved
Parcel ID: 19E-19S-13-0040
Listing Courtesy Of: Citrus Home Finders
cindy@citrushomefinders.com
2025-Built 2-Bedroom Home on 0.31 Acres in Inverness. This well-maintained 2025-built ranch-style home is situated on approximately 0.31 acres in Inverness Village. The property offers 2 bedrooms, 2 bathrooms, approximately 1,027 square feet of living area, and 1,485 square feet of total area. The interior features an open floor plan, tray ceiling, stone countertops, wood cabinetry, breakfast bar, tile and vinyl flooring, and a primary suite with walk-in closet. Additional features include central electric heat and air with heat pump, dual-pane windows, high-speed internet, and an attached 2-car garage. Public water and an existing INRB septic system serve the home. There is no HOA. Conveniently located near Independence Highway, with shopping approximately 3 miles away and downtown Inverness approximately 3.5 miles away. The Norvell Bryant medical corridor in Hernando is approximately 3 miles away. The Withlacoochee State Trail is also located nearby, providing access to recreational walking and biking opportunities.
Property Details
Price: $245,000
Sq Ft: 1,027
($239 per
sqft)
Bedrooms: 2
Bathrooms: 2
City: Inverness
County: Citrus
Type: Single Family
Development: Inverness Village
Subdivision: Inverness Village Un 4
Acres: 0.3100
Virtual Tour/Floorplan: View
Year Built: 2025
Listing Number: OM733001
Status Code: A-Active
Taxes: $106.00
Tax Year: 2025
Garage:
2
/
Y
Furnishings: Unfurnished
Interior Features:
Kitchen/Family Room Combo
Living Room/Dining Room Combo
Open Floorplan
Solid Wood Cabinets
Stone Counters
Tray Ceiling(s)
Financial Information:
Taxes: $106.00
Tax Year: 2025
Exterior Features:
Storage
Equipment:
Dishwasher
Disposal
Microwave
Refrigerator
View:
Park/Greenbelt
School Information:
Elementary School: Hernando Elementary
Middle School: Inverness Middle School
Junior High: Inverness Middle School
High School: Citrus High School
Additional Information:
Building Description: Traditional
MLS Area: 34453 - Inverness
Total Square Footage: 1,485
Price per Square Feet: $238.56
Water: Public
Construction: Block, Stucco
Date Listed: 2026-09-28 00:00:00
Furnished: Unfurnished
Windows: Blinds, Double Pane Windows, Energy Star Qualified Windows
Garage Description: Y
Garage Spaces: 2
Attached Garage: Y
Flooring: Ceramic Tile, Vinyl
Roof: Shingle
Heating: Central, Electric, Heat Pump
Cooling: Central Air
Laundry: In Garage
Sewer: Septic Tank
Lot Desc.: Cleared, In County, Landscaped, Level, Unpaved
Parcel ID: 19E-19S-13-0040
Map of 4436 Rejoice Street E, Inverness, FL 34453
Listing Courtesy Of: Citrus Home Finders
cindy@citrushomefinders.com