4505 19Th Avenue Nw, Ocala, FL 34475
For Sale $189,000


Save Property
View Virtual Tour
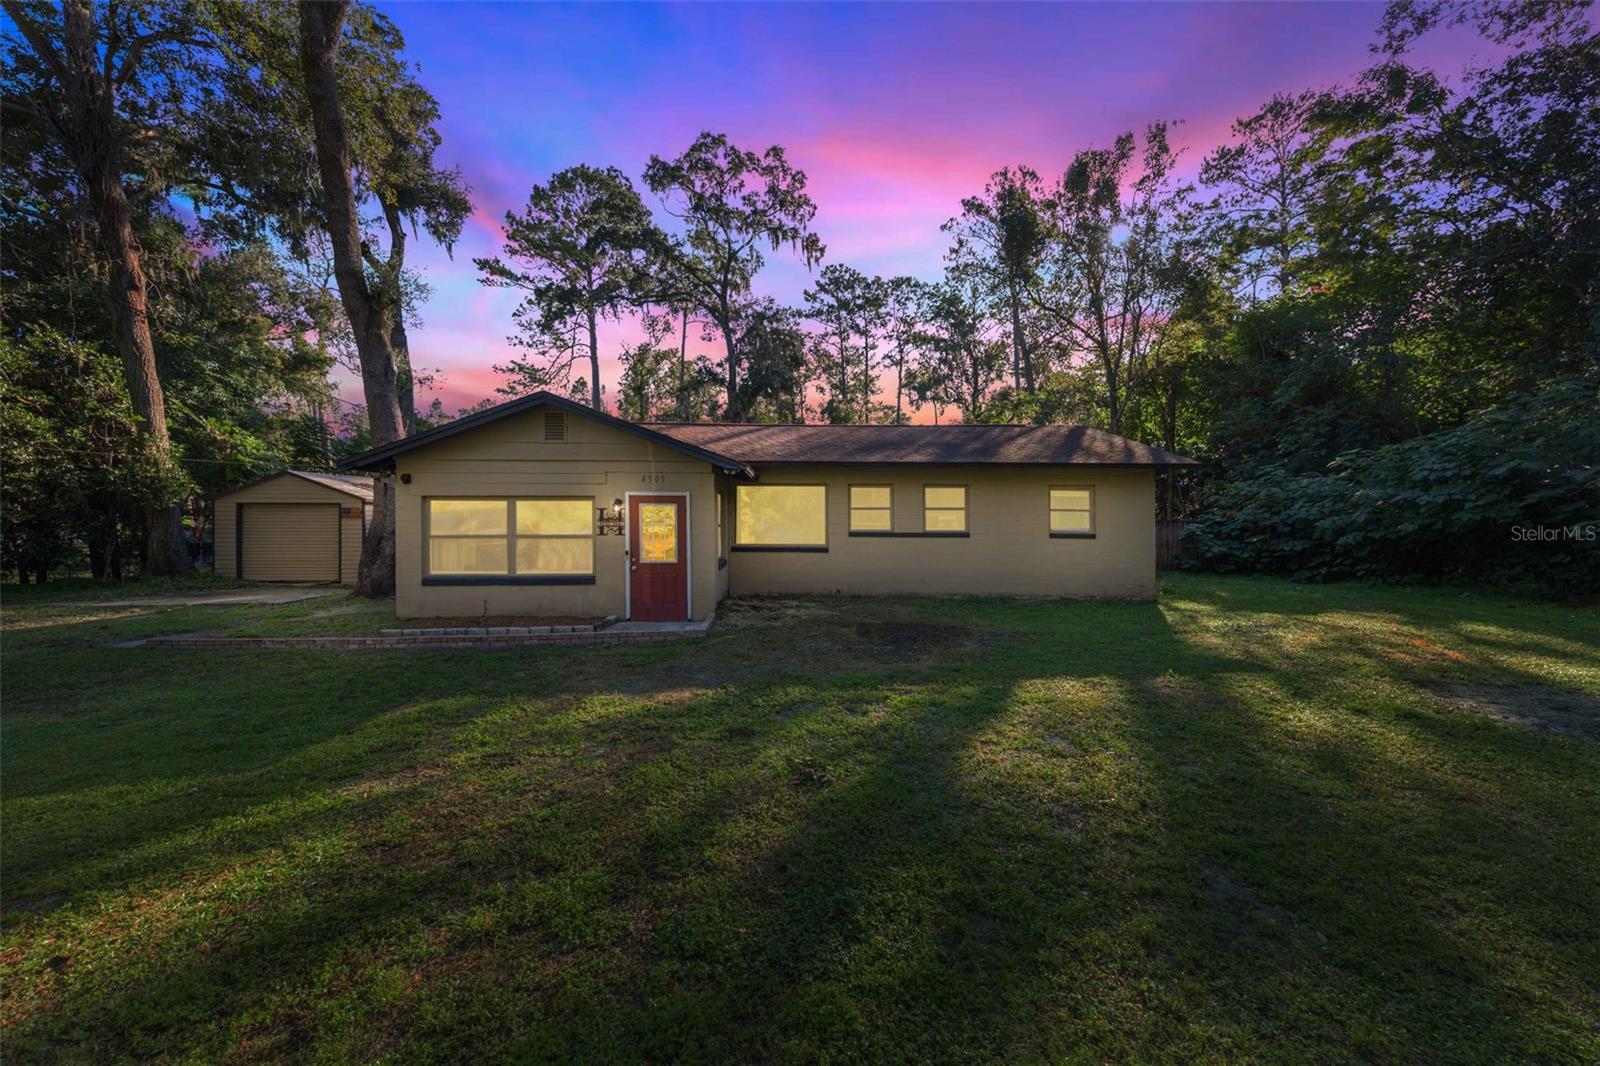
Freedom to make it your own! Tucked away at the end of the street, this charming 3-bedroom, 1-bath home sits on a generous .44-acre lot with NO HOA and NO deed restrictions. Plenty of room for the boat, the RV, the workshop you’ve been dreaming about, or a backyard garden. Step inside to this charming 3-bedroom, 1-bath home offering vaulted ceilings and wood floors that create an open, airy feel throughout the main living area. Just off the living room, a step-down bonus room adds flexible space for a home office, playroom, or bonus space along with a spacious sunroom out back. The laundry room offers more than convenience: it’s already set up with the opportunity to add a second bathroom. Extras include a fenced backyard, utility/storage building, above ground pool, and private yard. Schedule your showing today!
Open Floorplan
Taxes: $2,248.44
Tax Year: 2025
Storage
Dishwasher
Range
Refrigerator
Elementary School: Shady Hill Elementary School
Middle School: Howard Middle School
Junior High: Howard Middle School
High School: Vanguard High School
Building Description: Ranch
MLS Area: 34475 - Ocala
Total Square Footage: 1,862
Price per Square Feet: $143.62
Total Floors: 1
Water: Well
Construction: Block
Date Listed: 2026-10-24 00:00:00
Pool: Y
Pool Description: Above Ground
Furnished: Unfurnished
Flooring: Wood
Roof: Shingle
Heating: Electric
Cooling: Central Air, Wall/Window Unit(S)
Laundry: Laundry Room
Sewer: Septic Tank
Lot Desc.: Cleared
Parcel ID: 13745-000-00
Listing Courtesy Of: Crystal Snook Real Estate
jen@crystalsnookgroup.com
Freedom to make it your own! Tucked away at the end of the street, this charming 3-bedroom, 1-bath home sits on a generous .44-acre lot with NO HOA and NO deed restrictions. Plenty of room for the boat, the RV, the workshop you’ve been dreaming about, or a backyard garden. Step inside to this charming 3-bedroom, 1-bath home offering vaulted ceilings and wood floors that create an open, airy feel throughout the main living area. Just off the living room, a step-down bonus room adds flexible space for a home office, playroom, or bonus space along with a spacious sunroom out back. The laundry room offers more than convenience: it’s already set up with the opportunity to add a second bathroom. Extras include a fenced backyard, utility/storage building, above ground pool, and private yard. Schedule your showing today!
Property Details
Price: $189,000
Sq Ft: 1,316
($144 per
sqft)
Bedrooms: 3
Bathrooms: 1
City: Ocala
County: Marion
Type: Single Family
Development: Frst Manor
Acres: 0.4400
Virtual Tour/Floorplan: View
Year Built: 1961
Listing Number: OM734631
Status Code: A-Active
Taxes: $2,248.44
Tax Year: 2025
Garage:
Furnishings: Unfurnished
Interior Features:
Open Floorplan
Financial Information:
Taxes: $2,248.44
Tax Year: 2025
Exterior Features:
Storage
Equipment:
Dishwasher
Range
Refrigerator
School Information:
Elementary School: Shady Hill Elementary School
Middle School: Howard Middle School
Junior High: Howard Middle School
High School: Vanguard High School
Additional Information:
Building Description: Ranch
MLS Area: 34475 - Ocala
Total Square Footage: 1,862
Price per Square Feet: $143.62
Total Floors: 1
Water: Well
Construction: Block
Date Listed: 2026-10-24 00:00:00
Pool: Y
Pool Description: Above Ground
Furnished: Unfurnished
Flooring: Wood
Roof: Shingle
Heating: Electric
Cooling: Central Air, Wall/Window Unit(S)
Laundry: Laundry Room
Sewer: Septic Tank
Lot Desc.: Cleared
Parcel ID: 13745-000-00
Map of 4505 19Th Avenue Nw, Ocala, FL 34475
Listing Courtesy Of: Crystal Snook Real Estate
jen@crystalsnookgroup.com