4516 Santa Barbara Boulevard #1, Cape Coral, FL 33914
For Sale $109,000


Save Property
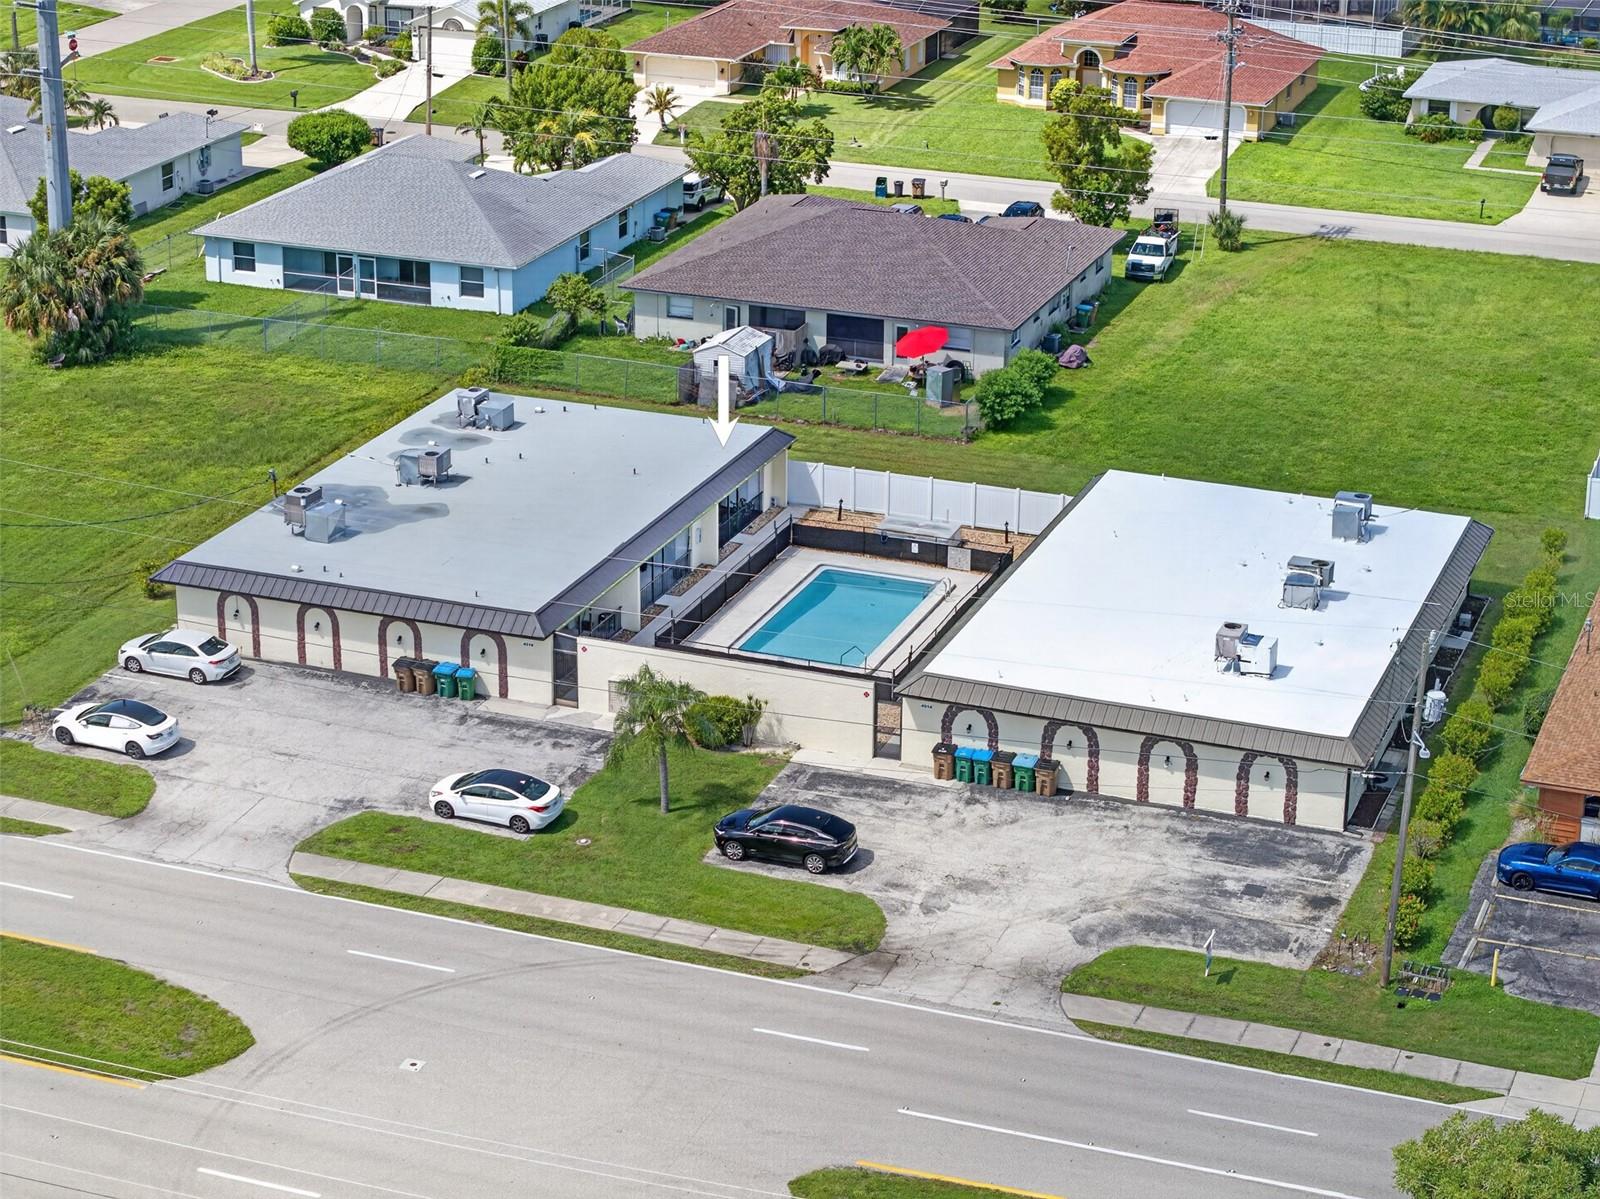
GREAT STARTER HOME OR INVESTMENT PROPERTY! 2 BEDROOM, 2 BATH SPLIT FLOOR PLAN IN CAPE CORAL! This condo offers a functional layout, neutral tones, abundant natural light, and a convenient location. Inside, the open-concept kitchen, dining and living areas provide a comfortable flow for everyday living and entertaining. Updated kitchen features white cabinetry, granite countertops, stainless-steel appliances, and a breakfast bar, with tile flooring throughout the main living areas. The dining area transitions to the living room with a subtle step-down and change in flooring that creates separation between the spaces. Split-bedroom floor plan includes privacy, with the primary suite positioned at the rear of the condo and the guest bedroom located at the front. The primary suite features direct access to the covered lanai, a walk-in closet, and an ensuite bathroom with a walk-in tiled shower. The guest bedroom is conveniently located near the second full bathroom. Step outside to your covered lanai overlooking the community pool, accessible from both the living area and primary bedroom and offering additional outdoor living space. The community pool offers a convenient place to relax and enjoy the Florida sunshine. Whether you're looking for a first home, seasonal residence, or investment property, this condo offers flexibility and an opportunity to own in Southwest Florida. Conveniently located close to downtown Cape Coral with shopping, dining, entertainment, waterfront parks and Cape Coral bridge with easy access to Fort Myers. Don’t miss this opportunity! Schedule your private showing today!
Kitchen/Family Room Combo
Living Room/Dining Room Combo
Open Floorplan
Solid Wood Cabinets
Split Bedroom
Stone Counters
Walk-In Closet(s)
Taxes: $2,464.09
Tax Year: 2025
Association Fee: $650.00
Association Fee Frequency: Monthly
Lighting
Dishwasher
Disposal
Dryer
Electric Water Heater
Microwave
Range
Refrigerator
Washer
Pool
Elementary School: Cape Elementary
Middle School: Gulf Middle School
Junior High: Gulf Middle School
High School: Cape Coral High School
MLS Area: 33914 - Cape Coral
Total Square Footage: 1,035
Price per Square Feet: $60.42
Total Floors: 1
Water: Public
Construction: Block, Concrete, Stucco
Date Listed: 2026-09-29 00:00:00
Furnished: Unfurnished
Windows: Blinds
Flooring: Tile
Roof: Other
Heating: Central, Electric
Cooling: Central Air
Laundry: Laundry Closet, Outside
Pets: Number Limit, Size Limit, Yes
Sewer: Public Sewer
Lot Desc.: Landscaped, Paved
Parcel ID: 11-45-23-C3-004
Listing Courtesy Of: Compass Florida
brian@helgemoteam.com
GREAT STARTER HOME OR INVESTMENT PROPERTY! 2 BEDROOM, 2 BATH SPLIT FLOOR PLAN IN CAPE CORAL! This condo offers a functional layout, neutral tones, abundant natural light, and a convenient location. Inside, the open-concept kitchen, dining and living areas provide a comfortable flow for everyday living and entertaining. Updated kitchen features white cabinetry, granite countertops, stainless-steel appliances, and a breakfast bar, with tile flooring throughout the main living areas. The dining area transitions to the living room with a subtle step-down and change in flooring that creates separation between the spaces. Split-bedroom floor plan includes privacy, with the primary suite positioned at the rear of the condo and the guest bedroom located at the front. The primary suite features direct access to the covered lanai, a walk-in closet, and an ensuite bathroom with a walk-in tiled shower. The guest bedroom is conveniently located near the second full bathroom. Step outside to your covered lanai overlooking the community pool, accessible from both the living area and primary bedroom and offering additional outdoor living space. The community pool offers a convenient place to relax and enjoy the Florida sunshine. Whether you're looking for a first home, seasonal residence, or investment property, this condo offers flexibility and an opportunity to own in Southwest Florida. Conveniently located close to downtown Cape Coral with shopping, dining, entertainment, waterfront parks and Cape Coral bridge with easy access to Fort Myers. Don’t miss this opportunity! Schedule your private showing today!
Property Details
Price: $109,000
Sq Ft: 1,804
($60 per
sqft)
Bedrooms: 2
Bathrooms: 2
City: Cape Coral
County: Lee
Type: Condo
Development: Cape Towne Condo
Acres: 0.0800
Year Built: 1979
Listing Number: C7530670
Status Code: A-Active
Taxes: $2,464.09
Tax Year: 2025
Garage:
Furnishings: Unfurnished
Pets Allowed: Number Limit, Size Limit, Yes
Total Recurring Fees: $650
Total Recurring Fee Frequency: 0.00
Interior Features:
Kitchen/Family Room Combo
Living Room/Dining Room Combo
Open Floorplan
Solid Wood Cabinets
Split Bedroom
Stone Counters
Walk-In Closet(s)
Financial Information:
Taxes: $2,464.09
Tax Year: 2025
Association Fee: $650.00
Association Fee Frequency: Monthly
Exterior Features:
Lighting
Equipment:
Dishwasher
Disposal
Dryer
Electric Water Heater
Microwave
Range
Refrigerator
Washer
View:
Pool
School Information:
Elementary School: Cape Elementary
Middle School: Gulf Middle School
Junior High: Gulf Middle School
High School: Cape Coral High School
Additional Information:
MLS Area: 33914 - Cape Coral
Total Square Footage: 1,035
Price per Square Feet: $60.42
Total Floors: 1
Water: Public
Construction: Block, Concrete, Stucco
Date Listed: 2026-09-29 00:00:00
Furnished: Unfurnished
Windows: Blinds
Flooring: Tile
Roof: Other
Heating: Central, Electric
Cooling: Central Air
Laundry: Laundry Closet, Outside
Pets: Number Limit, Size Limit, Yes
Sewer: Public Sewer
Lot Desc.: Landscaped, Paved
Parcel ID: 11-45-23-C3-004
Map of 4516 Santa Barbara Boulevard #1, Cape Coral, FL 33914
Listing Courtesy Of: Compass Florida
brian@helgemoteam.com