4544 Minnehaha Street W, Tampa, FL 33614
Active Under Contract $409,900


Save Property
View Virtual Tour
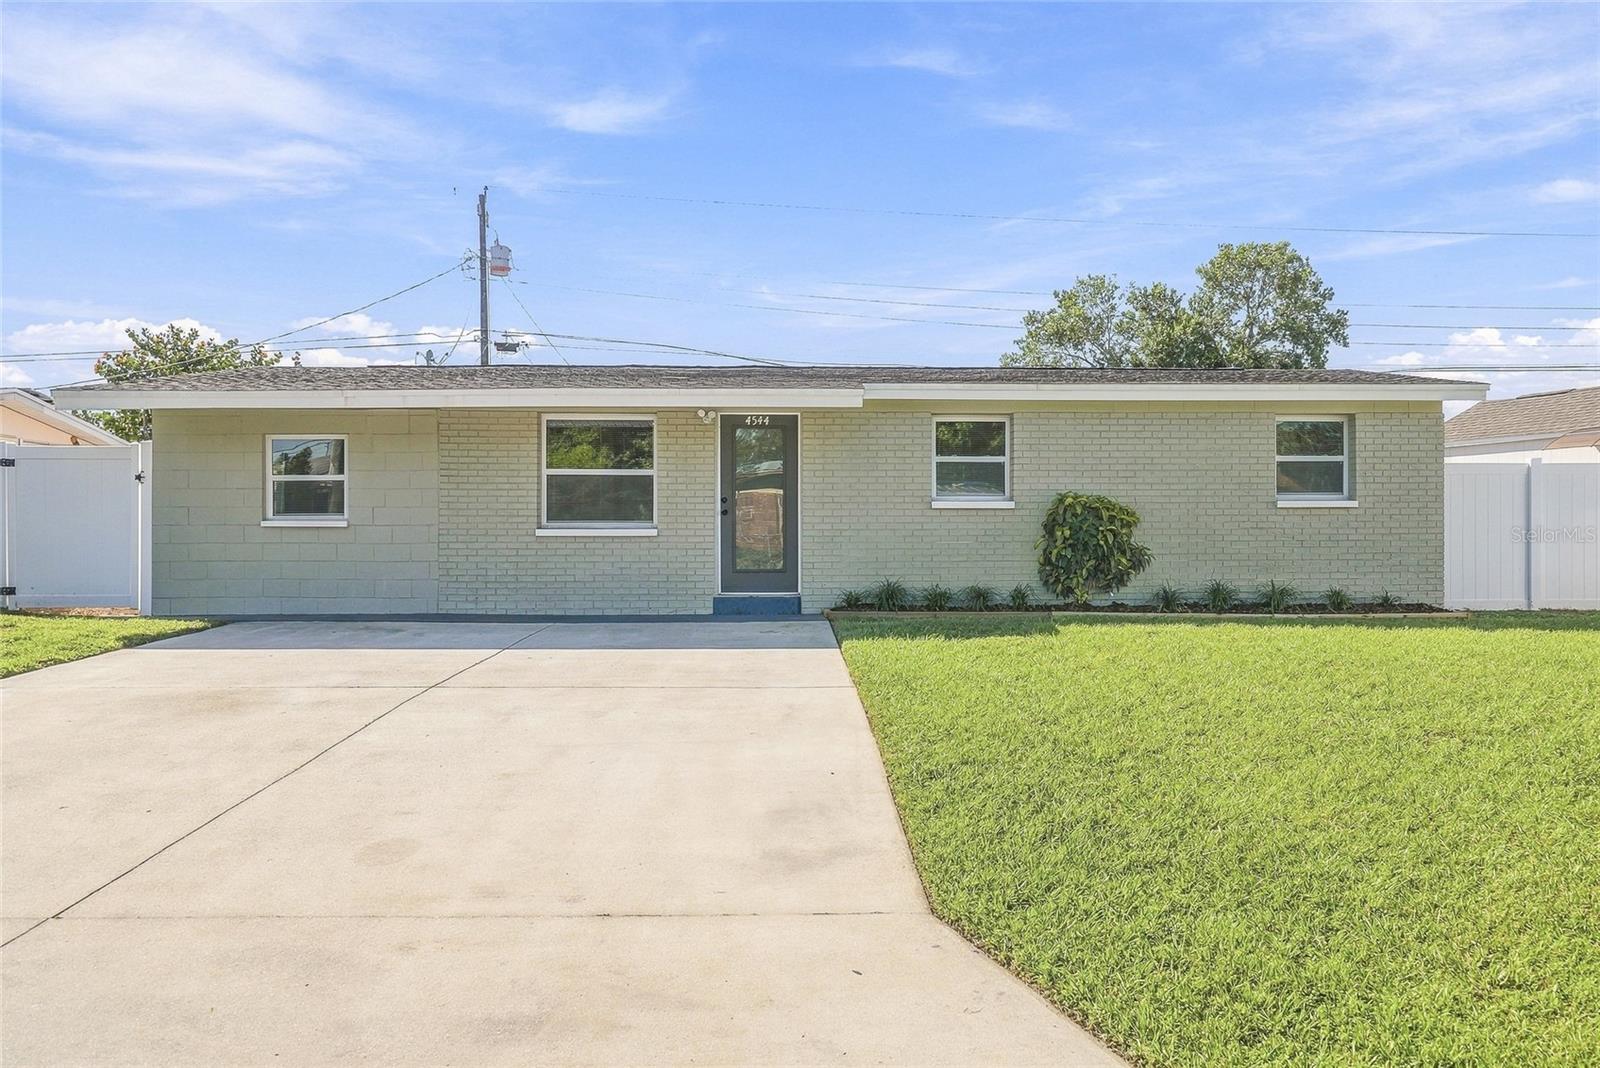
Under contract-accepting backup offers. Welcome to this move-in-ready 4-bedroom, 3-bathroom home offering a versatile layout with room for everyone! The covered front porch creates a welcoming first impression, while tile flooring throughout the entire home provides a clean, cohesive look and easy maintenance. The kitchen features beautiful butcher block countertops, NEW appliances, a stylish range hood, and a convenient pantry for additional storage. One of the home's most appealing features is its flexible bedroom layout, with two of the four bedrooms featuring their own private en-suite bathrooms. This setup offers added privacy and convenience for extended family, multigenerational living, overnight guests, or anyone who appreciates having a private space of their own. An indoor laundry room adds everyday functionality, while the 2018 AC and 2017 water heater are additional features to note. Outside, the spacious backyard is enclosed by vinyl fencing, offering room for outdoor gatherings, pets, play, gardening, or simply enjoying the Florida sunshine. Conveniently located in Tampa near Dale Mabry Highway, Hillsborough Avenue, and the Veterans Expressway, the home provides access to shopping, dining, parks, Tampa International Airport, Raymond James Stadium, and destinations throughout the Tampa Bay area. With four bedrooms, three bathrooms, and a layout designed to accommodate a variety of living arrangements, this home offers flexibility, comfort, and room to grow.
Ceiling Fans(s)
Taxes: $5,033.26
Tax Year: 2025
Lighting
Private Mailbox
Dishwasher
Electric Water Heater
Microwave
Range
Range Hood
Refrigerator
Elementary School: Alexander-Hb
Middle School: Pierce-Hb
Junior High: Pierce-Hb
High School: Leto-Hb
MLS Area: 33614 - Tampa
Total Square Footage: 1,524
Price per Square Feet: $285.45
Total Floors: 1
Water: Public
Construction: Block, Frame
Date Listed: 2026-10-22 00:00:00
Furnished: Unfurnished
Flooring: Tile
Roof: Shingle
Heating: Central
Cooling: Central Air
Laundry: Inside, Laundry Room
Sewer: Public Sewer
Lot Desc.: Paved
Parcel ID: U-32-28-18-17L-
Listing Courtesy Of: Networth Realty Of Tampa, Llc
valeria@networthfl.com
Under contract-accepting backup offers. Welcome to this move-in-ready 4-bedroom, 3-bathroom home offering a versatile layout with room for everyone! The covered front porch creates a welcoming first impression, while tile flooring throughout the entire home provides a clean, cohesive look and easy maintenance. The kitchen features beautiful butcher block countertops, NEW appliances, a stylish range hood, and a convenient pantry for additional storage. One of the home's most appealing features is its flexible bedroom layout, with two of the four bedrooms featuring their own private en-suite bathrooms. This setup offers added privacy and convenience for extended family, multigenerational living, overnight guests, or anyone who appreciates having a private space of their own. An indoor laundry room adds everyday functionality, while the 2018 AC and 2017 water heater are additional features to note. Outside, the spacious backyard is enclosed by vinyl fencing, offering room for outdoor gatherings, pets, play, gardening, or simply enjoying the Florida sunshine. Conveniently located in Tampa near Dale Mabry Highway, Hillsborough Avenue, and the Veterans Expressway, the home provides access to shopping, dining, parks, Tampa International Airport, Raymond James Stadium, and destinations throughout the Tampa Bay area. With four bedrooms, three bathrooms, and a layout designed to accommodate a variety of living arrangements, this home offers flexibility, comfort, and room to grow.
Property Details
Price: $409,900
Sq Ft: 1,436
($285 per
sqft)
Bedrooms: 4
Bathrooms: 3
City: Tampa
County: Hillsborough
Type: Single Family
Development: West Park Estates
Subdivision: West Park Estates Unit 4
Acres: 0.1500
Virtual Tour/Floorplan: View
Year Built: 1964
Listing Number: TB8559494
Status Code: Active Under Contract
Taxes: $5,033.26
Tax Year: 2025
Garage:
Furnishings: Unfurnished
Interior Features:
Ceiling Fans(s)
Financial Information:
Taxes: $5,033.26
Tax Year: 2025
Exterior Features:
Lighting
Private Mailbox
Equipment:
Dishwasher
Electric Water Heater
Microwave
Range
Range Hood
Refrigerator
School Information:
Elementary School: Alexander-Hb
Middle School: Pierce-Hb
Junior High: Pierce-Hb
High School: Leto-Hb
Additional Information:
MLS Area: 33614 - Tampa
Total Square Footage: 1,524
Price per Square Feet: $285.45
Total Floors: 1
Water: Public
Construction: Block, Frame
Date Listed: 2026-10-22 00:00:00
Furnished: Unfurnished
Flooring: Tile
Roof: Shingle
Heating: Central
Cooling: Central Air
Laundry: Inside, Laundry Room
Sewer: Public Sewer
Lot Desc.: Paved
Parcel ID: U-32-28-18-17L-
Map of 4544 Minnehaha Street W, Tampa, FL 33614
Listing Courtesy Of: Networth Realty Of Tampa, Llc
valeria@networthfl.com