4616 Stickley Court, Palmetto, FL 34221
For Sale $524,900


Save Property
View Virtual Tour
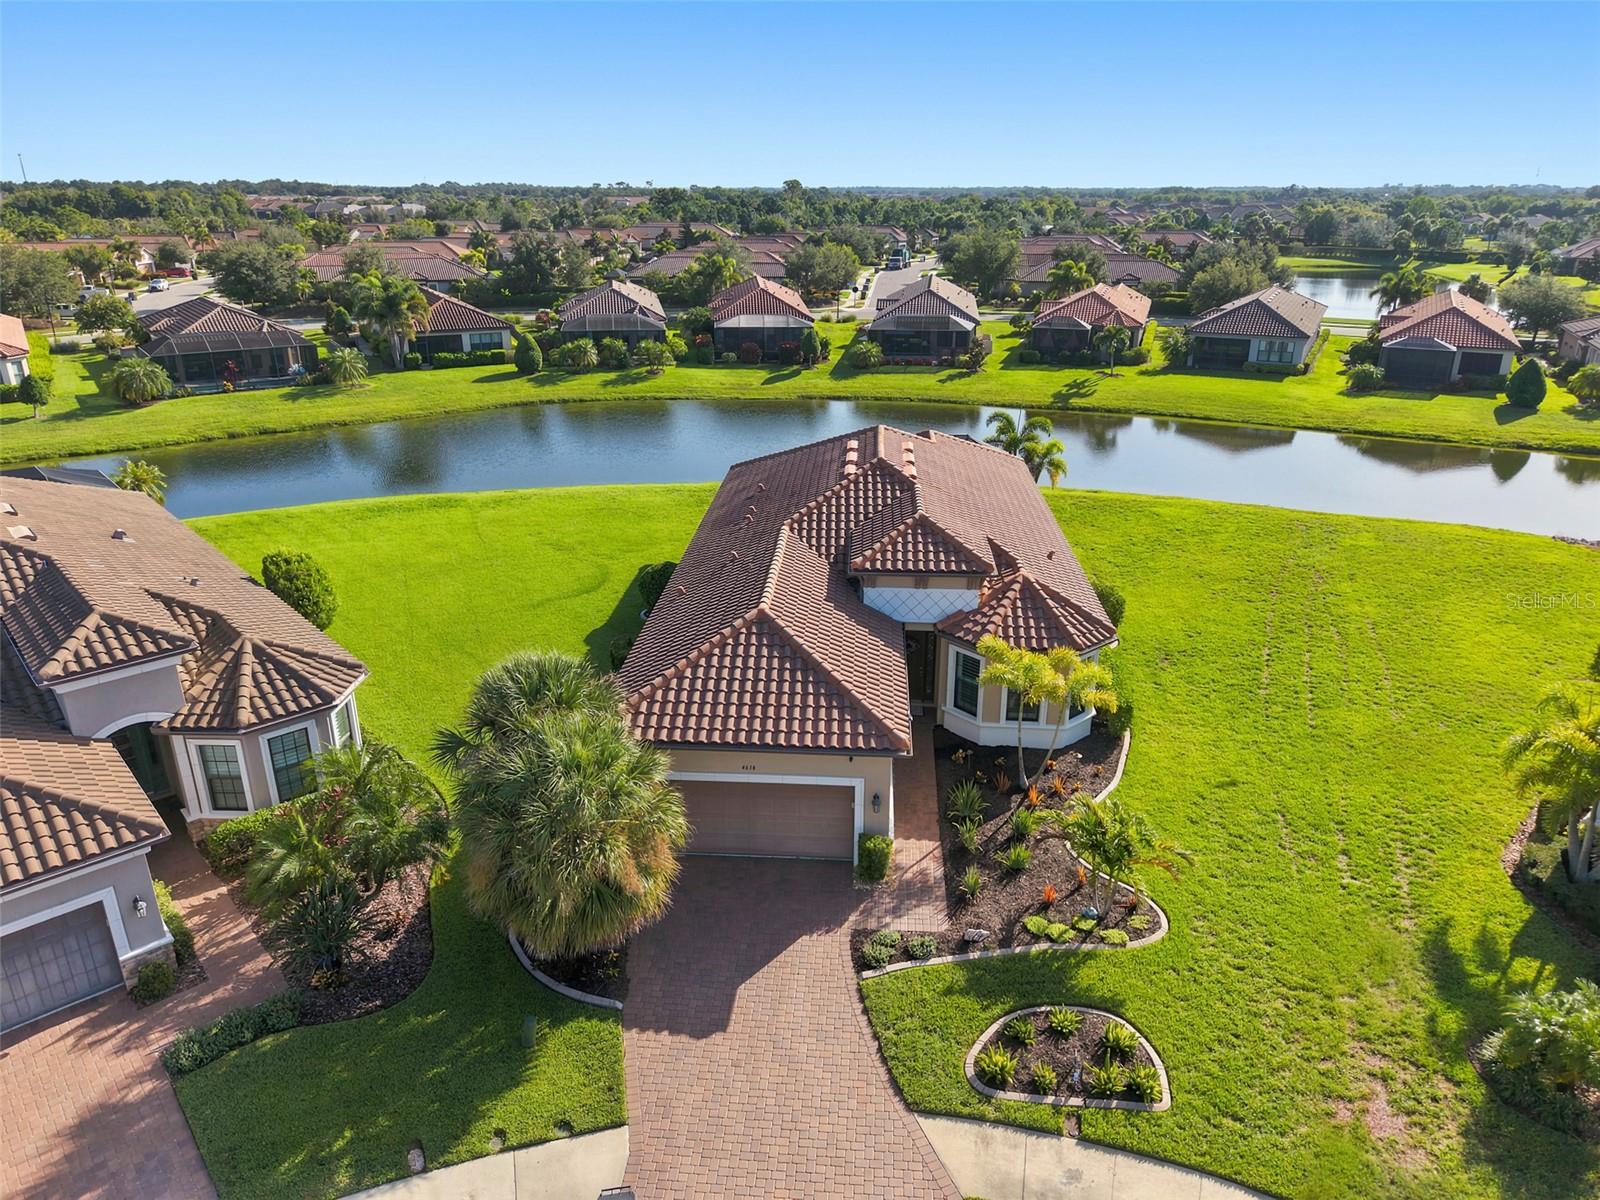
Virtually Staged. Welcome to resort-style living in the highly sought-after gated community of Esplanade at Artisan Lakes! This beautifully maintained 3-bedroom, 3.5-bath home with a 2-car garage offers the perfect blend of luxury, comfort, and convenience sitting on an oversized lot on a cul-de-sac. Enjoy an open-concept floor plan designed for entertaining, featuring quartz countertops, premium soft-close cabinetry, a large kitchen island with additional storage, and a timeless neutral backsplash that provides the perfect canvas for your personal style. Step outside to your screened paver lanai, complete with a TV wall mount and peaceful pond views, creating an inviting outdoor living space for morning coffee, weekend football, or relaxing evenings. Additional upgrades include hurricane shutters, overhead garage storage racks, and a dedicated laundry room. The washer, dryer, and kitchen bar stools all convey, making this home truly move-in ready. Living in Esplanade at Artisan Lakes means enjoying a vacation-inspired lifestyle with exceptional amenities, including a resort-style pool and spa, resistance/lap pool, fitness center, pickleball and tennis courts, bocce, walking trails, dog park, clubhouse, and a full-time Lifestyle Director coordinating year-round social events and activities. Conveniently located just minutes from I-75, you’ll enjoy easy access to Tampa, St. Petersburg, Bradenton, Sarasota, Gulf Coast beaches, shopping, dining, and entertainment. Don’t miss this opportunity to own a beautifully upgraded home in one of Palmetto’s premier resort-style communities!
Eat-in Kitchen
High Ceilings
Living Room/Dining Room Combo
Open Floorplan
Stone Counters
Walk-In Closet(s)
Basketball Court
Barbecue
Clubhouse
Fitness Center
Gated
Park
Playground
Pool
Recreation Facilities
Tennis Court(s)
Taxes: $5,655.56
Tax Year: 2025
Association Fee: $1,559.90
Association Fee Frequency: Quarterly
Sidewalk
Dishwasher
Dryer
Microwave
Range
Refrigerator
Washer
Pond
View: Pond
Elementary School: James Tillman Elementary
Middle School: Buffalo Creek Middle
Junior High: Buffalo Creek Middle
High School: Palmetto High
MLS Area: 34221 - Palmetto/Rubonia
Total Square Footage: 2,790
Price per Square Feet: $253.45
Total Floors: 1
Water: Public
Construction: Stucco
Date Listed: 2026-07-24 00:00:00
Furnished: Unfurnished
Garage Description: Y
Garage Spaces: 2
Attached Garage: Y
Flooring: Tile, Vinyl
Roof: Concrete, Shingle
Heating: Central
Cooling: Central Air
Laundry: Inside, Laundry Room
Pets: Breed Restrictions, Cats Ok, Dogs Ok, Number Limit
Sewer: Public Sewer
Parcel ID: 610914909
Amenities: Basketball Court, Barbecue, Clubhouse, Fitness Center, Gated, Park, Playground, Pool, Recreation Facilities, Tennis Court(S)
Listing Courtesy Of: Keller Williams Tampa Properties
offers@trgkw.com
Virtually Staged. Welcome to resort-style living in the highly sought-after gated community of Esplanade at Artisan Lakes! This beautifully maintained 3-bedroom, 3.5-bath home with a 2-car garage offers the perfect blend of luxury, comfort, and convenience sitting on an oversized lot on a cul-de-sac. Enjoy an open-concept floor plan designed for entertaining, featuring quartz countertops, premium soft-close cabinetry, a large kitchen island with additional storage, and a timeless neutral backsplash that provides the perfect canvas for your personal style. Step outside to your screened paver lanai, complete with a TV wall mount and peaceful pond views, creating an inviting outdoor living space for morning coffee, weekend football, or relaxing evenings. Additional upgrades include hurricane shutters, overhead garage storage racks, and a dedicated laundry room. The washer, dryer, and kitchen bar stools all convey, making this home truly move-in ready. Living in Esplanade at Artisan Lakes means enjoying a vacation-inspired lifestyle with exceptional amenities, including a resort-style pool and spa, resistance/lap pool, fitness center, pickleball and tennis courts, bocce, walking trails, dog park, clubhouse, and a full-time Lifestyle Director coordinating year-round social events and activities. Conveniently located just minutes from I-75, you’ll enjoy easy access to Tampa, St. Petersburg, Bradenton, Sarasota, Gulf Coast beaches, shopping, dining, and entertainment. Don’t miss this opportunity to own a beautifully upgraded home in one of Palmetto’s premier resort-style communities!
Property Details
Price: $524,900
Sq Ft: 2,071
($253 per
sqft)
Bedrooms: 3
Bathrooms: 3
Partial Baths: 1
City: Palmetto
County: Manatee
Type: Single Family
Development: Artisan Lakes Esplanade Ph Iii Sp A-E
Acres: 0.3100
Virtual Tour/Floorplan: View
Year Built: 2018
Listing Number: TB8529091
Status Code: A-Active
Taxes: $5,655.56
Tax Year: 2025
Garage:
2
/
Y
Furnishings: Unfurnished
Pets Allowed: Breed Restrictions, Cats OK, Dogs OK, Number Limit
Total Recurring Fees: $520
Total Recurring Fee Frequency: 0.00
Interior Features:
Eat-in Kitchen
High Ceilings
Living Room/Dining Room Combo
Open Floorplan
Stone Counters
Walk-In Closet(s)
Amenities:
Basketball Court
Barbecue
Clubhouse
Fitness Center
Gated
Park
Playground
Pool
Recreation Facilities
Tennis Court(s)
Financial Information:
Taxes: $5,655.56
Tax Year: 2025
Association Fee: $1,559.90
Association Fee Frequency: Quarterly
Exterior Features:
Sidewalk
Equipment:
Dishwasher
Dryer
Microwave
Range
Refrigerator
Washer
Waterfront Description:
Pond
View: Pond
School Information:
Elementary School: James Tillman Elementary
Middle School: Buffalo Creek Middle
Junior High: Buffalo Creek Middle
High School: Palmetto High
Additional Information:
MLS Area: 34221 - Palmetto/Rubonia
Total Square Footage: 2,790
Price per Square Feet: $253.45
Total Floors: 1
Water: Public
Construction: Stucco
Date Listed: 2026-07-24 00:00:00
Furnished: Unfurnished
Garage Description: Y
Garage Spaces: 2
Attached Garage: Y
Flooring: Tile, Vinyl
Roof: Concrete, Shingle
Heating: Central
Cooling: Central Air
Laundry: Inside, Laundry Room
Pets: Breed Restrictions, Cats Ok, Dogs Ok, Number Limit
Sewer: Public Sewer
Parcel ID: 610914909
Amenities: Basketball Court, Barbecue, Clubhouse, Fitness Center, Gated, Park, Playground, Pool, Recreation Facilities, Tennis Court(S)
Map of 4616 Stickley Court, Palmetto, FL 34221
Listing Courtesy Of: Keller Williams Tampa Properties
offers@trgkw.com