4660 Marine Parkway #303, New Port Richey, FL 34652
Active Under Contract $125,000


Save Property
View Virtual Tour
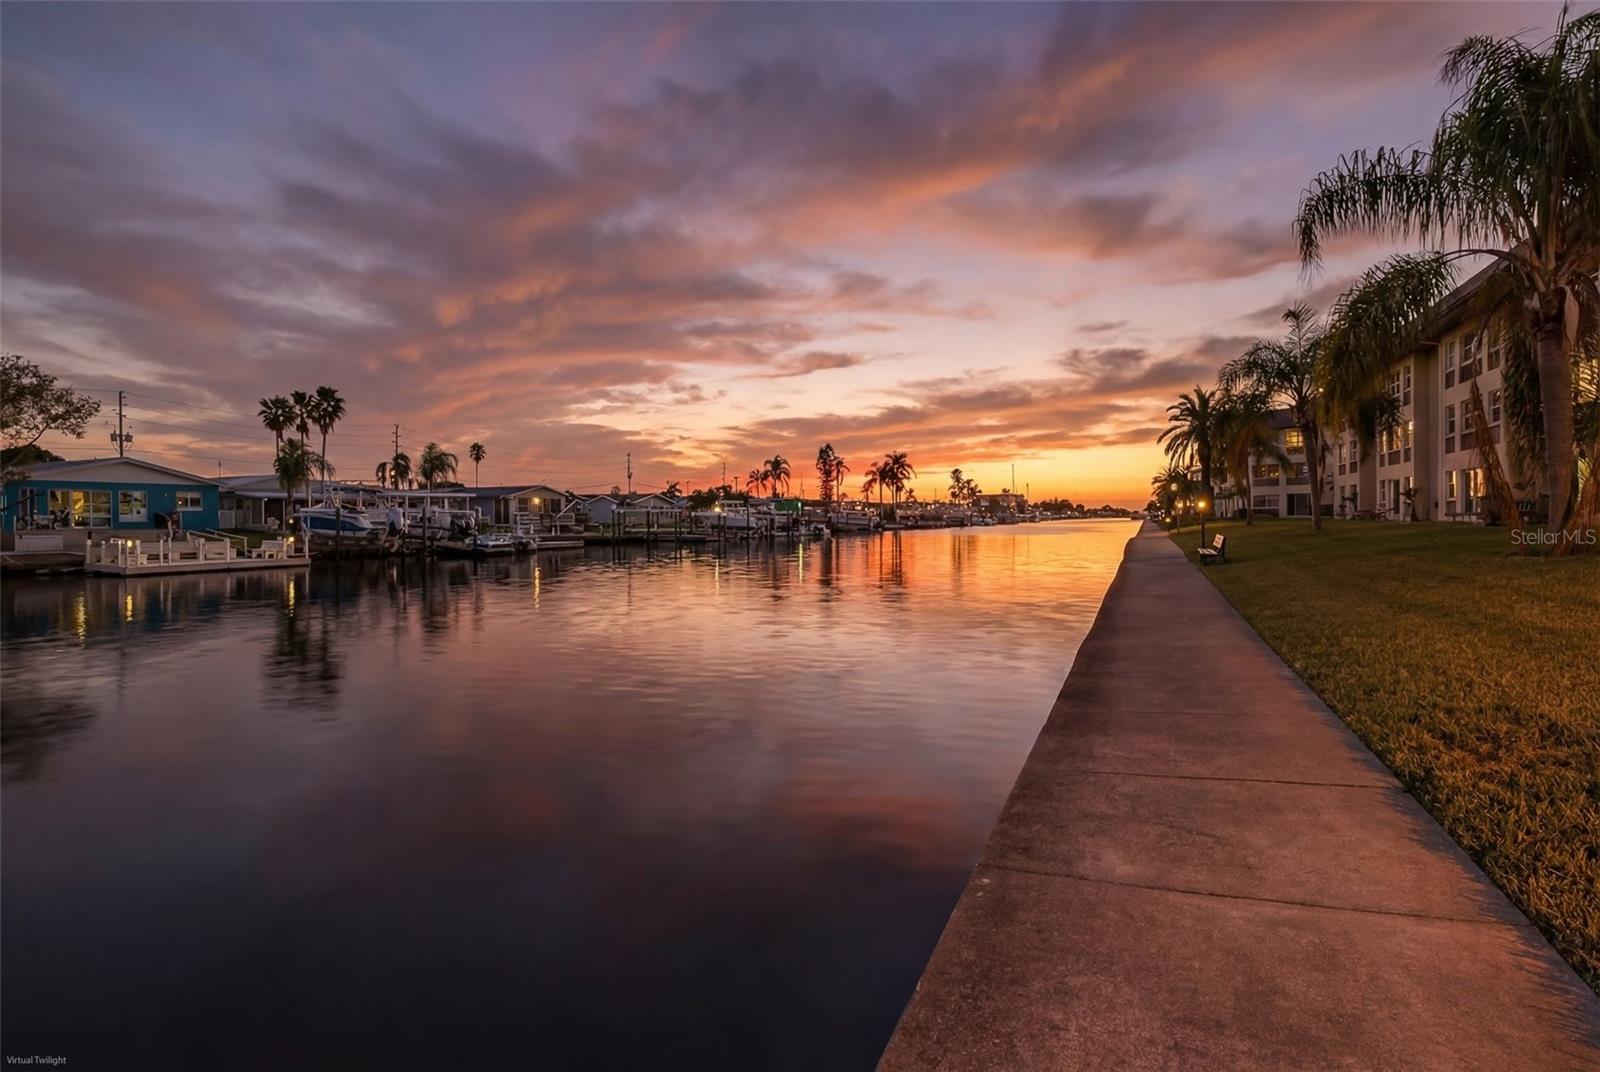
Under contract-accepting backup offers. Perched on the 3rd floor of a tower building with convenient ELEVATOR access, this inviting 2-bedroom, 2-bath residence offers an OPEN FLOOR PLAN designed to maximize comfort and COASTAL VIEWS. The home features a SUN DRENCHED FLORIDA ROOM with four large windows overlooking the north channel of the Gulf of America, creating a bright and peaceful space perfect for enjoying your morning coffee or relaxing while watching dolphins swim through the channel. The kitchen offers abundant countertop space and two pantry areas, providing exceptional storage. NEW STAINLES APPLIANCES! A convenient pass-through connects the kitchen to the dining and living areas, making the layout ideal for both everyday living and entertaining. A split-bedroom floor plan provides added privacy. The spacious primary suite features a large walk-in closet and a full bath, along with new plush carpeting. Sliding doors from the primary bedroom lead directly to the Florida room, allowing you to enjoy the beautiful water views anytime. The suite also includes pull-down attic stairs, offering additional storage and convenience. The guest bedroom features a window with scenic views of Dog Bone Lake and the community’s 10 bocce ball courts, along with a large closet and a full bath located just outside the door. The entryway, kitchen hallway, and both bathrooms have recently been updated with elegant ivory tile, and the hallway features a newly installed electrical fuse panel for added safety. Located on the third floor, this home experienced no water intrusion during the recent historic storms. This property may be sold furnished with the right offer, making it an easy move-in opportunity. Residents enjoy a wide range of resort-style amenities including multiple pools, one of which is heated for year-round enjoyment, bocce ball courts, and a community boat ramp perfect for launching kayaks or canoes. Owners also have the option to join a private beach club for a small fee, featuring a sparkling sandy beach and cabanas. With incredible views, thoughtful updates, and an abundance of amenities, this home offers the perfect blend of comfort and coastal lifestyle. Call your real estate professional today to schedule a showing and see all that this wonderful property has to offer.
Ceiling Fans(s)
Elevator
Living Room/Dining Room Combo
Open Floorplan
Walk-In Closet(s)
Taxes: $2,787.85
Tax Year: 2025
Association Fee: $1,002.00
Association Fee Frequency: Monthly
Sidewalk
Dishwasher
Microwave
Range Hood
Refrigerator
Water
Gulf/Ocean - Partial
Canal - Saltwater
Boat Ramp - Private
Gulf Of America North Channel
View: Gulf/Ocean - Partial
Elementary School: Richey Elementary School
Middle School: Gulf Middle-Po
Junior High: Gulf Middle-Po
High School: Gulf High-Po
MLS Area: 34652 - New Port Richey
Total Square Footage: 1,388
Price per Square Feet: $90.06
Total Floors: 3
Water: Public
Construction: Block
Date Listed: 2026-03-08 00:00:00
Furnished: Negotiable
Flooring: Carpet, Tile
Roof: Shingle
Heating: Electric
Cooling: Central Air
Laundry: Same Floor As Condo Unit
Pets: No
Sewer: Public Sewer
Parcel ID: 16-26-07-026.0-
Listing Courtesy Of: Re/Max Champions
penny13536@gmail.com
Under contract-accepting backup offers. Perched on the 3rd floor of a tower building with convenient ELEVATOR access, this inviting 2-bedroom, 2-bath residence offers an OPEN FLOOR PLAN designed to maximize comfort and COASTAL VIEWS. The home features a SUN DRENCHED FLORIDA ROOM with four large windows overlooking the north channel of the Gulf of America, creating a bright and peaceful space perfect for enjoying your morning coffee or relaxing while watching dolphins swim through the channel. The kitchen offers abundant countertop space and two pantry areas, providing exceptional storage. NEW STAINLES APPLIANCES! A convenient pass-through connects the kitchen to the dining and living areas, making the layout ideal for both everyday living and entertaining. A split-bedroom floor plan provides added privacy. The spacious primary suite features a large walk-in closet and a full bath, along with new plush carpeting. Sliding doors from the primary bedroom lead directly to the Florida room, allowing you to enjoy the beautiful water views anytime. The suite also includes pull-down attic stairs, offering additional storage and convenience. The guest bedroom features a window with scenic views of Dog Bone Lake and the community’s 10 bocce ball courts, along with a large closet and a full bath located just outside the door. The entryway, kitchen hallway, and both bathrooms have recently been updated with elegant ivory tile, and the hallway features a newly installed electrical fuse panel for added safety. Located on the third floor, this home experienced no water intrusion during the recent historic storms. This property may be sold furnished with the right offer, making it an easy move-in opportunity. Residents enjoy a wide range of resort-style amenities including multiple pools, one of which is heated for year-round enjoyment, bocce ball courts, and a community boat ramp perfect for launching kayaks or canoes. Owners also have the option to join a private beach club for a small fee, featuring a sparkling sandy beach and cabanas. With incredible views, thoughtful updates, and an abundance of amenities, this home offers the perfect blend of comfort and coastal lifestyle. Call your real estate professional today to schedule a showing and see all that this wonderful property has to offer.
Property Details
Price: $125,000
Sq Ft: 1,388
($90 per
sqft)
Bedrooms: 2
Bathrooms: 2
City: New Port Richey
County: Pasco
Type: Condo
Development: Gulf Harbors
Subdivision: Gulf Harbors Condo
Acres: 0.0300
Virtual Tour/Floorplan: View
Year Built: 1973
Listing Number: W7883709
Status Code: Active Under Contract
Taxes: $2,787.85
Tax Year: 2025
Garage:
Furnishings: Negotiable
Pets Allowed: No
Total Recurring Fees: $1,002
Total Recurring Fee Frequency: 0.00
Interior Features:
Ceiling Fans(s)
Elevator
Living Room/Dining Room Combo
Open Floorplan
Walk-In Closet(s)
Financial Information:
Taxes: $2,787.85
Tax Year: 2025
Association Fee: $1,002.00
Association Fee Frequency: Monthly
Exterior Features:
Sidewalk
Equipment:
Dishwasher
Microwave
Range Hood
Refrigerator
View:
Water
Gulf/Ocean - Partial
Waterfront Description:
Canal - Saltwater
Boat Ramp - Private
Gulf Of America North Channel
View: Gulf/Ocean - Partial
School Information:
Elementary School: Richey Elementary School
Middle School: Gulf Middle-Po
Junior High: Gulf Middle-Po
High School: Gulf High-Po
Additional Information:
MLS Area: 34652 - New Port Richey
Total Square Footage: 1,388
Price per Square Feet: $90.06
Total Floors: 3
Water: Public
Construction: Block
Date Listed: 2026-03-08 00:00:00
Furnished: Negotiable
Flooring: Carpet, Tile
Roof: Shingle
Heating: Electric
Cooling: Central Air
Laundry: Same Floor As Condo Unit
Pets: No
Sewer: Public Sewer
Parcel ID: 16-26-07-026.0-
Map of 4660 Marine Parkway #303, New Port Richey, FL 34652
Listing Courtesy Of: Re/Max Champions
penny13536@gmail.com