4710 Trilby Avenue W, Tampa, FL 33616
Active Under Contract $579,000


Save Property
View Virtual Tour
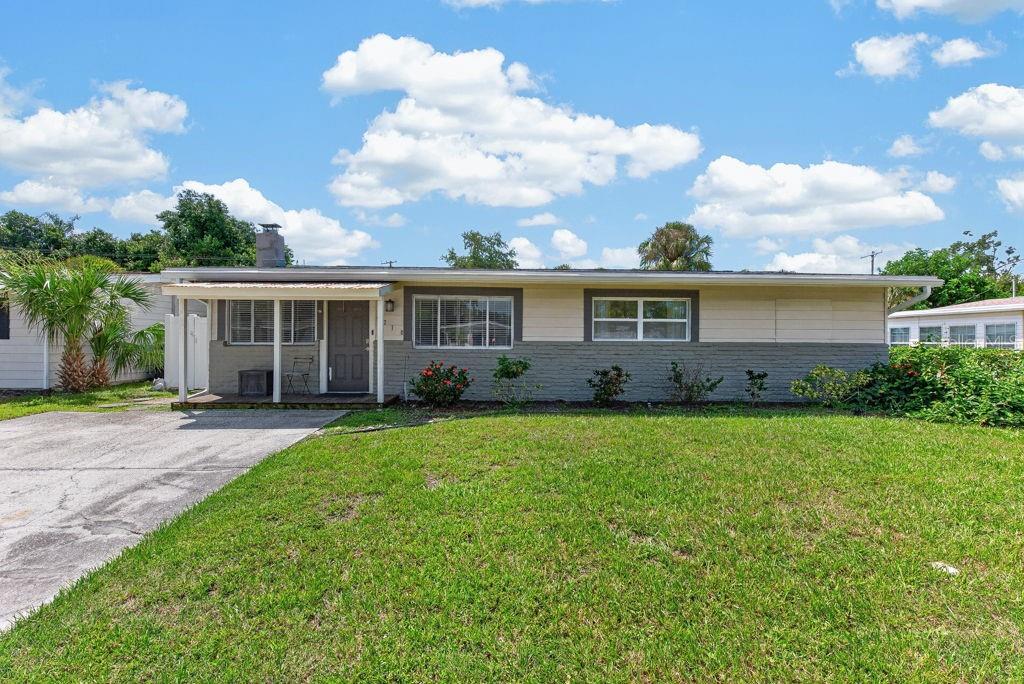
Under contract-accepting backup offers. **Seller offering up to $10,000 in concessions toward buyer closing costs or interest rate buydowns (1/0 or 2/1) with an acceptable offer.** Welcome home to this turn-key South Tampa oasis! Inside, you'll find modern ceramic wood-plank tile flooring throughout, custom California Closets, and a cozy wood-burning fireplace. The kitchen features solid granite countertops and plenty of space for cooking and entertaining. Step outside to your private, fully fenced backyard, which features an impressive 13.5' x 33' inground heated pool with a sundeck- an inviting setting for relaxing, outdoor dining, and entertaining. Major updates include a NEW roof (2025), NEW pool filter (2025), plus plumbing, electrical, and water heater updates completed in 2018. The property also features a Vivint alarm system with front and rear motion cameras. Nestled in a prime South Tampa neighborhood, enjoy easy commutes to MacDill Air Force Base, Bayshore Boulevard, Hyde Park, and Downtown Tampa, with top-tier dining, shopping, and entertainment right at your fingertips. Kenneth Adum K-8 Magnet School is just blocks away, while Tampa International Airport and the Westshore Marina District are only a short drive. Plus, with direct routes across the bay to St. Petersburg, you’re perfectly positioned to experience the very best of Tampa’s vibrant city life and the Gulf Coast's world-class beaches.
Built-in Features
Ceiling Fans(s)
Crown Molding
Eat-in Kitchen
Kitchen/Family Room Combo
Open Floorplan
Pest Guard System
Solid Surface Counters
Split Bedroom
Stone Counters
Walk-In Closet(s)
Window Treatments
Taxes: $5,150.14
Tax Year: 2025
Lighting
Rain Gutters
Sidewalk
Storage
Cooktop
Dishwasher
Disposal
Dryer
Electric Water Heater
Exhaust Fan
Microwave
Range
Refrigerator
Washer
Elementary School: Anderson-Hb
Middle School: Madison-Hb
Junior High: Madison-Hb
High School: Robinson-Hb
MLS Area: 33616 - Tampa
Total Square Footage: 2,276
Price per Square Feet: $317.26
Total Floors: 1
Water: Public
Construction: Other, Vinyl Siding
Date Listed: 2026-09-15 00:00:00
Pool: Y
Pool Description: Gunite, Heated, In Ground, Lighting
Furnished: Turnkey
Windows: Window Treatments
Parking: Driveway, Off Street, Parking Pad
Flooring: Ceramic Tile
Roof: Shingle
Heating: Central
Cooling: Central Air
Fireplace: Y
Security: Fire Alarm, Security Fencing/Lighting/Alarms, Security System, Security System Owned, Smoke Detector(S)
Laundry: Corridor Access, Inside, Laundry Room
Sewer: Public Sewer
Lot Desc.: Flood Insurance Required
Parcel ID: A-08-30-18-3Xe-
Listing Courtesy Of: Lpt Realty Llc
info@theduncanduo.com
Under contract-accepting backup offers. **Seller offering up to $10,000 in concessions toward buyer closing costs or interest rate buydowns (1/0 or 2/1) with an acceptable offer.** Welcome home to this turn-key South Tampa oasis! Inside, you'll find modern ceramic wood-plank tile flooring throughout, custom California Closets, and a cozy wood-burning fireplace. The kitchen features solid granite countertops and plenty of space for cooking and entertaining. Step outside to your private, fully fenced backyard, which features an impressive 13.5' x 33' inground heated pool with a sundeck- an inviting setting for relaxing, outdoor dining, and entertaining. Major updates include a NEW roof (2025), NEW pool filter (2025), plus plumbing, electrical, and water heater updates completed in 2018. The property also features a Vivint alarm system with front and rear motion cameras. Nestled in a prime South Tampa neighborhood, enjoy easy commutes to MacDill Air Force Base, Bayshore Boulevard, Hyde Park, and Downtown Tampa, with top-tier dining, shopping, and entertainment right at your fingertips. Kenneth Adum K-8 Magnet School is just blocks away, while Tampa International Airport and the Westshore Marina District are only a short drive. Plus, with direct routes across the bay to St. Petersburg, you’re perfectly positioned to experience the very best of Tampa’s vibrant city life and the Gulf Coast's world-class beaches.
Property Details
Price: $579,000
Sq Ft: 1,825
($317 per
sqft)
Bedrooms: 4
Bathrooms: 2
City: Tampa
County: Hillsborough
Type: Single Family
Development: Gandy Gardens
Subdivision: Gandy Gardens 1
Acres: 0.1400
Virtual Tour/Floorplan: View
Year Built: 1955
Listing Number: TB8548905
Status Code: Active Under Contract
Taxes: $5,150.14
Tax Year: 2025
Garage:
Furnishings: Turnkey
Interior Features:
Built-in Features
Ceiling Fans(s)
Crown Molding
Eat-in Kitchen
Kitchen/Family Room Combo
Open Floorplan
Pest Guard System
Solid Surface Counters
Split Bedroom
Stone Counters
Walk-In Closet(s)
Window Treatments
Financial Information:
Taxes: $5,150.14
Tax Year: 2025
Exterior Features:
Lighting
Rain Gutters
Sidewalk
Storage
Equipment:
Cooktop
Dishwasher
Disposal
Dryer
Electric Water Heater
Exhaust Fan
Microwave
Range
Refrigerator
Washer
School Information:
Elementary School: Anderson-Hb
Middle School: Madison-Hb
Junior High: Madison-Hb
High School: Robinson-Hb
Additional Information:
MLS Area: 33616 - Tampa
Total Square Footage: 2,276
Price per Square Feet: $317.26
Total Floors: 1
Water: Public
Construction: Other, Vinyl Siding
Date Listed: 2026-09-15 00:00:00
Pool: Y
Pool Description: Gunite, Heated, In Ground, Lighting
Furnished: Turnkey
Windows: Window Treatments
Parking: Driveway, Off Street, Parking Pad
Flooring: Ceramic Tile
Roof: Shingle
Heating: Central
Cooling: Central Air
Fireplace: Y
Security: Fire Alarm, Security Fencing/Lighting/Alarms, Security System, Security System Owned, Smoke Detector(S)
Laundry: Corridor Access, Inside, Laundry Room
Sewer: Public Sewer
Lot Desc.: Flood Insurance Required
Parcel ID: A-08-30-18-3Xe-
Map of 4710 Trilby Avenue W, Tampa, FL 33616
Listing Courtesy Of: Lpt Realty Llc
info@theduncanduo.com