4727 Okeefe Court, Orlando, FL 32808
For Sale $190,000


Save Property
View Virtual Tour
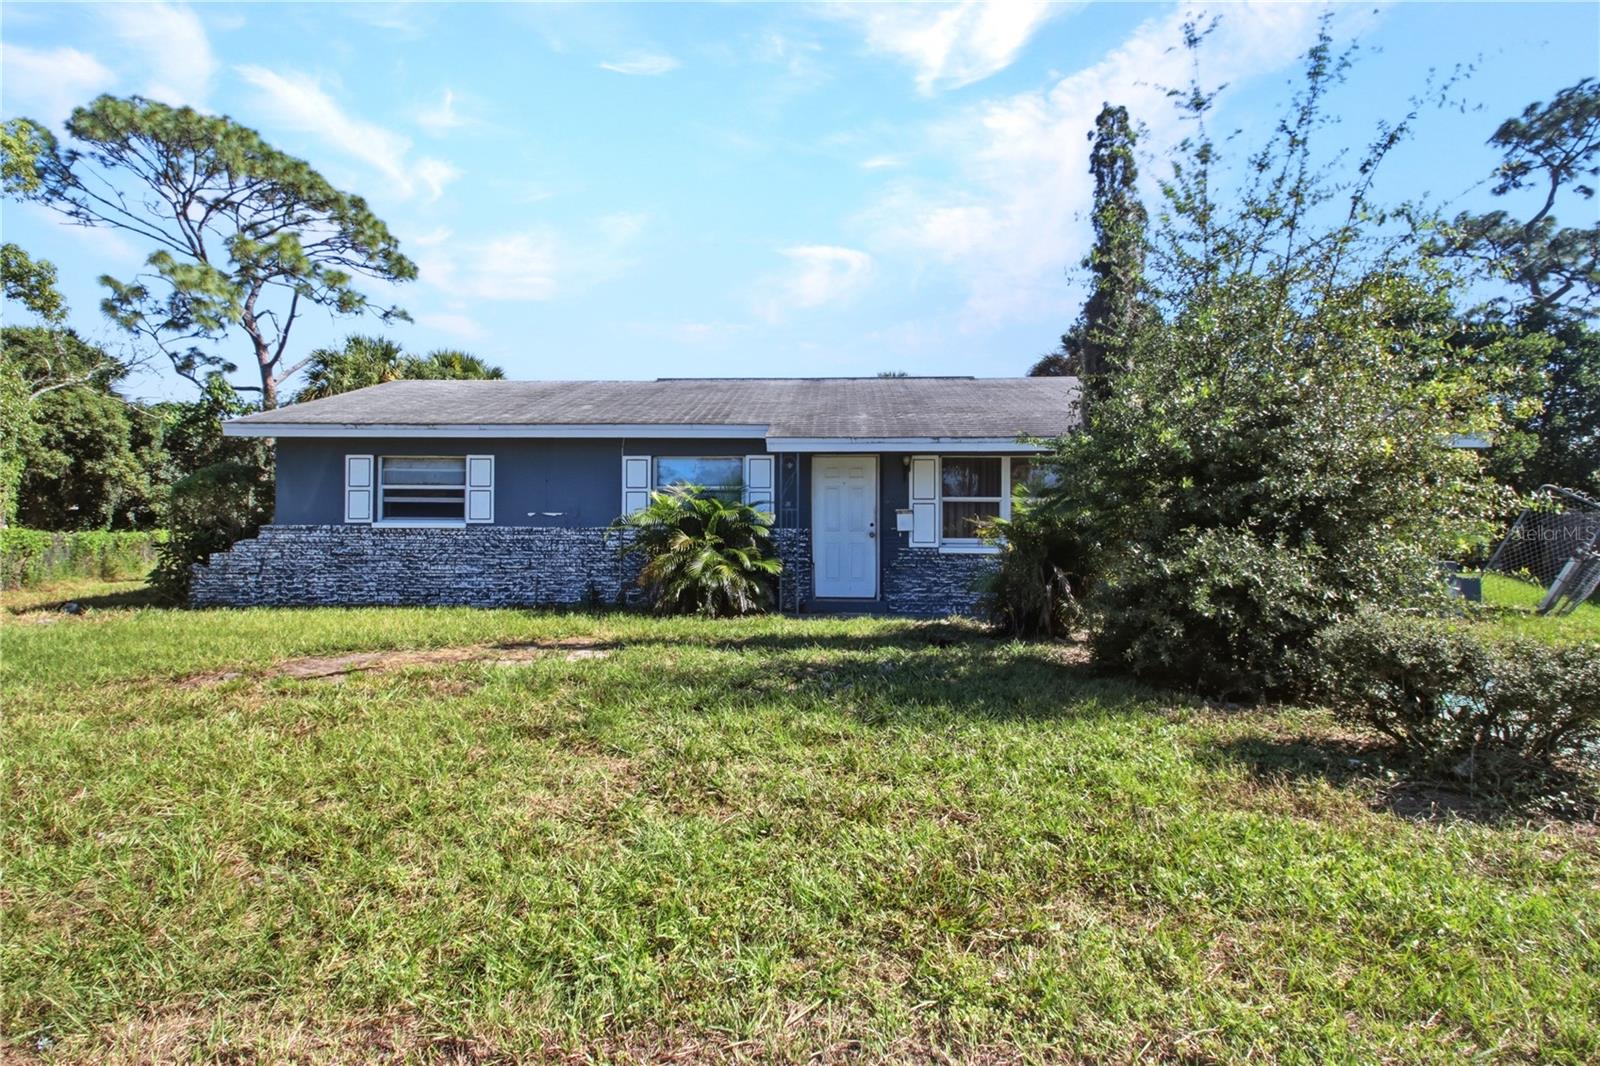
Virtually Staged. Located within the community of Orlando’s Londonderry Hills, this charming single-story residence offers the freedom of absolutely no HOA restrictions. Featuring concrete block construction, the interior spans a functional 975 square feet of comfortable living space thoughtfully arranged to include three bedrooms, one and a half bathrooms, and a convenient one-car garage that incorporates a practical and private laundry room. Step outside to discover a fenced backyard complemented by a delightful covered patio, creating the setting for outdoor dining, gardening, weekend relaxation, and leisurely gatherings. Situated on an 0.20-acre lot, the property combines generous outdoor space with a location that places you just moments away from neighborhood parks, recreational amenities, and major commuter routes for effortless travel throughout the greater Orlando area. "Virtually staged/AI-enhanced photos illustrate potential improvements; see original photos for current condition"
Ceiling Fans(s)
Living Room/Dining Room Combo
Open Floorplan
Primary Bedroom Main Floor
Taxes: $3,248.00
Tax Year: 2025
Lighting
Sidewalk
Other
Elementary School: Rolling Hills Elem
Middle School: Meadowbrook Middle
Junior High: Meadowbrook Middle
Building Description: Ranch
MLS Area: 32808 - Orlando/Pine Hills
Total Square Footage: 1,358
Price per Square Feet: $194.87
Water: Public
Construction: Block, Other
Date Listed: 2026-10-22 00:00:00
Furnished: Unfurnished
Parking: Driveway, On Street
Garage Description: Y
Garage Spaces: 1
Attached Garage: Y
Flooring: Other
Roof: Shingle
Heating: Central
Cooling: Central Air
Laundry: Electric Dryer Hookup, In Garage, Inside, Laundry Room, Washer Hookup
Pets: Cats Ok, Dogs Ok, Yes
Sewer: Public Sewer
Lot Desc.: Cul-De-Sac, Irregular Lot, Private, Sidewalk, Paved
Parcel ID: 07-22-29-5174-0
Listing Courtesy Of: Charles Rutenberg Realty Orlando
sarasellsflahomes@gmail.com
Virtually Staged. Located within the community of Orlando’s Londonderry Hills, this charming single-story residence offers the freedom of absolutely no HOA restrictions. Featuring concrete block construction, the interior spans a functional 975 square feet of comfortable living space thoughtfully arranged to include three bedrooms, one and a half bathrooms, and a convenient one-car garage that incorporates a practical and private laundry room. Step outside to discover a fenced backyard complemented by a delightful covered patio, creating the setting for outdoor dining, gardening, weekend relaxation, and leisurely gatherings. Situated on an 0.20-acre lot, the property combines generous outdoor space with a location that places you just moments away from neighborhood parks, recreational amenities, and major commuter routes for effortless travel throughout the greater Orlando area. "Virtually staged/AI-enhanced photos illustrate potential improvements; see original photos for current condition"
Property Details
Price: $190,000
Sq Ft: 975
($195 per
sqft)
Bedrooms: 3
Bathrooms: 1
Partial Baths: 1
City: Orlando
County: Orange
Type: Single Family
Development: Londonderry Hills
Subdivision: Londonderry Hills Sec 02
Acres: 0.2000
Virtual Tour/Floorplan: View
Year Built: 1970
Listing Number: O6451729
Status Code: A-Active
Taxes: $3,248.00
Tax Year: 2025
Garage:
1
/
Y
Furnishings: Unfurnished
Pets Allowed: Cats OK, Dogs OK, Yes
Interior Features:
Ceiling Fans(s)
Living Room/Dining Room Combo
Open Floorplan
Primary Bedroom Main Floor
Financial Information:
Taxes: $3,248.00
Tax Year: 2025
Exterior Features:
Lighting
Sidewalk
Equipment:
Other
School Information:
Elementary School: Rolling Hills Elem
Middle School: Meadowbrook Middle
Junior High: Meadowbrook Middle
Additional Information:
Building Description: Ranch
MLS Area: 32808 - Orlando/Pine Hills
Total Square Footage: 1,358
Price per Square Feet: $194.87
Water: Public
Construction: Block, Other
Date Listed: 2026-10-22 00:00:00
Furnished: Unfurnished
Parking: Driveway, On Street
Garage Description: Y
Garage Spaces: 1
Attached Garage: Y
Flooring: Other
Roof: Shingle
Heating: Central
Cooling: Central Air
Laundry: Electric Dryer Hookup, In Garage, Inside, Laundry Room, Washer Hookup
Pets: Cats Ok, Dogs Ok, Yes
Sewer: Public Sewer
Lot Desc.: Cul-De-Sac, Irregular Lot, Private, Sidewalk, Paved
Parcel ID: 07-22-29-5174-0
Map of 4727 Okeefe Court, Orlando, FL 32808
Listing Courtesy Of: Charles Rutenberg Realty Orlando
sarasellsflahomes@gmail.com