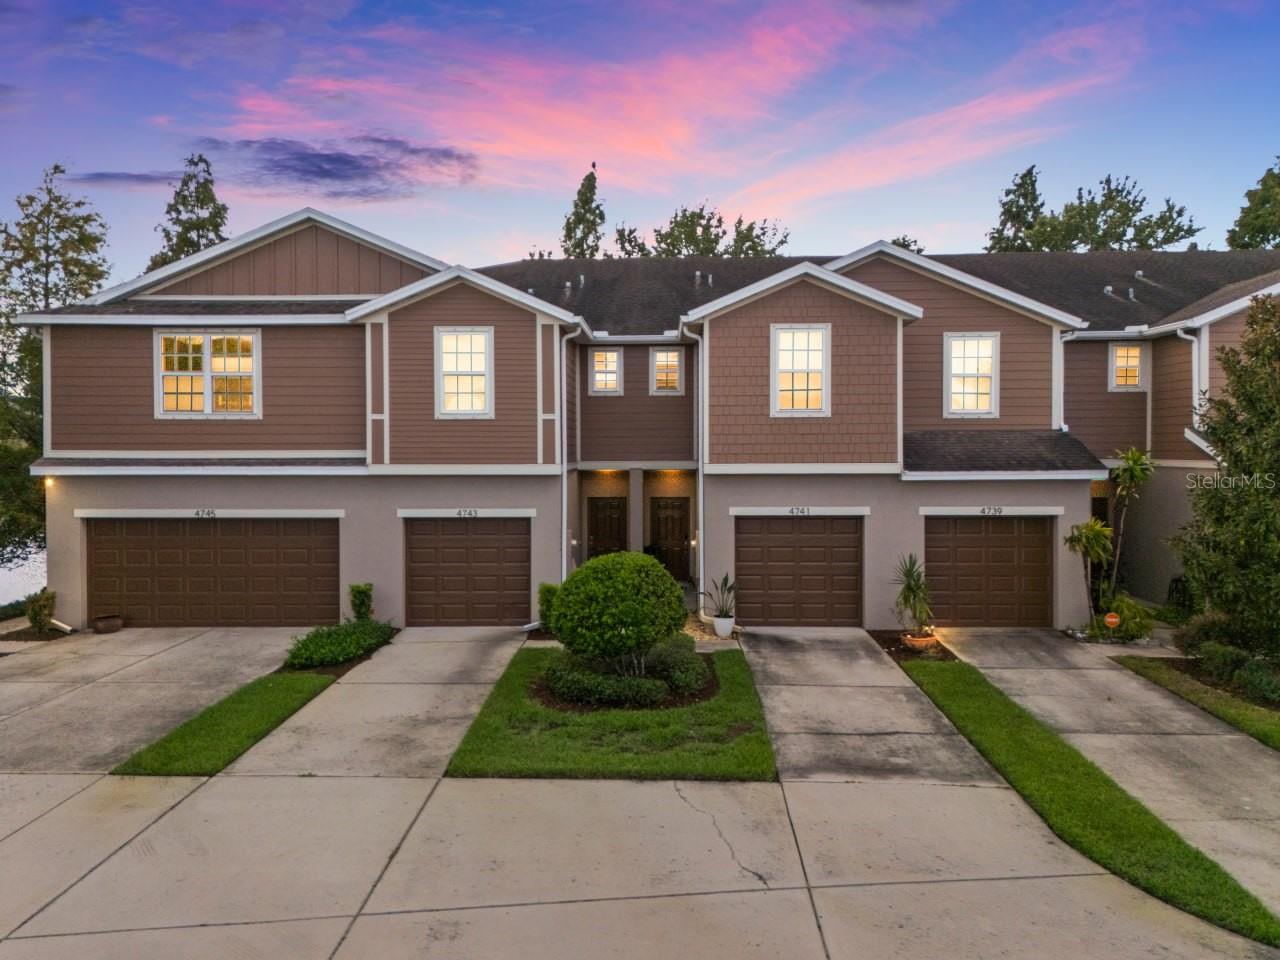
4741 White Sanderling Court, Tampa, FL 33619
For Sale $219,900


Calculate Your Payment
Scheduled Open Houses
2026-11-14 12:00 pm - 3:00 pm
2026-11-15 2:00 pm - 4:00 pm
Share Property
Save Property
View Virtual Tour
Beautifully maintained 2-bedroom, 2.5-bath townhome in the gated Magnolia Park community of Harvest Creek Village, sitting on a peaceful conservation and water homesite with tranquil views right from your back patio. This move-in-ready home features granite countertops throughout the kitchen and baths, 36" cabinetry, and stainless steel appliances. Luxury vinyl plank flooring flows through the great room, paired with tile in all wet areas for easy, low-maintenance living. Upstairs offers a versatile loft space perfect for a home office or playroom, two generously sized secondary bedrooms, and a spacious primary suite with an en-suite bath featuring a granite dual vanity and walk-in shower. Washer and dryer included. Additional highlights include an in-wall pest control system, irrigation system, and a 1-car attached garage. Residents of Magnolia Park enjoy a gated, deed-restricted community with a pool, park, and playground, with HOA-included maintenance of common grounds. Ideally located under 30 minutes from downtown Tampa and within an hour of Gulf Coast beaches, with easy access to major highways and public transit. Zoned for Ippolito, Giunta Middle, and Spoto High. Don't miss this rare combination of comfort, privacy, and a beautiful water view.
In Wall Pest System
Walk-In Closet(s)
Taxes: $3,131.00
Tax Year: 2025
Association Fee: $452.00
Association Fee Frequency: Monthly
Lighting
Other
Sidewalk
Dishwasher
Dryer
Microwave
Range
Refrigerator
Washer
Trees/Woods
Elementary School: Ippolito-Hb
Middle School: Giunta Middle-Hb
Junior High: Giunta Middle-Hb
High School: Spoto High-Hb
MLS Area: 33619 - Tampa / Palm River / Progress Village
Total Square Footage: 1,780
Price per Square Feet: $146.99
Total Floors: 2
Water: Public
Construction: Stucco
Date Listed: 2026-09-19 00:00:00
Furnished: Unfurnished
Parking: Driveway, Garage Door Opener, Guest
Garage Description: Y
Garage Spaces: 1
Attached Garage: Y
Flooring: Carpet, Ceramic Tile, Luxury Vinyl
Roof: Shingle
Heating: Central
Cooling: Central Air
Laundry: Laundry Closet
Pets: Yes
Sewer: Public Sewer
Lot Desc.: City Limits, In County, Sidewalk, Street Dead-End
Parcel ID: U-01-30-19-9Di-
Listing Courtesy Of: Lpt Realty, Llc
mauricio.cespedes@ymail.com
Beautifully maintained 2-bedroom, 2.5-bath townhome in the gated Magnolia Park community of Harvest Creek Village, sitting on a peaceful conservation and water homesite with tranquil views right from your back patio. This move-in-ready home features granite countertops throughout the kitchen and baths, 36" cabinetry, and stainless steel appliances. Luxury vinyl plank flooring flows through the great room, paired with tile in all wet areas for easy, low-maintenance living. Upstairs offers a versatile loft space perfect for a home office or playroom, two generously sized secondary bedrooms, and a spacious primary suite with an en-suite bath featuring a granite dual vanity and walk-in shower. Washer and dryer included. Additional highlights include an in-wall pest control system, irrigation system, and a 1-car attached garage. Residents of Magnolia Park enjoy a gated, deed-restricted community with a pool, park, and playground, with HOA-included maintenance of common grounds. Ideally located under 30 minutes from downtown Tampa and within an hour of Gulf Coast beaches, with easy access to major highways and public transit. Zoned for Ippolito, Giunta Middle, and Spoto High. Don't miss this rare combination of comfort, privacy, and a beautiful water view.
Property Details
Price: $219,900
Sq Ft: 1,496
($147 per
sqft)
Bedrooms: 2
Bathrooms: 2
Partial Baths: 1
City: Tampa
County: Hillsborough
Type: Townhouse
Development: Harvest Creek Village
Acres: 0.0300
Virtual Tour/Floorplan: View
Year Built: 2016
Listing Number: TB8549587
Status Code: A-Active
Taxes: $3,131.00
Tax Year: 2025
Garage:
1
/
Y
Furnishings: Unfurnished
Pets Allowed: Yes
Total Recurring Fees: $452
Total Recurring Fee Frequency: 0.00
Interior Features:
In Wall Pest System
Walk-In Closet(s)
Financial Information:
Taxes: $3,131.00
Tax Year: 2025
Association Fee: $452.00
Association Fee Frequency: Monthly
Exterior Features:
Lighting
Other
Sidewalk
Equipment:
Dishwasher
Dryer
Microwave
Range
Refrigerator
Washer
View:
Trees/Woods
School Information:
Elementary School: Ippolito-Hb
Middle School: Giunta Middle-Hb
Junior High: Giunta Middle-Hb
High School: Spoto High-Hb
Additional Information:
MLS Area: 33619 - Tampa / Palm River / Progress Village
Total Square Footage: 1,780
Price per Square Feet: $146.99
Total Floors: 2
Water: Public
Construction: Stucco
Date Listed: 2026-09-19 00:00:00
Furnished: Unfurnished
Parking: Driveway, Garage Door Opener, Guest
Garage Description: Y
Garage Spaces: 1
Attached Garage: Y
Flooring: Carpet, Ceramic Tile, Luxury Vinyl
Roof: Shingle
Heating: Central
Cooling: Central Air
Laundry: Laundry Closet
Pets: Yes
Sewer: Public Sewer
Lot Desc.: City Limits, In County, Sidewalk, Street Dead-End
Parcel ID: U-01-30-19-9Di-
Map of 4741 White Sanderling Court, Tampa, FL 33619
Listing Courtesy Of: Lpt Realty, Llc
mauricio.cespedes@ymail.com