4754 Chatterton Way, Riverview, FL 33578
For Sale $197,900


Save Property
View Virtual Tour
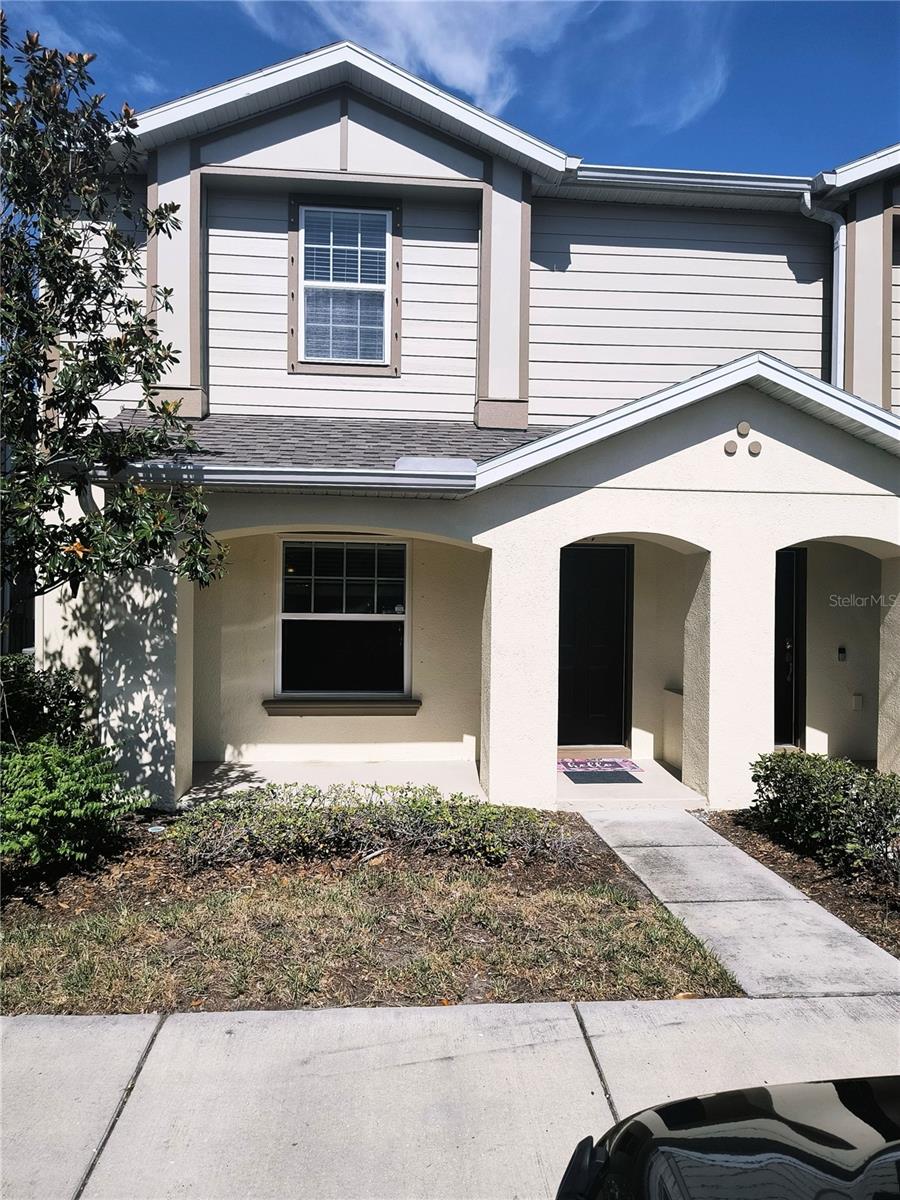
Welcome to this well-maintained 2-bedroom, 2.5-bathroom townhome located in the gated Magnolia Park community of Riverview. Offering approximately 1,280 square feet of living space, this move-in-ready home combines modern finishes, a functional layout, and a convenient location. The first floor features an open living and dining area that flows seamlessly into the kitchen, creating an inviting space for everyday living and entertaining. The kitchen is appointed with granite countertops, stainless steel appliances, dark cherry wood cabinetry, a stylish backsplash, and ample storage space. Upstairs, both bedrooms include private en suite bathrooms, providing comfort and privacy. Additional features include updated lighting throughout and a designated parking space located directly in front of the unit. The monthly HOA includes water service, adding value and convenience. Magnolia Park residents enjoy access to three community pools, gated entry, and well-maintained common areas designed for a low-maintenance lifestyle. Ideally situated with easy access to I-75 and the Selmon Expressway, the property is conveniently located near shopping, dining, schools, grocery stores, pharmacies, and everyday services. Downtown Tampa and many of the area’s entertainment and recreational destinations are also within easy reach. This townhome offers a wonderful combination of comfort, convenience, and community amenities in a desirable Riverview location. Schedule your private showing today.
Eat-in Kitchen
Open Floorplan
Thermostat
Taxes: $4,052.76
Tax Year: 2025
Association Fee: $473.00
Association Fee Frequency: Monthly
Hurricane Shutters
Dishwasher
Disposal
Dryer
Microwave
Range
Refrigerator
Washer
Elementary School: Frost Elementary School
Middle School: Giunta Middle-Hb
Junior High: Giunta Middle-Hb
High School: Spoto High-Hb
MLS Area: 33578 - Riverview
Total Square Footage: 1,365
Price per Square Feet: $154.61
Total Floors: 2
Water: Public
Construction: Other, Stucco
Date Listed: 2026-06-16 00:00:00
Furnished: Unfurnished
Flooring: Carpet, Ceramic Tile
Roof: Other, Shingle
Heating: Central, Electric
Cooling: Central Air
Laundry: Laundry Room
Pets: Cats Ok, Dogs Ok
Sewer: Public Sewer
Parcel ID: U-06-30-20-9Vg-
Listing Courtesy Of: Service Near Realty
leitampateam@gmail.com
Welcome to this well-maintained 2-bedroom, 2.5-bathroom townhome located in the gated Magnolia Park community of Riverview. Offering approximately 1,280 square feet of living space, this move-in-ready home combines modern finishes, a functional layout, and a convenient location. The first floor features an open living and dining area that flows seamlessly into the kitchen, creating an inviting space for everyday living and entertaining. The kitchen is appointed with granite countertops, stainless steel appliances, dark cherry wood cabinetry, a stylish backsplash, and ample storage space. Upstairs, both bedrooms include private en suite bathrooms, providing comfort and privacy. Additional features include updated lighting throughout and a designated parking space located directly in front of the unit. The monthly HOA includes water service, adding value and convenience. Magnolia Park residents enjoy access to three community pools, gated entry, and well-maintained common areas designed for a low-maintenance lifestyle. Ideally situated with easy access to I-75 and the Selmon Expressway, the property is conveniently located near shopping, dining, schools, grocery stores, pharmacies, and everyday services. Downtown Tampa and many of the area’s entertainment and recreational destinations are also within easy reach. This townhome offers a wonderful combination of comfort, convenience, and community amenities in a desirable Riverview location. Schedule your private showing today.
Property Details
Price: $197,900
Sq Ft: 1,280
($155 per
sqft)
Bedrooms: 2
Bathrooms: 2
Partial Baths: 1
City: Riverview
County: Hillsborough
Type: Townhouse
Development: Magnolia Park Northeast
Subdivision: Magnolia Park Northeast E
Acres: 0.0300
Virtual Tour/Floorplan: View
Year Built: 2014
Listing Number: TB8519048
Status Code: A-Active
Taxes: $4,052.76
Tax Year: 2025
Garage:
Furnishings: Unfurnished
Pets Allowed: Cats OK, Dogs OK
Total Recurring Fees: $473
Total Recurring Fee Frequency: 0.00
Interior Features:
Eat-in Kitchen
Open Floorplan
Thermostat
Financial Information:
Taxes: $4,052.76
Tax Year: 2025
Association Fee: $473.00
Association Fee Frequency: Monthly
Exterior Features:
Hurricane Shutters
Equipment:
Dishwasher
Disposal
Dryer
Microwave
Range
Refrigerator
Washer
School Information:
Elementary School: Frost Elementary School
Middle School: Giunta Middle-Hb
Junior High: Giunta Middle-Hb
High School: Spoto High-Hb
Additional Information:
MLS Area: 33578 - Riverview
Total Square Footage: 1,365
Price per Square Feet: $154.61
Total Floors: 2
Water: Public
Construction: Other, Stucco
Date Listed: 2026-06-16 00:00:00
Furnished: Unfurnished
Flooring: Carpet, Ceramic Tile
Roof: Other, Shingle
Heating: Central, Electric
Cooling: Central Air
Laundry: Laundry Room
Pets: Cats Ok, Dogs Ok
Sewer: Public Sewer
Parcel ID: U-06-30-20-9Vg-
Map of 4754 Chatterton Way, Riverview, FL 33578
Listing Courtesy Of: Service Near Realty
leitampateam@gmail.com