4773 Riverwalk Drive, St Cloud, FL 34771
For Sale $550,000


Save Property
View Virtual Tour
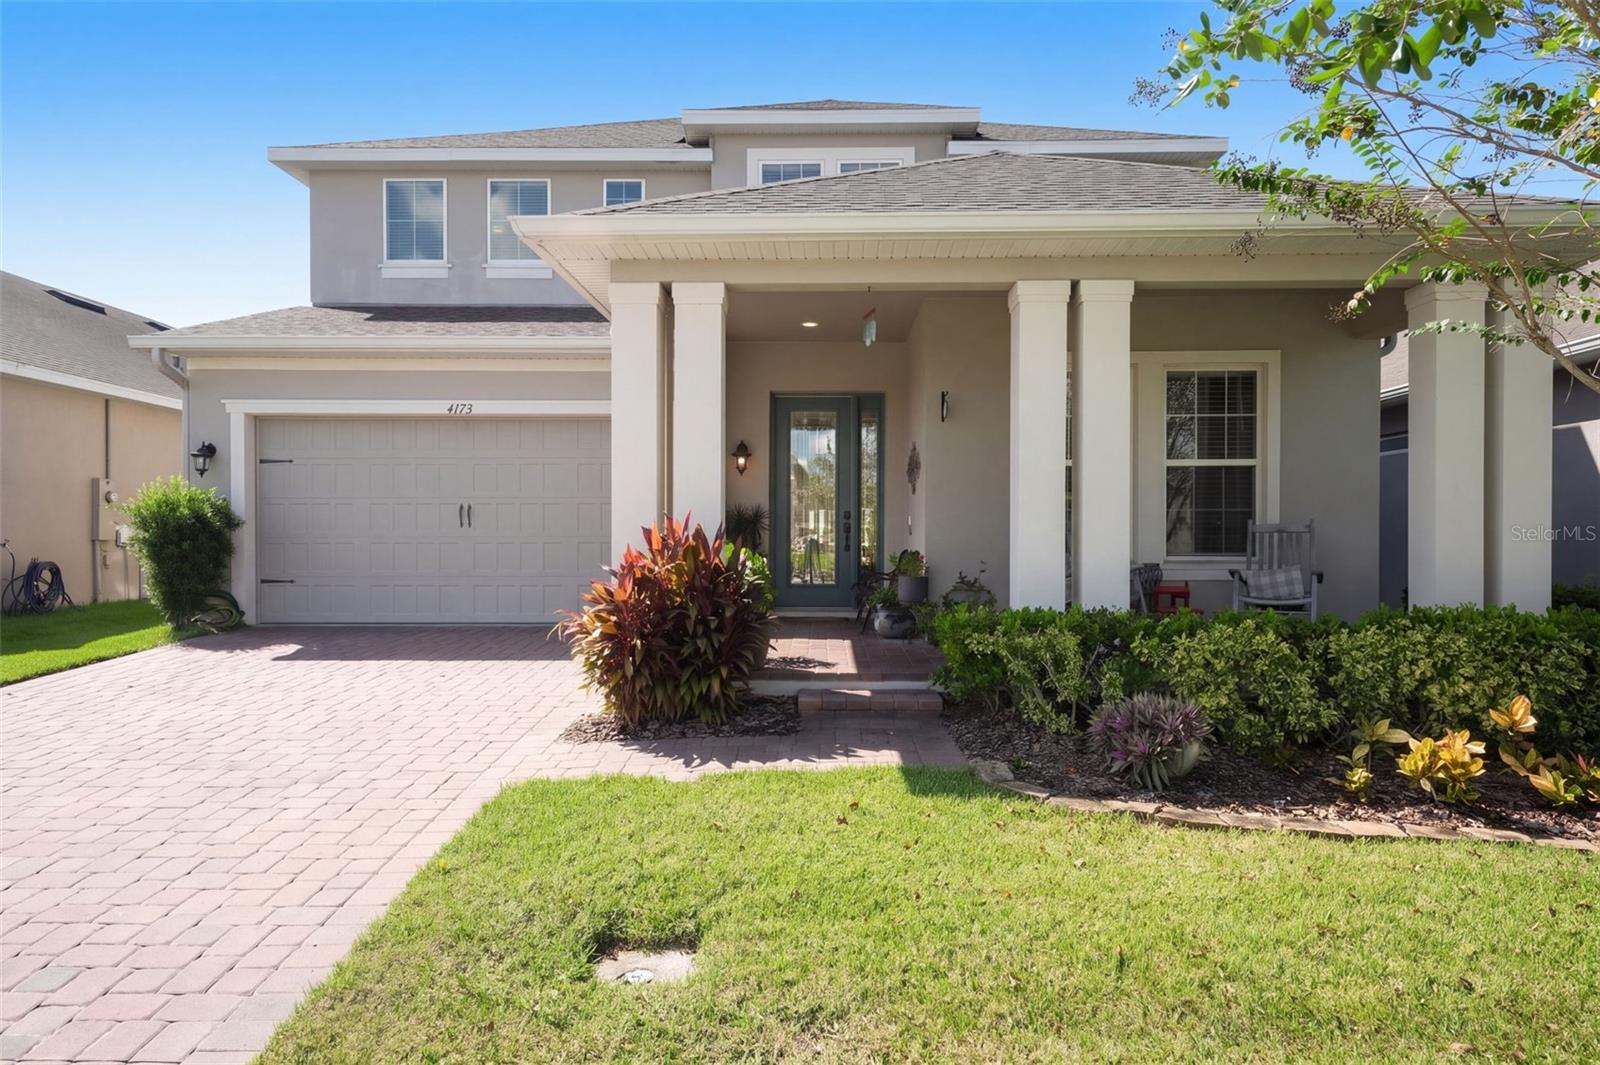
Conservation views and room to spread out! This 5-bedroom, 4½-bath Saint Cloud home offers 3,659 square feet with a first-floor flex room, upstairs loft, and downstairs guest suite with a private bathroom. The gourmet kitchen features an oversized island, granite countertops, abundant cabinetry, a coffee area, wall oven, built-in microwave, and cooktop with a vented hood. It opens to the casual dining and living areas, while a separate dining room provides additional entertaining space. Sliding doors lead to a screened lanai and spacious, fenced backyard overlooking conservation. Upstairs, the primary suite includes a walk-in closet, dual sinks, separate shower, and freestanding soaking tub. Three additional bedrooms include one with its own full bathroom and walk-in closet. The upstairs laundry room offers extra storage and utility sink hookups. Additional features include granite countertops in every bathroom, new dishwasher, rain gutters, a garage-entry drop zone, paver driveway, and garage ceiling storage racks. Enjoy convenient access to Lake Nona, shopping, restaurants, and Saint Cloud’s lakefront park with boating, a splash pad, playground, and scenic walking path. Purchase options may include NO MONEY DOWN, NO INCOME VERIFICATION, or LEASE TO PURCHASE, subject to program requirements and approval.
Ceiling Fans(s)
Crown Molding
High Ceilings
Kitchen/Family Room Combo
Open Floorplan
Stone Counters
Tray Ceiling(s)
Taxes: $6,075.01
Tax Year: 2025
Association Fee: $80.00
Association Fee Frequency: Monthly
Rain Gutters
Built-In Oven
Cooktop
Dishwasher
Dryer
Microwave
Refrigerator
Washer
Elementary School: Lakeview Elem (K 5)
Middle School: Narcoossee Middle
Junior High: Narcoossee Middle
High School: Nova Lakes High School
MLS Area: 34771 - St Cloud (Magnolia Square)
Total Square Footage: 4,601
Price per Square Feet: $150.31
Total Floors: 2
Water: Public
Construction: Block, Stucco
Date Listed: 2026-10-15 00:00:00
Furnished: Unfurnished
Garage Description: Y
Garage Spaces: 2
Attached Garage: Y
Flooring: Carpet, Tile
Roof: Shingle
Heating: Central
Cooling: Central Air
Laundry: Laundry Room, Upper Level
Pets: Yes
Sewer: Public Sewer
Parcel ID: 06-26-31-0878-0
Listing Courtesy Of: Lpt Realty, Llc
m.roldan@thestratagroup.com
Conservation views and room to spread out! This 5-bedroom, 4½-bath Saint Cloud home offers 3,659 square feet with a first-floor flex room, upstairs loft, and downstairs guest suite with a private bathroom. The gourmet kitchen features an oversized island, granite countertops, abundant cabinetry, a coffee area, wall oven, built-in microwave, and cooktop with a vented hood. It opens to the casual dining and living areas, while a separate dining room provides additional entertaining space. Sliding doors lead to a screened lanai and spacious, fenced backyard overlooking conservation. Upstairs, the primary suite includes a walk-in closet, dual sinks, separate shower, and freestanding soaking tub. Three additional bedrooms include one with its own full bathroom and walk-in closet. The upstairs laundry room offers extra storage and utility sink hookups. Additional features include granite countertops in every bathroom, new dishwasher, rain gutters, a garage-entry drop zone, paver driveway, and garage ceiling storage racks. Enjoy convenient access to Lake Nona, shopping, restaurants, and Saint Cloud’s lakefront park with boating, a splash pad, playground, and scenic walking path. Purchase options may include NO MONEY DOWN, NO INCOME VERIFICATION, or LEASE TO PURCHASE, subject to program requirements and approval.
Property Details
Price: $550,000
Sq Ft: 3,659
($150 per
sqft)
Bedrooms: 5
Bathrooms: 4
Partial Baths: 1
City: St Cloud
County: Osceola
Type: Single Family
Development: Preserve At Turtle Creek
Subdivision: Preserve At Turtle Creek Ph 5
Acres: 0.1900
Virtual Tour/Floorplan: View
Year Built: 2019
Listing Number: O6449261
Status Code: A-Active
Taxes: $6,075.01
Tax Year: 2025
Garage:
2
/
Y
Furnishings: Unfurnished
Pets Allowed: Yes
Total Recurring Fees: $80
Total Recurring Fee Frequency: 0.00
Interior Features:
Ceiling Fans(s)
Crown Molding
High Ceilings
Kitchen/Family Room Combo
Open Floorplan
Stone Counters
Tray Ceiling(s)
Financial Information:
Taxes: $6,075.01
Tax Year: 2025
Association Fee: $80.00
Association Fee Frequency: Monthly
Exterior Features:
Rain Gutters
Equipment:
Built-In Oven
Cooktop
Dishwasher
Dryer
Microwave
Refrigerator
Washer
School Information:
Elementary School: Lakeview Elem (K 5)
Middle School: Narcoossee Middle
Junior High: Narcoossee Middle
High School: Nova Lakes High School
Additional Information:
MLS Area: 34771 - St Cloud (Magnolia Square)
Total Square Footage: 4,601
Price per Square Feet: $150.31
Total Floors: 2
Water: Public
Construction: Block, Stucco
Date Listed: 2026-10-15 00:00:00
Furnished: Unfurnished
Garage Description: Y
Garage Spaces: 2
Attached Garage: Y
Flooring: Carpet, Tile
Roof: Shingle
Heating: Central
Cooling: Central Air
Laundry: Laundry Room, Upper Level
Pets: Yes
Sewer: Public Sewer
Parcel ID: 06-26-31-0878-0
Map of 4773 Riverwalk Drive, St Cloud, FL 34771
Listing Courtesy Of: Lpt Realty, Llc
m.roldan@thestratagroup.com