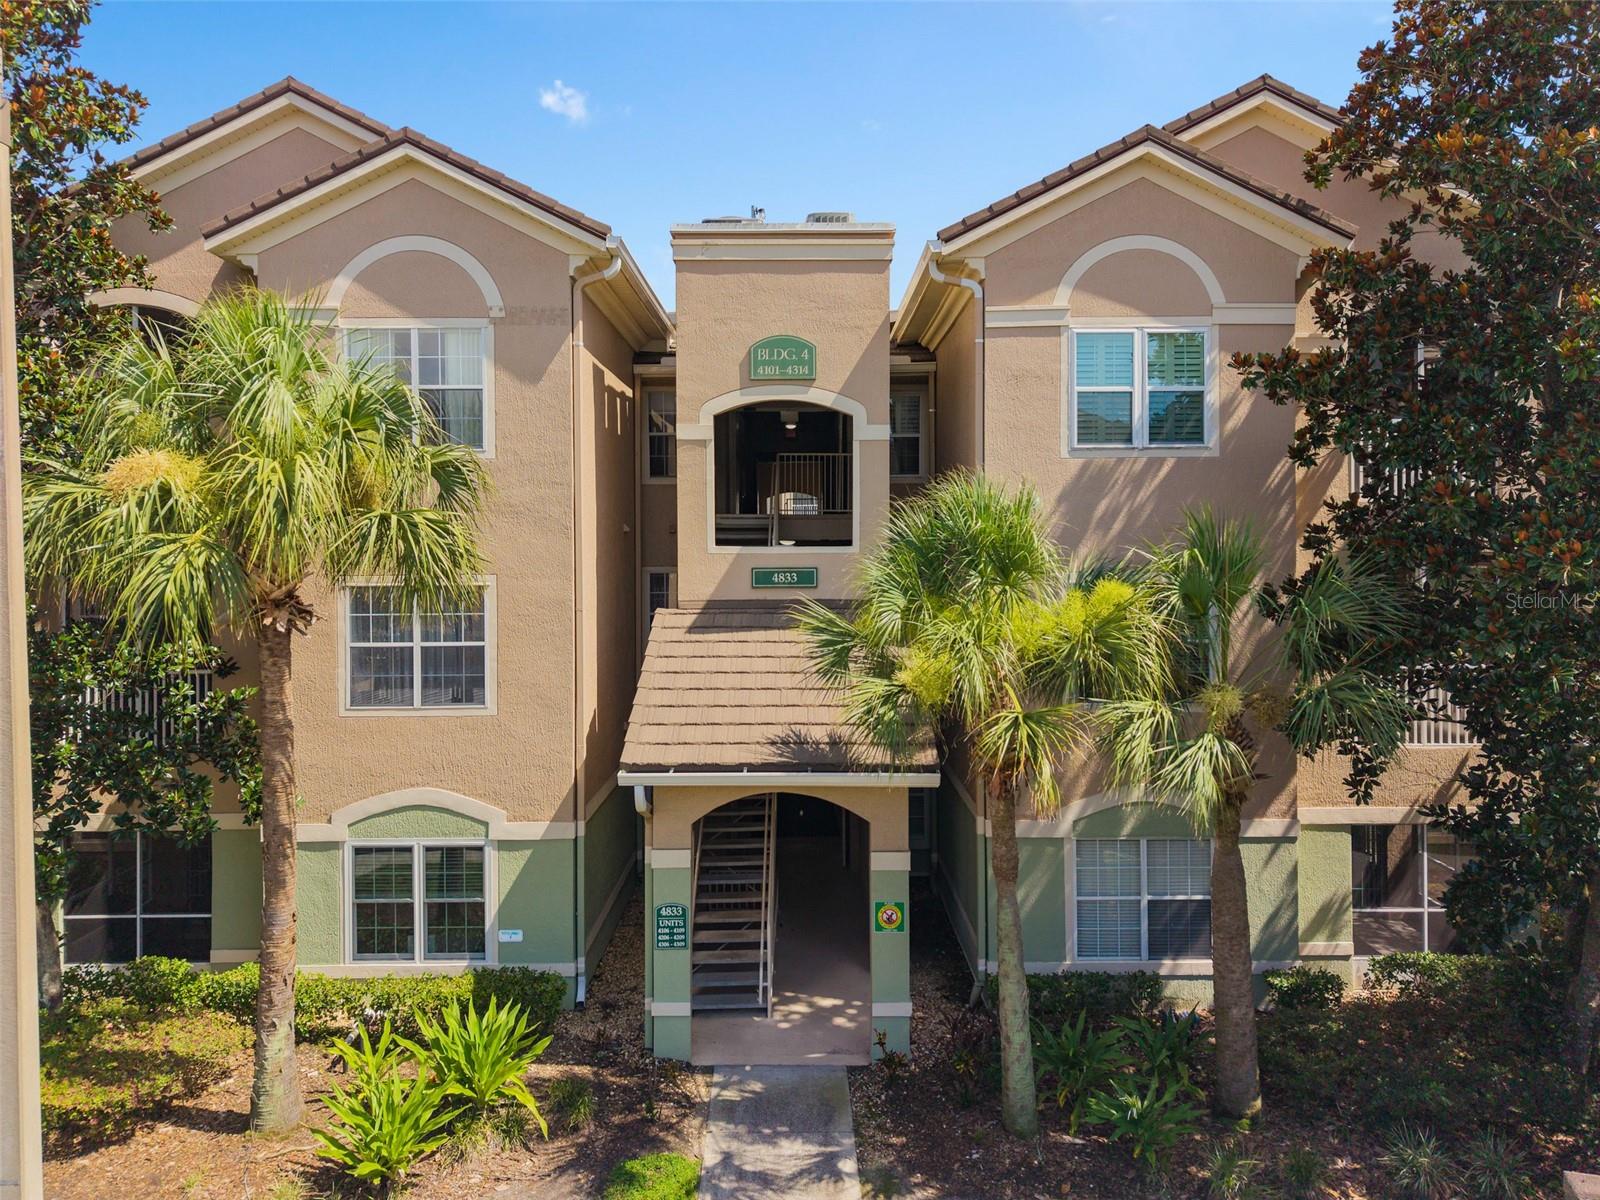
4833 Cypress Woods Drive #4306, Orlando, FL 32811
For Sale $164,900


Save Property
View Virtual Tour
Short Sale. PRICE IMPROVEMENT This 3-bedroom, 2-full bath condo offers a comfortable and functional floor plan designed for everyday living. Start your day with a cup of coffee or relax in the evening from your private screened balcony. Inside, you'll find comfortable living spaces, ceiling fans in each bedroom, generous walk-in closets, warm wood flooring in the living room, crown molding, plantation shutters throughout, additional storage, and all appliances included. Small enough to be low maintenance, yet large enough to live comfortably. Condo fee includes water, sewer, trash, cable/internet, exterior and grounds maintenance, pest control, pool maintenance and recreational facilities. Summergate also features a community pool, spa, clubhouse, fitness center, car wash station, gated entry, assigned parking and more. The community roof was replaced in 2025. Conveniently located near major highways, shopping, dining, entertainment, and Orlando's world-famous attractions Buyer and buyer's agent are responsible for verifying all HOA fees, leasing restrictions, requirements, and approvals. SPECIAL ASSESSMENT: Applies in addition to the regular condo fee. Buyer and buyer's agent to verify the current assessment balance, payment schedule, and any potential future assessments directly with the association. Short sale. Property is being sold As Is. Sale is subject to lender approval.
Ceiling Fans(s)
Living Room/Dining Room Combo
Thermostat
Clubhouse
Gated
Lobby Key Required
Taxes: $2,636.00
Tax Year: 2025
Association Fee Frequency: Monthly
Balcony
Lighting
Sidewalk
Storage
Dishwasher
Disposal
Dryer
Electric Water Heater
Microwave
Range
Refrigerator
Washer
Elementary School: Millennia Elementary
Middle School: Southwest Middle
Junior High: Southwest Middle
High School: Dr. Phillips High
MLS Area: 32811 - Orlando/Orlo Vista/Richmond Heights
Total Square Footage: 1,351
Price per Square Feet: $122.06
Total Floors: 3
Water: Public
Construction: Block, Stucco
Date Listed: 2026-07-09 00:00:00
Furnished: Negotiable
Parking: Assigned, Guest, On Street
Flooring: Carpet, Ceramic Tile, Wood
Roof: Tile
Heating: Central, Electric
Cooling: Central Air
Security: Security Gate
Laundry: Electric Dryer Hookup, Laundry Room, Washer Hookup
Pets: Yes
Sewer: Public Sewer
Parcel ID: 18-23-29-8320-0
Amenities: Clubhouse, Gated, Lobby Key Required
Listing Courtesy Of: Florida Realty Investments
hien.flrealestate@gmail.com
Short Sale. PRICE IMPROVEMENT This 3-bedroom, 2-full bath condo offers a comfortable and functional floor plan designed for everyday living. Start your day with a cup of coffee or relax in the evening from your private screened balcony. Inside, you'll find comfortable living spaces, ceiling fans in each bedroom, generous walk-in closets, warm wood flooring in the living room, crown molding, plantation shutters throughout, additional storage, and all appliances included. Small enough to be low maintenance, yet large enough to live comfortably. Condo fee includes water, sewer, trash, cable/internet, exterior and grounds maintenance, pest control, pool maintenance and recreational facilities. Summergate also features a community pool, spa, clubhouse, fitness center, car wash station, gated entry, assigned parking and more. The community roof was replaced in 2025. Conveniently located near major highways, shopping, dining, entertainment, and Orlando's world-famous attractions Buyer and buyer's agent are responsible for verifying all HOA fees, leasing restrictions, requirements, and approvals. SPECIAL ASSESSMENT: Applies in addition to the regular condo fee. Buyer and buyer's agent to verify the current assessment balance, payment schedule, and any potential future assessments directly with the association. Short sale. Property is being sold As Is. Sale is subject to lender approval.
Property Details
Price: $164,900
Sq Ft: 1,351
($122 per
sqft)
Bedrooms: 3
Bathrooms: 2
City: Orlando
County: Orange
Type: Condo
Development: Summergate
Subdivision: Summergate Condo Ph 01 5923/0662
Acres: 0.5600
Virtual Tour/Floorplan: View
Year Built: 2001
Listing Number: O6419177
Status Code: A-Active
Taxes: $2,636.00
Tax Year: 2025
Garage:
Furnishings: Negotiable
Pets Allowed: Yes
Total Recurring Fees: $623
Total Recurring Fee Frequency: 0.00
Interior Features:
Ceiling Fans(s)
Living Room/Dining Room Combo
Thermostat
Amenities:
Clubhouse
Gated
Lobby Key Required
Financial Information:
Taxes: $2,636.00
Tax Year: 2025
Association Fee Frequency: Monthly
Exterior Features:
Balcony
Lighting
Sidewalk
Storage
Equipment:
Dishwasher
Disposal
Dryer
Electric Water Heater
Microwave
Range
Refrigerator
Washer
School Information:
Elementary School: Millennia Elementary
Middle School: Southwest Middle
Junior High: Southwest Middle
High School: Dr. Phillips High
Additional Information:
MLS Area: 32811 - Orlando/Orlo Vista/Richmond Heights
Total Square Footage: 1,351
Price per Square Feet: $122.06
Total Floors: 3
Water: Public
Construction: Block, Stucco
Date Listed: 2026-07-09 00:00:00
Furnished: Negotiable
Parking: Assigned, Guest, On Street
Flooring: Carpet, Ceramic Tile, Wood
Roof: Tile
Heating: Central, Electric
Cooling: Central Air
Security: Security Gate
Laundry: Electric Dryer Hookup, Laundry Room, Washer Hookup
Pets: Yes
Sewer: Public Sewer
Parcel ID: 18-23-29-8320-0
Amenities: Clubhouse, Gated, Lobby Key Required
Map of 4833 Cypress Woods Drive #4306, Orlando, FL 32811
Listing Courtesy Of: Florida Realty Investments
hien.flrealestate@gmail.com