4841 Glen Coe Street, Leesburg, FL 34748
For Sale $280,000


Save Property
View Virtual Tour
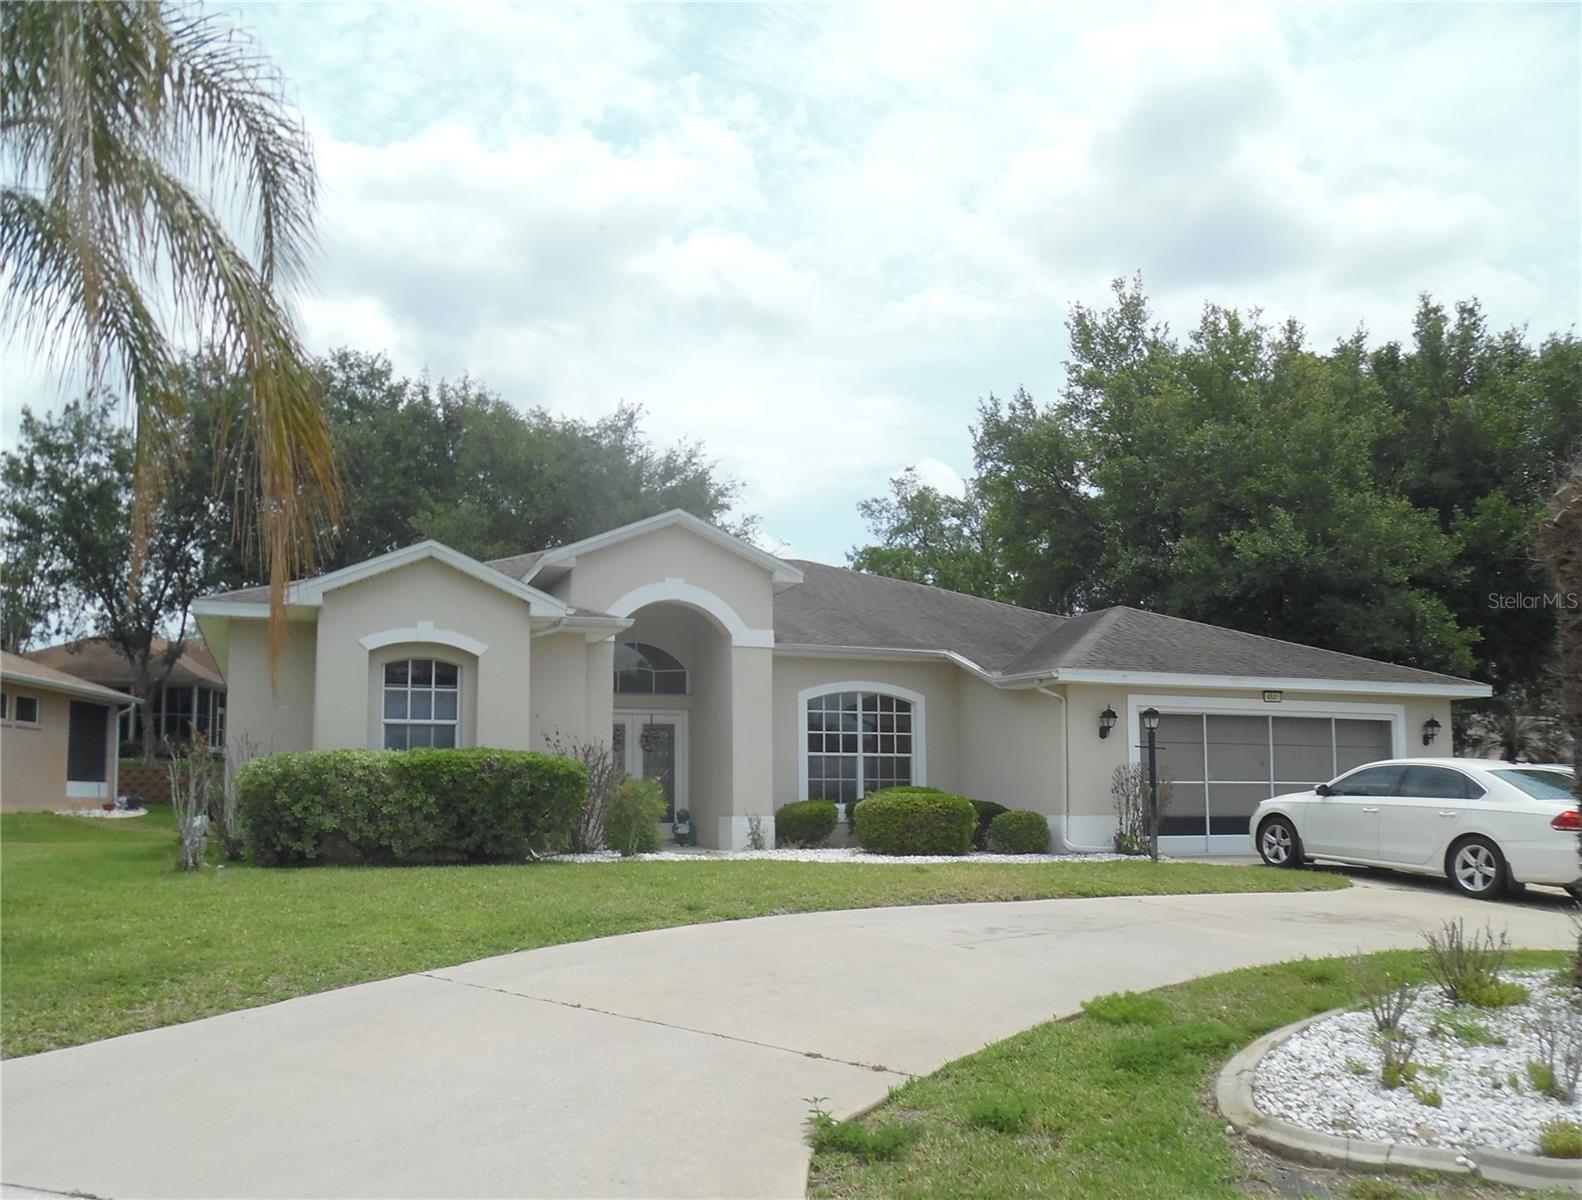
Welcome to your opportunity in Royal Highlands — a gated 55+ golf community where space, privacy, and potential come together. Situated on a desirable corner lot with a circular driveway, this 3 bedroom, 2 bathroom home offers 2,197 square feet of comfortable living space with room for everyone to spread out. Unlike many communities, you'll appreciate the generous distance between neighboring homes, giving you a more open and peaceful setting. Inside, the functional floorplan features spacious bedrooms, separate family and living rooms, and a formal dining room perfect for gatherings, entertaining, or everyday living. Step outside to enjoy the large screened-in patio complete with a birdcage enclosure — an ideal spot for relaxing mornings or unwinding in the evenings while enjoying Florida living year-round. All the space is here and waiting for your personal touches to truly make it shine. Whether you're looking for your forever home, an investment opportunity, or a property you can customize to your taste, this home offers endless potential in a sought-after community offering golf, security, and an active Florida lifestyle.
Ceiling Fans(s)
Kitchen/Family Room Combo
Living Room/Dining Room Combo
Split Bedroom
Thermostat
Tray Ceiling(s)
Walk-In Closet(s)
Window Treatments
Cable TV
Clubhouse
Fence Restrictions
Fitness Center
Gated
Golf Course
Pool
Shuffleboard Court
Tennis Court(s)
Trail(s)
Taxes: $2,929.39
Tax Year: 2025
Association Fee: $229.00
Association Fee Frequency: Monthly
Rain Gutters
Dishwasher
Gas Water Heater
Range
Refrigerator
Building Description: Ranch
MLS Area: 34748 - Leesburg
Total Square Footage: 3,328
Price per Square Feet: $127.45
Total Floors: 1
Water: Public
Construction: Block
Date Listed: 2026-05-12 00:00:00
Furnished: Unfurnished
Windows: Blinds
Parking: Circular Driveway, Driveway, Garage Door Opener
Garage Description: Y
Garage Spaces: 2
Attached Garage: Y
Flooring: Carpet, Ceramic Tile
Roof: Shingle
Heating: Central
Cooling: Central Air
Laundry: Inside, Laundry Room
55+ Community: Y
Pets: Yes
Sewer: Public Sewer
Lot Desc.: Corner Lot, Paved, Private, Unincorporated
Parcel ID: 13-21-24-1855-0
Amenities: Cable Tv, Clubhouse, Fence Restrictions, Fitness Center, Gated, Golf Course, Pool, Shuffleboard Court, Tennis Court(S), Trail(S)
Listing Courtesy Of: Vantage Point Realty Co.
tracie.ruffolo@gmail.com
Welcome to your opportunity in Royal Highlands — a gated 55+ golf community where space, privacy, and potential come together. Situated on a desirable corner lot with a circular driveway, this 3 bedroom, 2 bathroom home offers 2,197 square feet of comfortable living space with room for everyone to spread out. Unlike many communities, you'll appreciate the generous distance between neighboring homes, giving you a more open and peaceful setting. Inside, the functional floorplan features spacious bedrooms, separate family and living rooms, and a formal dining room perfect for gatherings, entertaining, or everyday living. Step outside to enjoy the large screened-in patio complete with a birdcage enclosure — an ideal spot for relaxing mornings or unwinding in the evenings while enjoying Florida living year-round. All the space is here and waiting for your personal touches to truly make it shine. Whether you're looking for your forever home, an investment opportunity, or a property you can customize to your taste, this home offers endless potential in a sought-after community offering golf, security, and an active Florida lifestyle.
Property Details
Price: $280,000
Sq Ft: 2,197
($127 per
sqft)
Bedrooms: 3
Bathrooms: 2
City: Leesburg
County: Lake
Type: Single Family
Development: Royal Highlands
Subdivision: Royal Highlands Ph 02-A Lt 1173 Orb 2040
Acres: 0.2800
Virtual Tour/Floorplan: View
Year Built: 2004
Listing Number: G5112234
Status Code: A-Active
Taxes: $2,929.39
Tax Year: 2025
Garage:
2
/
Y
Furnishings: Unfurnished
Pets Allowed: Yes
Total Recurring Fees: $229
Total Recurring Fee Frequency: 0.00
Interior Features:
Ceiling Fans(s)
Kitchen/Family Room Combo
Living Room/Dining Room Combo
Split Bedroom
Thermostat
Tray Ceiling(s)
Walk-In Closet(s)
Window Treatments
Amenities:
Cable TV
Clubhouse
Fence Restrictions
Fitness Center
Gated
Golf Course
Pool
Shuffleboard Court
Tennis Court(s)
Trail(s)
Financial Information:
Taxes: $2,929.39
Tax Year: 2025
Association Fee: $229.00
Association Fee Frequency: Monthly
Exterior Features:
Rain Gutters
Equipment:
Dishwasher
Gas Water Heater
Range
Refrigerator
Additional Information:
Building Description: Ranch
MLS Area: 34748 - Leesburg
Total Square Footage: 3,328
Price per Square Feet: $127.45
Total Floors: 1
Water: Public
Construction: Block
Date Listed: 2026-05-12 00:00:00
Furnished: Unfurnished
Windows: Blinds
Parking: Circular Driveway, Driveway, Garage Door Opener
Garage Description: Y
Garage Spaces: 2
Attached Garage: Y
Flooring: Carpet, Ceramic Tile
Roof: Shingle
Heating: Central
Cooling: Central Air
Laundry: Inside, Laundry Room
55+ Community: Y
Pets: Yes
Sewer: Public Sewer
Lot Desc.: Corner Lot, Paved, Private, Unincorporated
Parcel ID: 13-21-24-1855-0
Amenities: Cable Tv, Clubhouse, Fence Restrictions, Fitness Center, Gated, Golf Course, Pool, Shuffleboard Court, Tennis Court(S), Trail(S)
Map of 4841 Glen Coe Street, Leesburg, FL 34748
Listing Courtesy Of: Vantage Point Realty Co.
tracie.ruffolo@gmail.com