4843 Calais Drive, Holiday, FL 34690
Active Under Contract $210,000


Save Property
View Virtual Tour
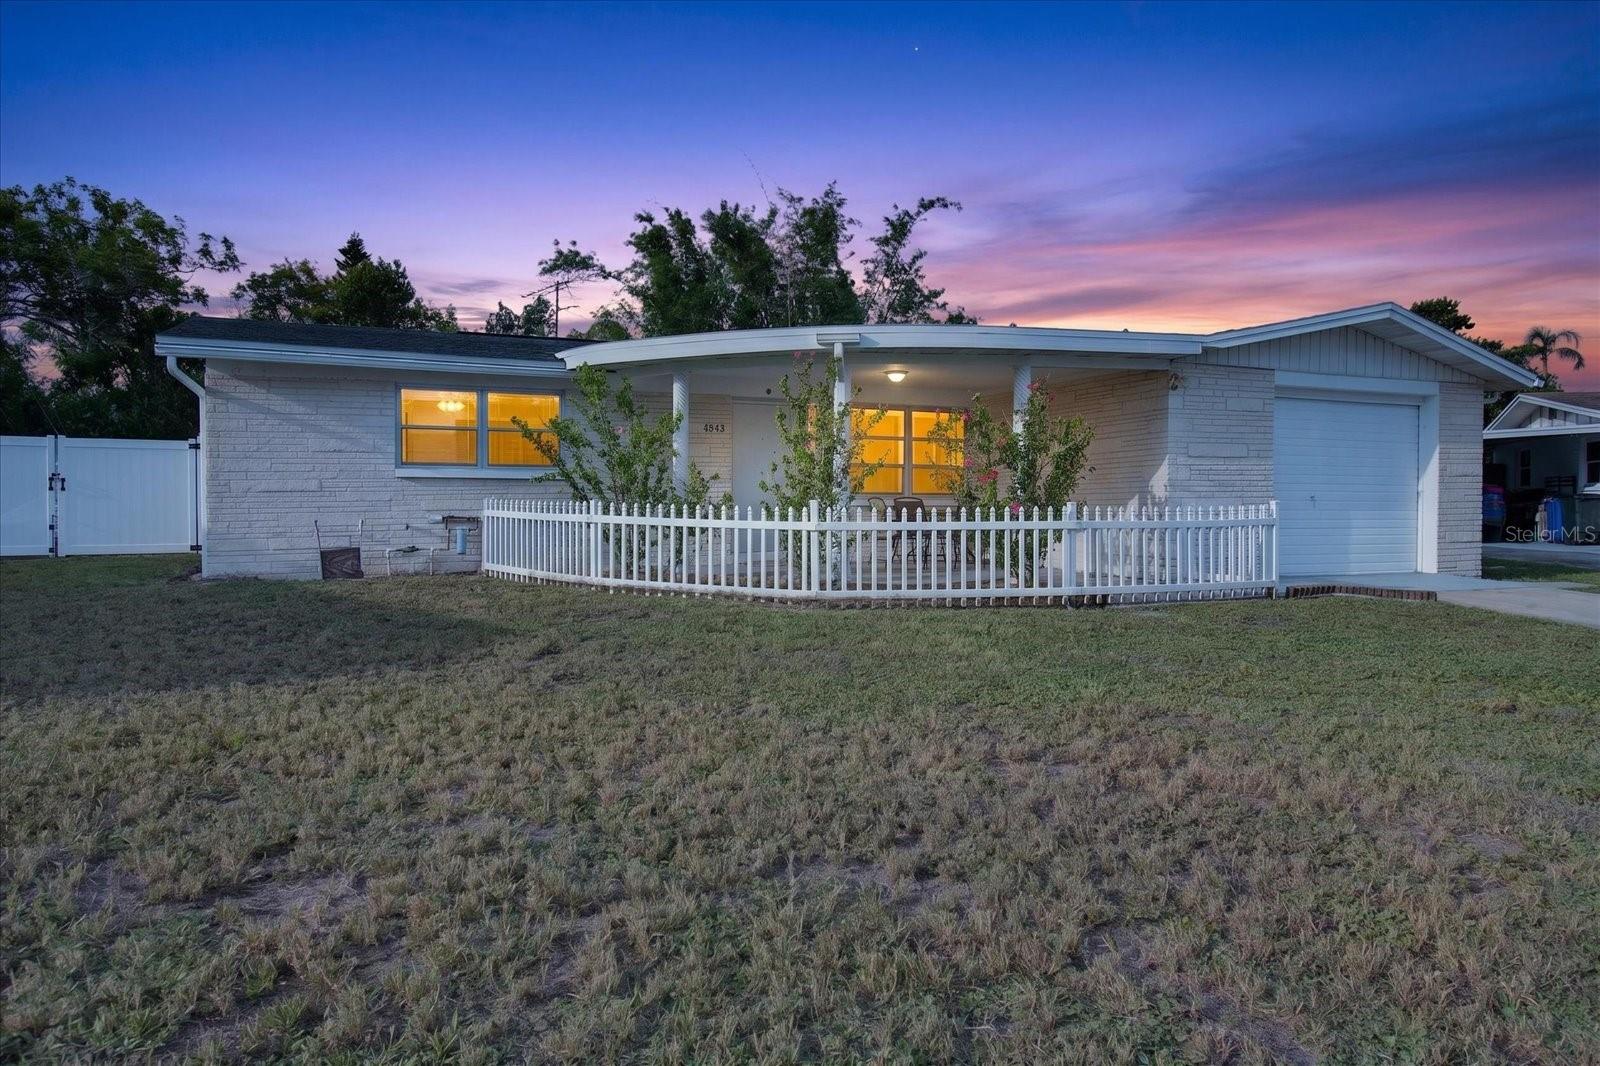
Under contract-accepting backup offers. Virtually Staged. Welcome to this beautiful 2-bedroom, 2-bathroom block home featuring an oversized over 400sq ft garage and plenty of space to enjoy the Florida lifestyle. Situated in the desirable Crest Ridge Gardens neighborhood, this move-in-ready property offers an open floor plan, terrazzo flooring throughout, and an abundance of extras. The eat-in kitchen features a newer refrigerator, stove and microwave, while the bonus room provides the flexibility to create a third bedroom, home office, or additional living space. Freshly painted inside and out and ready for you to call home! Step outside to discover a large, fully fenced huge pie shaped backyard with shed, a carport for your boat or extra vehicles , and double gates on both sides of the property allowing you to drive all the way through the backyard to the front. The spacious yard offers convenient access for parking an RV, boat, camper, trailer, or other recreational toys. It's the perfect private outdoor space for entertaining, relaxing, or storing all your Florida essentials. No flood zone, no HOA's and roof is only 4 years young. Close to Tarpon Springs, Whether you're looking for a comfortable home or a property with room for all your outdoor toys, this Crest Ridge Gardens gem has it all!
Eat-in Kitchen
Kitchen/Family Room Combo
Open Floorplan
Solid Wood Cabinets
Taxes: $2,519.92
Tax Year: 2025
Lighting
Private Mailbox
Storage
Electric Water Heater
Range
Range Hood
Refrigerator
Elementary School: Sunray Elementary-Po
Middle School: Paul R. Smith Middle-Po
Junior High: Paul R. Smith Middle-Po
High School: Anclote High-Po
MLS Area: 34690 - Holiday/Tarpon Springs
Total Square Footage: 1,872
Price per Square Feet: $193.01
Total Floors: 1
Water: Public
Construction: Block
Date Listed: 2026-09-21 00:00:00
Furnished: Unfurnished
Parking: Bath In Garage, Boat, Driveway, Guest, Other, Oversized, Parking Pad, Rv Carport, Rv Access/Parking
Garage Description: Y
Garage Spaces: 1
Attached Garage: Y
Flooring: Terrazzo, Tile
Roof: Shingle
Heating: Electric
Cooling: Mini-Split Unit(S)
Laundry: In Garage
Sewer: Septic Tank
Lot Desc.: Corner Lot, Paved
Parcel ID: 16-26-31-022A-0
Listing Courtesy Of: Florida West Coast Homes, Llc
carolgravelin@gmail.com
Under contract-accepting backup offers. Virtually Staged. Welcome to this beautiful 2-bedroom, 2-bathroom block home featuring an oversized over 400sq ft garage and plenty of space to enjoy the Florida lifestyle. Situated in the desirable Crest Ridge Gardens neighborhood, this move-in-ready property offers an open floor plan, terrazzo flooring throughout, and an abundance of extras. The eat-in kitchen features a newer refrigerator, stove and microwave, while the bonus room provides the flexibility to create a third bedroom, home office, or additional living space. Freshly painted inside and out and ready for you to call home! Step outside to discover a large, fully fenced huge pie shaped backyard with shed, a carport for your boat or extra vehicles , and double gates on both sides of the property allowing you to drive all the way through the backyard to the front. The spacious yard offers convenient access for parking an RV, boat, camper, trailer, or other recreational toys. It's the perfect private outdoor space for entertaining, relaxing, or storing all your Florida essentials. No flood zone, no HOA's and roof is only 4 years young. Close to Tarpon Springs, Whether you're looking for a comfortable home or a property with room for all your outdoor toys, this Crest Ridge Gardens gem has it all!
Property Details
Price: $210,000
Sq Ft: 1,088
($193 per
sqft)
Bedrooms: 2
Bathrooms: 1
Partial Baths: 1
City: Holiday
County: Pasco
Type: Single Family
Development: Crest Ridge Gardens
Acres: 0.2100
Virtual Tour/Floorplan: View
Year Built: 1968
Listing Number: TB8549538
Status Code: Active Under Contract
Taxes: $2,519.92
Tax Year: 2025
Garage:
1
/
Y
Furnishings: Unfurnished
Interior Features:
Eat-in Kitchen
Kitchen/Family Room Combo
Open Floorplan
Solid Wood Cabinets
Financial Information:
Taxes: $2,519.92
Tax Year: 2025
Exterior Features:
Lighting
Private Mailbox
Storage
Equipment:
Electric Water Heater
Range
Range Hood
Refrigerator
School Information:
Elementary School: Sunray Elementary-Po
Middle School: Paul R. Smith Middle-Po
Junior High: Paul R. Smith Middle-Po
High School: Anclote High-Po
Additional Information:
MLS Area: 34690 - Holiday/Tarpon Springs
Total Square Footage: 1,872
Price per Square Feet: $193.01
Total Floors: 1
Water: Public
Construction: Block
Date Listed: 2026-09-21 00:00:00
Furnished: Unfurnished
Parking: Bath In Garage, Boat, Driveway, Guest, Other, Oversized, Parking Pad, Rv Carport, Rv Access/Parking
Garage Description: Y
Garage Spaces: 1
Attached Garage: Y
Flooring: Terrazzo, Tile
Roof: Shingle
Heating: Electric
Cooling: Mini-Split Unit(S)
Laundry: In Garage
Sewer: Septic Tank
Lot Desc.: Corner Lot, Paved
Parcel ID: 16-26-31-022A-0
Map of 4843 Calais Drive, Holiday, FL 34690
Listing Courtesy Of: Florida West Coast Homes, Llc
carolgravelin@gmail.com