4900 Brittany Drive #405, St Petersburg, FL 33715
For Sale $278,390


Save Property
View Virtual Tour
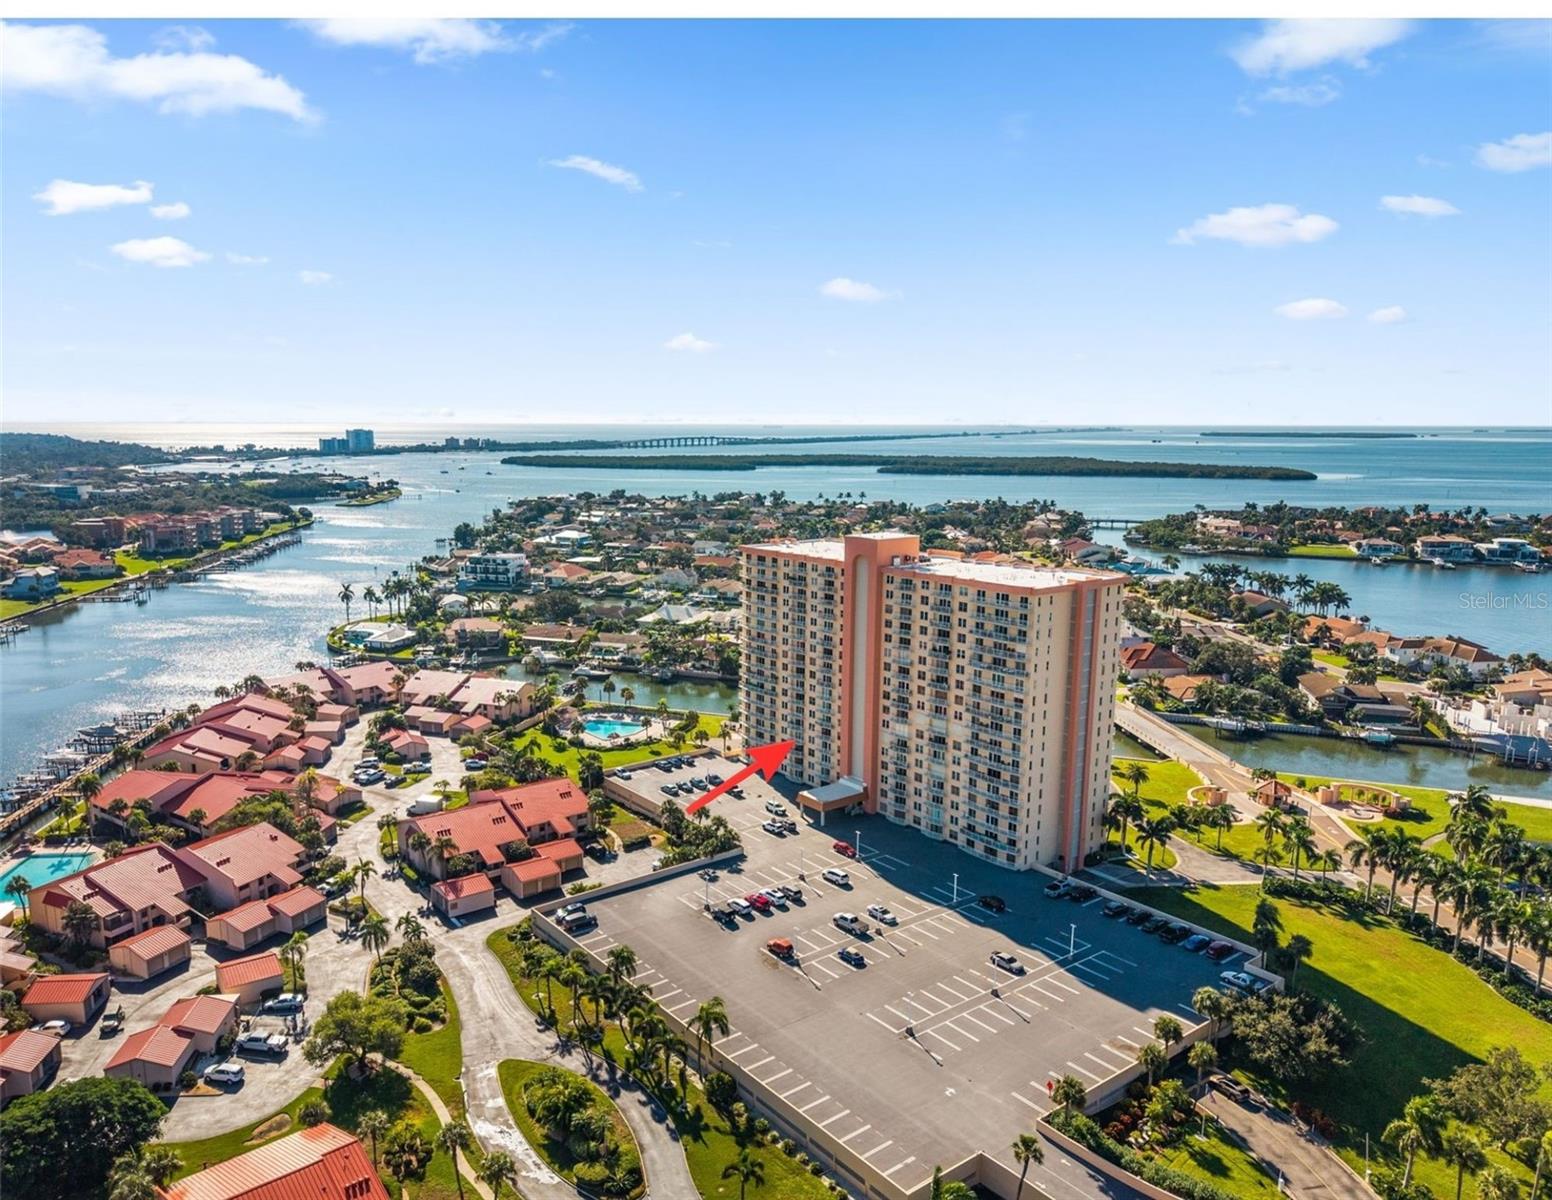
Looking for TURNKEY, FURNISHED, MOVE IN READY. 55+ Location location location. Look no further!! There is no sacrifice here of quality, standard of living, location or price. This home is owned by the community’s own Bob Olson of Parrish Home Improvement Inc., with all work completed by his team, including professional design consultation noticeable throughout! To the buyer's future enjoyment, every inch of this one-bedroom residence at Point Brittany has been touched. (2026) New windows in bedroom (2026) New vinyl sliding glass doors in living room, (2026) New installed HVAC system, and a(2026) New water heater installed. (2026) Two gorgeous electric insert fireplaces mounted into the living room, and bedroom for the perfect vibe. Large-format marble-look tile runs throughout. At the entry, enjoy a built-in coffee bar featuring gray shaker cabinetry, a stone counter and backsplash, and lit glass-front uppers. Make your coffee here! A coffee bar in a condo, CHECK! Other condo's do not compare. The kitchen centers on a waterfall-edge island with seating for four or more! It is surrounded by white shaker cabinetry, floor-to-ceiling pantry storage, a full-height slab backsplash, and under-cabinet lighting. Notice the workstation sink and pro-style pull-down faucet. Frosted-glass doors join the bedroom to a spa-caliber bath in brushed gold. Bathroom offers a double vanity with sculptural faucets and oval mirrors, plus a Walk-In Shower with a basketweave marble mosaic wall, Rainfall and handheld heads, a tiled BENCH, and a frameless sliding glass door. Simply enjoy making 4900 BRITTANY DRIVE SOUTH Condo 405 your own. Point Brittany Condominiums is an established 55+ Waterfront community of six buildings, where exterior upkeep is handled for you. Condo fee includes water, sewer, trash, access to a clubhouse, fitness center on campus, four pools, a spa, sauna and so much more. If you leave for business, travel, or to go back home for the season, you can return here to a home that’s ready and waiting to see you! Fingerprint secure front door access (w/ option for code or standard key). NO SPECIAL ASSESSMENTS. NO CDD. FLOOD INSURANCE NOT NEEDED. NO STORM DAMAGE IN PRIOR YEARS RECORD SETTING HURRICANE. 2 ELEVATORS IN BUILDING. DESIGNATED PARKING SPOT. COMES EXACTLY HOW YOU SEE IT HERE (including TV's); the condo shows in person like it does in the photos. Do help yourself to the 3D Tour Available Above!
Ceiling Fans(s)
Kitchen/Family Room Combo
Open Floorplan
Thermostat
Walk-In Closet(s)
Taxes: $1,884.14
Tax Year: 2025
Balcony
Sidewalk
Storage
Tennis Court(s)
Dishwasher
Disposal
Electric Water Heater
Ice Maker
Microwave
Range
Range Hood
Refrigerator
Wine Refrigerator
Pool
Tennis Court
Water
Intracoastal Waterway
Fishing Pier
Sailboat Water
Seawall - Concrete
Boca Ciega Bay
MLS Area: 33715 - St Pete/Tierra Verde
Total Square Footage: 745
Price per Square Feet: $373.68
Total Floors: 1
Water: Public
Construction: Block
Date Listed: 2026-10-23 00:00:00
Pool Description: Heated, Lap
Furnished: Turnkey
Windows: Insulated Windows
Garage Description: Y
Attached Garage: Y
Flooring: Tile
Roof: Other
Heating: Central
Cooling: Central Air
Fireplace: Y
Security: Fire Alarm, Gated Community, Secured Garage/Parking, Security Gate, Security Lights, Smoke Detector(S)
Laundry: Common Area, Same Floor As Condo Unit
55+ Community: Y
Pets: Yes
Sewer: Public Sewer
Parcel ID: 09-32-16-05632-
Listing Courtesy Of: Bhhs Florida Properties Group
cherishs@bhhsflpg.com
Looking for TURNKEY, FURNISHED, MOVE IN READY. 55+ Location location location. Look no further!! There is no sacrifice here of quality, standard of living, location or price. This home is owned by the community’s own Bob Olson of Parrish Home Improvement Inc., with all work completed by his team, including professional design consultation noticeable throughout! To the buyer's future enjoyment, every inch of this one-bedroom residence at Point Brittany has been touched. (2026) New windows in bedroom (2026) New vinyl sliding glass doors in living room, (2026) New installed HVAC system, and a(2026) New water heater installed. (2026) Two gorgeous electric insert fireplaces mounted into the living room, and bedroom for the perfect vibe. Large-format marble-look tile runs throughout. At the entry, enjoy a built-in coffee bar featuring gray shaker cabinetry, a stone counter and backsplash, and lit glass-front uppers. Make your coffee here! A coffee bar in a condo, CHECK! Other condo's do not compare. The kitchen centers on a waterfall-edge island with seating for four or more! It is surrounded by white shaker cabinetry, floor-to-ceiling pantry storage, a full-height slab backsplash, and under-cabinet lighting. Notice the workstation sink and pro-style pull-down faucet. Frosted-glass doors join the bedroom to a spa-caliber bath in brushed gold. Bathroom offers a double vanity with sculptural faucets and oval mirrors, plus a Walk-In Shower with a basketweave marble mosaic wall, Rainfall and handheld heads, a tiled BENCH, and a frameless sliding glass door. Simply enjoy making 4900 BRITTANY DRIVE SOUTH Condo 405 your own. Point Brittany Condominiums is an established 55+ Waterfront community of six buildings, where exterior upkeep is handled for you. Condo fee includes water, sewer, trash, access to a clubhouse, fitness center on campus, four pools, a spa, sauna and so much more. If you leave for business, travel, or to go back home for the season, you can return here to a home that’s ready and waiting to see you! Fingerprint secure front door access (w/ option for code or standard key). NO SPECIAL ASSESSMENTS. NO CDD. FLOOD INSURANCE NOT NEEDED. NO STORM DAMAGE IN PRIOR YEARS RECORD SETTING HURRICANE. 2 ELEVATORS IN BUILDING. DESIGNATED PARKING SPOT. COMES EXACTLY HOW YOU SEE IT HERE (including TV's); the condo shows in person like it does in the photos. Do help yourself to the 3D Tour Available Above!
Property Details
Price: $278,390
Sq Ft: 745
($374 per
sqft)
Bedrooms: 1
Bathrooms: 1
City: St Petersburg
County: Pinellas
Type: Condo
Development: Bayway Isles Point Brittany Six
Acres: 5.2800
Virtual Tour/Floorplan: View
Year Built: 1974
Listing Number: TB8558577
Status Code: A-Active
Taxes: $1,884.14
Tax Year: 2025
Garage:
Y
Furnishings: Turnkey
Pets Allowed: Yes
Total Recurring Fees: $984
Total Recurring Fee Frequency: 0.00
Interior Features:
Ceiling Fans(s)
Kitchen/Family Room Combo
Open Floorplan
Thermostat
Walk-In Closet(s)
Financial Information:
Taxes: $1,884.14
Tax Year: 2025
Exterior Features:
Balcony
Sidewalk
Storage
Tennis Court(s)
Equipment:
Dishwasher
Disposal
Electric Water Heater
Ice Maker
Microwave
Range
Range Hood
Refrigerator
Wine Refrigerator
View:
Pool
Tennis Court
Water
Waterfront Description:
Intracoastal Waterway
Fishing Pier
Sailboat Water
Seawall - Concrete
Boca Ciega Bay
Additional Information:
MLS Area: 33715 - St Pete/Tierra Verde
Total Square Footage: 745
Price per Square Feet: $373.68
Total Floors: 1
Water: Public
Construction: Block
Date Listed: 2026-10-23 00:00:00
Pool Description: Heated, Lap
Furnished: Turnkey
Windows: Insulated Windows
Garage Description: Y
Attached Garage: Y
Flooring: Tile
Roof: Other
Heating: Central
Cooling: Central Air
Fireplace: Y
Security: Fire Alarm, Gated Community, Secured Garage/Parking, Security Gate, Security Lights, Smoke Detector(S)
Laundry: Common Area, Same Floor As Condo Unit
55+ Community: Y
Pets: Yes
Sewer: Public Sewer
Parcel ID: 09-32-16-05632-
Map of 4900 Brittany Drive #405, St Petersburg, FL 33715
Listing Courtesy Of: Bhhs Florida Properties Group
cherishs@bhhsflpg.com