4951 White Sanderling Court, Tampa, FL 33619
For Sale $165,000


Save Property
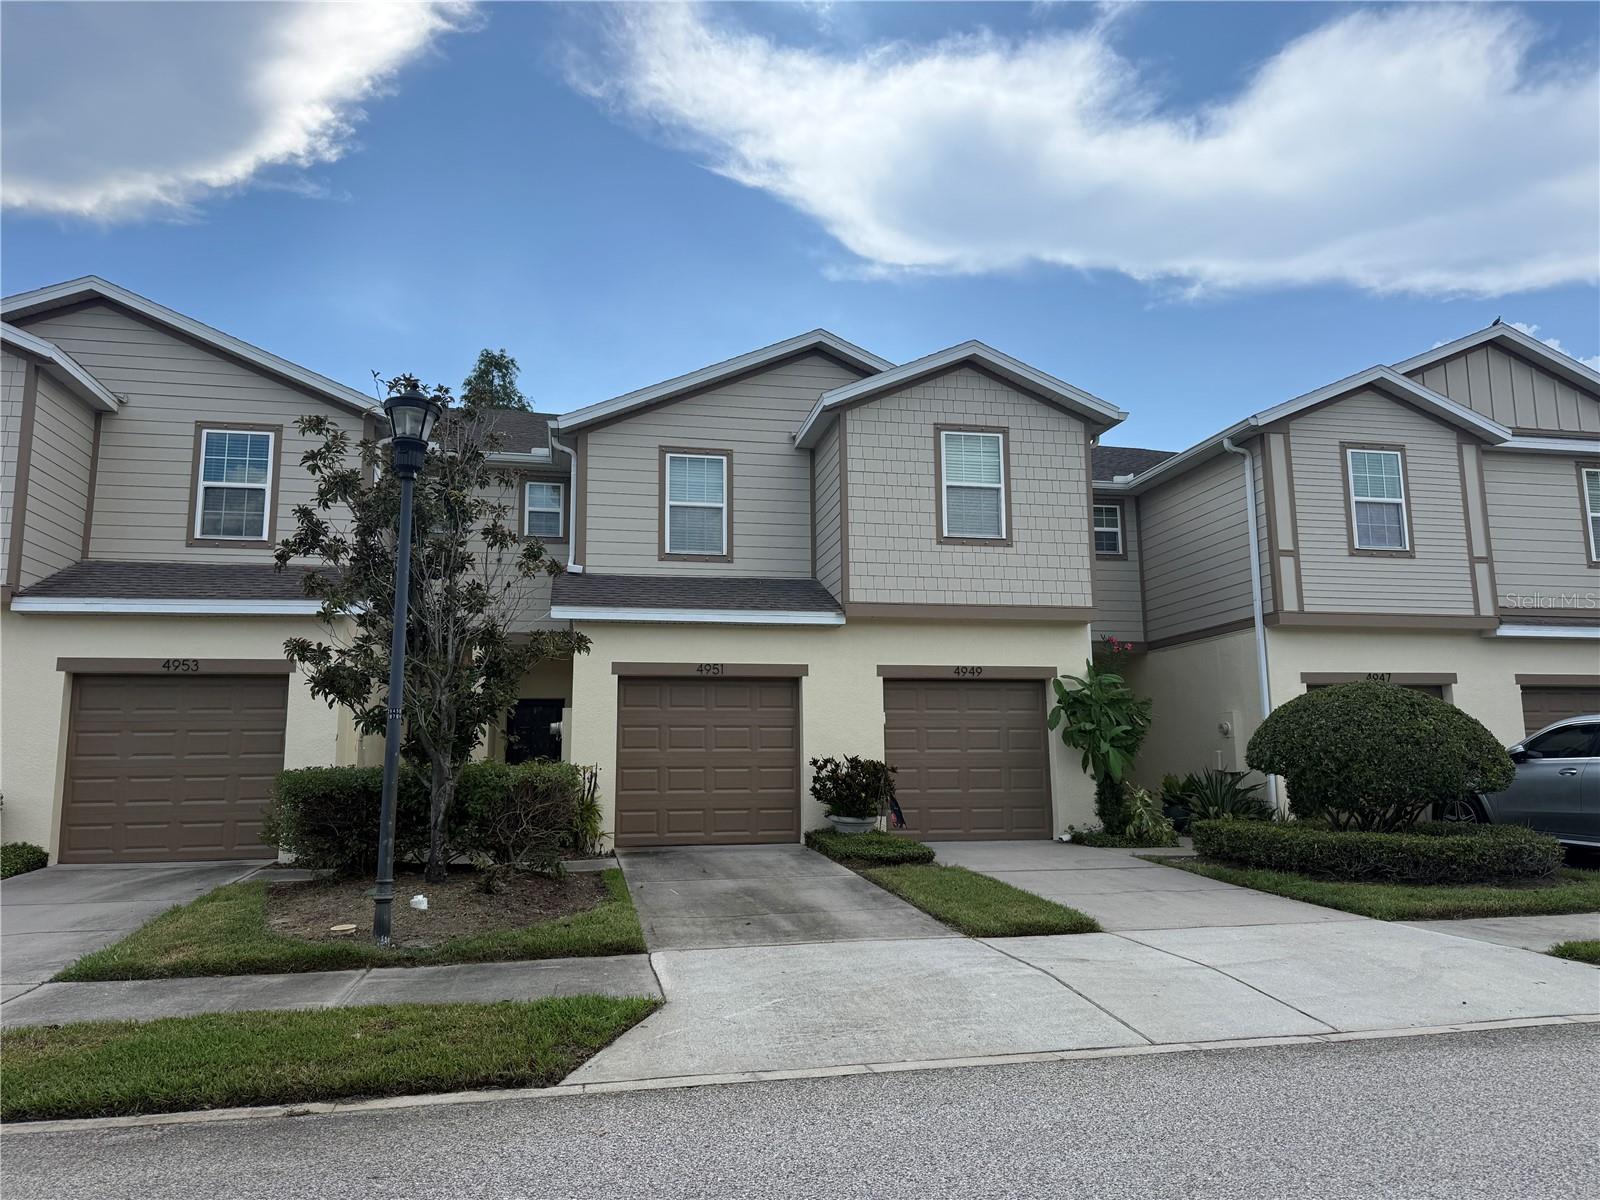
Short Sale. Welcome to easy Tampa living in the gated Harvest Creek Village community of Magnolia Park. This well-designed 2-bedroom, 2.5-bath townhome offers approximately 1,482 square feet of living space along with an attached one-car garage and a layout that provides both comfortable everyday living and plenty of privacy. The main level features an open living and dining area, kitchen with granite countertops, convenient half bath, and access to the outdoor patio. Upstairs, both bedrooms offer their own full baths, creating a particularly functional arrangement for owners, guests, roommates, or a home-office setup. Based on available information and current photos, the home appears to be in generally good condition and should require little beyond minor cosmetic refreshing and personalization, making this an appealing option for buyers who would rather spend their time enjoying their new home than taking on a major renovation project. Harvest Creek Village offers the added convenience of gated access and community amenities including a swimming pool and playground, with additional recreational amenities available within the larger Magnolia Park community. The location adds even more appeal. Convenient access to US-301, I-75 and the Selmon Expressway puts shopping, dining and entertainment throughout the Brandon area within easy reach while providing straightforward connections to Downtown Tampa and the greater Tampa Bay area. With a private garage, two-bedroom suite-style layout, community amenities, and a home that appears ready for its next chapter with only minor refreshing, this townhome offers an attractive combination of space, convenience, and low-maintenance Tampa living. Buyers are encouraged to conduct their own inspections and independently verify the condition and functionality of all systems, components, appliances, and improvements, as well as current community amenities, fees, restrictions, and association requirements. Agents: Please review all private remarks and MLS supplements prior to scheduling a showing or submitting an offer.
Ceiling Fans(s)
Living Room/Dining Room Combo
Primary Bedroom Upstairs
Split Bedroom
Walk-In Closet(s)
Window Treatments
Basketball Court
Clubhouse
Gated
Park
Playground
Pool
Taxes: $4,453.00
Tax Year: 2025
Association Fee: $452.00
Association Fee Frequency: Monthly
Sidewalk
Dishwasher
Disposal
Dryer
Electric Water Heater
Microwave
Range
Refrigerator
Washer
Elementary School: Frost Elementary School
Middle School: Giunta Middle-Hb
Junior High: Giunta Middle-Hb
High School: Spoto High-Hb
Building Description: Contemporary
MLS Area: 33619 - Tampa / Palm River / Progress Village
Total Square Footage: 1,766
Price per Square Feet: $111.34
Water: Public
Construction: Stucco, Frame
Date Listed: 2026-08-31 00:00:00
Furnished: Unfurnished
Windows: Blinds
Parking: Driveway
Garage Description: Y
Garage Spaces: 1
Attached Garage: Y
Flooring: Carpet, Tile, Wood
Roof: Shingle
Heating: Central
Cooling: Central Air
Laundry: Inside, Laundry Room, Upper Level
Pets: Cats Ok, Dogs Ok, Yes
Sewer: Public Sewer
Lot Desc.: In County
Parcel ID: U-01-30-19-9Di-
Amenities: Basketball Court, Clubhouse, Gated, Park, Playground, Pool
Listing Courtesy Of: Nexthome Luxe Coastal
jonmcleodre@gmail.com
Short Sale. Welcome to easy Tampa living in the gated Harvest Creek Village community of Magnolia Park. This well-designed 2-bedroom, 2.5-bath townhome offers approximately 1,482 square feet of living space along with an attached one-car garage and a layout that provides both comfortable everyday living and plenty of privacy. The main level features an open living and dining area, kitchen with granite countertops, convenient half bath, and access to the outdoor patio. Upstairs, both bedrooms offer their own full baths, creating a particularly functional arrangement for owners, guests, roommates, or a home-office setup. Based on available information and current photos, the home appears to be in generally good condition and should require little beyond minor cosmetic refreshing and personalization, making this an appealing option for buyers who would rather spend their time enjoying their new home than taking on a major renovation project. Harvest Creek Village offers the added convenience of gated access and community amenities including a swimming pool and playground, with additional recreational amenities available within the larger Magnolia Park community. The location adds even more appeal. Convenient access to US-301, I-75 and the Selmon Expressway puts shopping, dining and entertainment throughout the Brandon area within easy reach while providing straightforward connections to Downtown Tampa and the greater Tampa Bay area. With a private garage, two-bedroom suite-style layout, community amenities, and a home that appears ready for its next chapter with only minor refreshing, this townhome offers an attractive combination of space, convenience, and low-maintenance Tampa living. Buyers are encouraged to conduct their own inspections and independently verify the condition and functionality of all systems, components, appliances, and improvements, as well as current community amenities, fees, restrictions, and association requirements. Agents: Please review all private remarks and MLS supplements prior to scheduling a showing or submitting an offer.
Property Details
Price: $165,000
Sq Ft: 1,482
($111 per
sqft)
Bedrooms: 2
Bathrooms: 2
Partial Baths: 1
City: Tampa
County: Hillsborough
Type: Townhouse
Development: Harvest Creek Village
Acres: 0.0300
Year Built: 2016
Listing Number: TB8539347
Status Code: A-Active
Taxes: $4,453.00
Tax Year: 2025
Garage:
1
/
Y
Furnishings: Unfurnished
Pets Allowed: Cats OK, Dogs OK, Yes
Total Recurring Fees: $452
Total Recurring Fee Frequency: 0.00
Interior Features:
Ceiling Fans(s)
Living Room/Dining Room Combo
Primary Bedroom Upstairs
Split Bedroom
Walk-In Closet(s)
Window Treatments
Amenities:
Basketball Court
Clubhouse
Gated
Park
Playground
Pool
Financial Information:
Taxes: $4,453.00
Tax Year: 2025
Association Fee: $452.00
Association Fee Frequency: Monthly
Exterior Features:
Sidewalk
Equipment:
Dishwasher
Disposal
Dryer
Electric Water Heater
Microwave
Range
Refrigerator
Washer
School Information:
Elementary School: Frost Elementary School
Middle School: Giunta Middle-Hb
Junior High: Giunta Middle-Hb
High School: Spoto High-Hb
Additional Information:
Building Description: Contemporary
MLS Area: 33619 - Tampa / Palm River / Progress Village
Total Square Footage: 1,766
Price per Square Feet: $111.34
Water: Public
Construction: Stucco, Frame
Date Listed: 2026-08-31 00:00:00
Furnished: Unfurnished
Windows: Blinds
Parking: Driveway
Garage Description: Y
Garage Spaces: 1
Attached Garage: Y
Flooring: Carpet, Tile, Wood
Roof: Shingle
Heating: Central
Cooling: Central Air
Laundry: Inside, Laundry Room, Upper Level
Pets: Cats Ok, Dogs Ok, Yes
Sewer: Public Sewer
Lot Desc.: In County
Parcel ID: U-01-30-19-9Di-
Amenities: Basketball Court, Clubhouse, Gated, Park, Playground, Pool
Map of 4951 White Sanderling Court, Tampa, FL 33619
Listing Courtesy Of: Nexthome Luxe Coastal
jonmcleodre@gmail.com