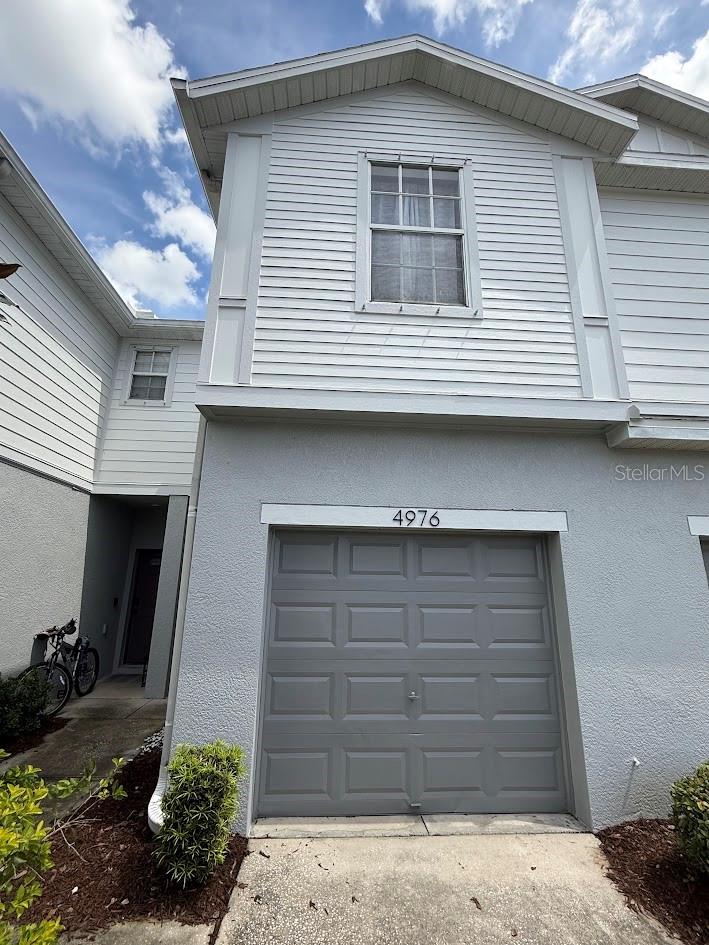
4976 White Sanderling Court, Tampa, FL 33619
For Sale $225,900


Save Property
View Virtual Tour
**AGGRESSIVELY PRICED – MOTIVATED SELLER!** Don’t miss this exceptional opportunity to own a beautifully renovated **2-bedroom, 2.5-bath townhome with a 1-car garage** in the desirable gated community of **Magnolia Park**. Offering approximately **1,596 sq. ft.**, this home combines modern updates, versatile living space, and an outstanding location. Step inside to a **freshly painted interior** featuring **brand-new carpet on the first floor** and a spacious, inviting floor plan. The well-appointed kitchen offers **granite countertops and stainless-steel appliances**, including a refrigerator, range, microwave, and dishwasher. The generous upstairs **loft provides valuable flex space** that can be used as a home office, media room, or potential third bedroom. Magnolia Park offers a **small, quaint neighborhood feel with minimal through traffic**, creating a peaceful and comfortable environment for residents. Enjoy relaxing evening walks, bike rides, and a welcoming community where neighbors look out for one another. Residents have access to an impressive collection of **HOA-covered amenities**, including **three community pools, a splash pad, playgrounds, exterior maintenance, water, and 24-hour gated security**. Convenience is another major highlight, with **shopping, dining, and everyday essentials located within approximately one mile**. The community also offers easy access to the **Selmon Expressway, I-75, I-4, and I-275**, making commuting throughout Tampa Bay, including **downtown Tampa and MacDill Air Force Base**, a breeze. With its extensive updates, flexible loft space, peaceful community setting, excellent amenities, and convenient location, this home offers **comfortable, low-maintenance living at an aggressively attractive price**. **Motivated seller — schedule your private showing today and see why this Magnolia Park townhome should be your next home!**
Ceiling Fans(s)
Living Room/Dining Room Combo
Open Floorplan
Walk-In Closet(s)
Window Treatments
Basketball Court
Gated
Playground
Pool
Taxes: $5,735.45
Tax Year: 2025
Association Fee: $452.00
Association Fee Frequency: Monthly
Playground
Sidewalk
Cooktop
Dishwasher
Disposal
Electric Water Heater
Microwave
Range
Refrigerator
MLS Area: 33619 - Tampa / Palm River / Progress Village
Total Square Footage: 1,880
Price per Square Feet: $141.54
Total Floors: 2
Water: Public
Construction: Block, Stucco
Date Listed: 2026-09-10 00:00:00
Furnished: Unfurnished
Windows: Shades
Parking: Guest
Garage Description: Y
Garage Spaces: 18
Attached Garage: Y
Flooring: Carpet, Ceramic Tile
Roof: Shingle
Heating: Electric
Cooling: Central Air
Laundry: Inside, Laundry Room
Pets: Yes
Sewer: Public Sewer
Parcel ID: U-01-30-19-9Di-
Amenities: Basketball Court, Gated, Playground, Pool
Listing Courtesy Of: Prelude Pm Services Llc
preluderealty@gmail.com
**AGGRESSIVELY PRICED – MOTIVATED SELLER!** Don’t miss this exceptional opportunity to own a beautifully renovated **2-bedroom, 2.5-bath townhome with a 1-car garage** in the desirable gated community of **Magnolia Park**. Offering approximately **1,596 sq. ft.**, this home combines modern updates, versatile living space, and an outstanding location. Step inside to a **freshly painted interior** featuring **brand-new carpet on the first floor** and a spacious, inviting floor plan. The well-appointed kitchen offers **granite countertops and stainless-steel appliances**, including a refrigerator, range, microwave, and dishwasher. The generous upstairs **loft provides valuable flex space** that can be used as a home office, media room, or potential third bedroom. Magnolia Park offers a **small, quaint neighborhood feel with minimal through traffic**, creating a peaceful and comfortable environment for residents. Enjoy relaxing evening walks, bike rides, and a welcoming community where neighbors look out for one another. Residents have access to an impressive collection of **HOA-covered amenities**, including **three community pools, a splash pad, playgrounds, exterior maintenance, water, and 24-hour gated security**. Convenience is another major highlight, with **shopping, dining, and everyday essentials located within approximately one mile**. The community also offers easy access to the **Selmon Expressway, I-75, I-4, and I-275**, making commuting throughout Tampa Bay, including **downtown Tampa and MacDill Air Force Base**, a breeze. With its extensive updates, flexible loft space, peaceful community setting, excellent amenities, and convenient location, this home offers **comfortable, low-maintenance living at an aggressively attractive price**. **Motivated seller — schedule your private showing today and see why this Magnolia Park townhome should be your next home!**
Property Details
Price: $225,900
Sq Ft: 1,596
($142 per
sqft)
Bedrooms: 2
Bathrooms: 2
Partial Baths: 1
City: Tampa
County: Hillsborough
Type: Townhouse
Development: Harvest Creek Village
Acres: 0.0400
Virtual Tour/Floorplan: View
Year Built: 2007
Listing Number: TB8547559
Status Code: A-Active
Taxes: $5,735.45
Tax Year: 2025
Garage:
18
/
Y
Furnishings: Unfurnished
Pets Allowed: Yes
Total Recurring Fees: $452
Total Recurring Fee Frequency: 0.00
Interior Features:
Ceiling Fans(s)
Living Room/Dining Room Combo
Open Floorplan
Walk-In Closet(s)
Window Treatments
Amenities:
Basketball Court
Gated
Playground
Pool
Financial Information:
Taxes: $5,735.45
Tax Year: 2025
Association Fee: $452.00
Association Fee Frequency: Monthly
Exterior Features:
Playground
Sidewalk
Equipment:
Cooktop
Dishwasher
Disposal
Electric Water Heater
Microwave
Range
Refrigerator
Additional Information:
MLS Area: 33619 - Tampa / Palm River / Progress Village
Total Square Footage: 1,880
Price per Square Feet: $141.54
Total Floors: 2
Water: Public
Construction: Block, Stucco
Date Listed: 2026-09-10 00:00:00
Furnished: Unfurnished
Windows: Shades
Parking: Guest
Garage Description: Y
Garage Spaces: 18
Attached Garage: Y
Flooring: Carpet, Ceramic Tile
Roof: Shingle
Heating: Electric
Cooling: Central Air
Laundry: Inside, Laundry Room
Pets: Yes
Sewer: Public Sewer
Parcel ID: U-01-30-19-9Di-
Amenities: Basketball Court, Gated, Playground, Pool
Map of 4976 White Sanderling Court, Tampa, FL 33619
Listing Courtesy Of: Prelude Pm Services Llc
preluderealty@gmail.com