501 Eastlake Drive, Haines City, FL 33844
For Sale $272,900


Save Property
View Virtual Tour
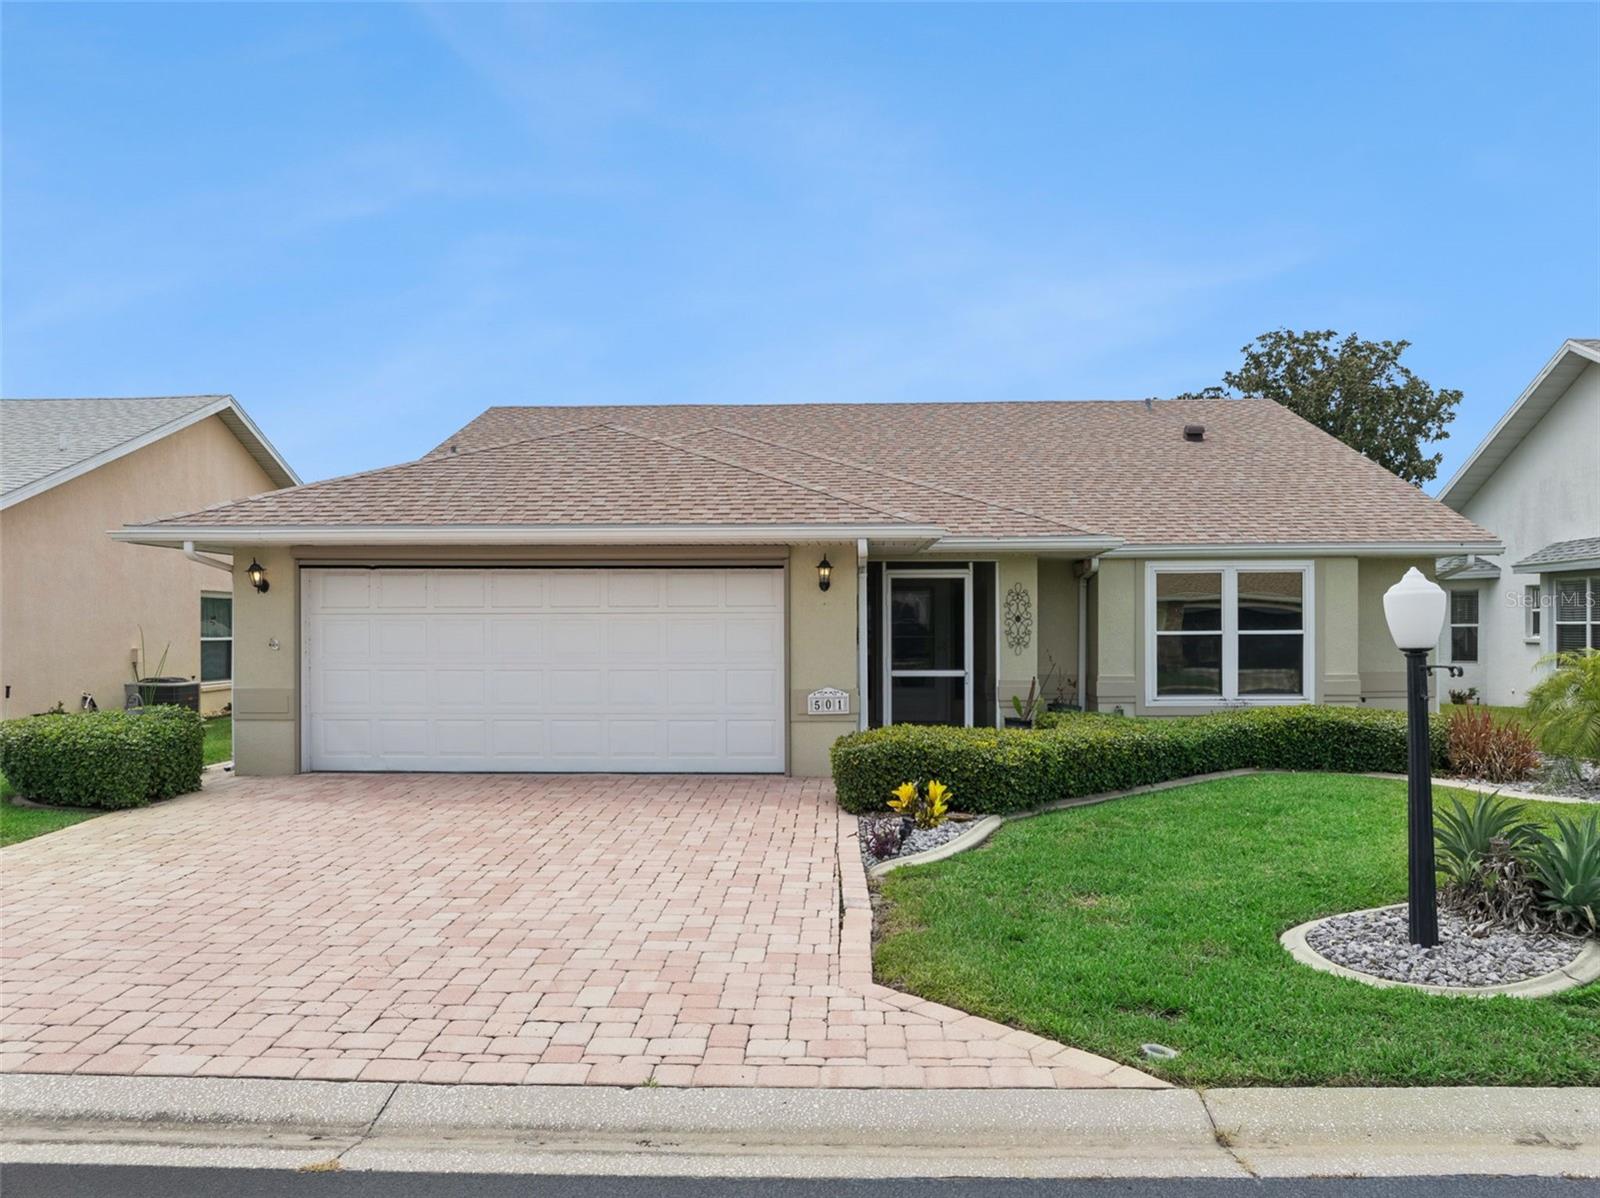
Located in the highly desirable gated community of Lake Henry Estates, this wonderful 2-bedroom, 2-bath home is perfectly sited on a premium golf course-front lot with picturesque pond views. Being offered fully furnished and turnkey, this home is move-in ready and ideal for enjoying the Florida lifestyle from day one. Upon arrival, you're welcomed by a charming screened-in front porch with tile flooring—an inviting space to relax and enjoy the peaceful surroundings. Inside, the open-concept floor plan showcases breathtaking views of the pond and golf course. The spacious living room features vaulted ceilings, hidden pocket triple glass sliding doors, and solar tube skylights that fill the space with an abundance of natural light. The eat-in kitchen is appointed with oak cabinetry featuring pull-out drawers, two pantry closets, a double-bowl stainless steel sink with a gooseneck faucet, and a breakfast bar adorned with granite countertops. The charming breakfast nook provides the perfect spot to enjoy your morning coffee while taking in the tranquil pond views. The bright and airy Florida room is surrounded by oversized windows, seamlessly blending indoor and outdoor living while offering panoramic views of the golf course and pond. Easy-to-maintain solid surface flooring extends throughout the main living areas. The generously sized primary bedroom suite features vaulted ceilings, a walk-in closet, and sliding glass doors that provide private access to the Florida room. The en-suite bathroom is equipped with dual vanities, a linen closet, a comfort-height toilet, and a walk-in shower. Outdoor living is a true highlight of this home. Relax on the screened-in lanai or the open patio while enjoying sweeping views of the tranquil pond and beautifully maintained golf course. Additional Features: Fully furnished and turnkey, Guest bedroom with direct access to the guest bathroom, Washer and dryer included, Architectural shingle roof (2023), Insulated lanai roof (2023), Split Heat Pump HVAC System (2018) with UV light purifier, Water heater (2024), Refrigerator & Freezer located in the garage, Paved driveway and walkway, Irrigation system, Two-car garage with garage door opener, Retractable garage screen door. Residents of Lake Henry Estates enjoy an exceptional selection of resort-style amenities, including a lakefront clubhouse with a pub, heated swimming pool and spa, pickleball and tennis courts, ballroom, card tournaments, library, billiards room, craft room, fitness center, shuffleboard, horseshoes, bocce courts, woodworking shop, dog park, boat slips, and a 9-hole executive golf course. Optional golf memberships, boat slips, and boat/RV storage are available for a modest additional fee. The monthly maintenance fee of $300 includes 8,000 gallons of water, sewer service, cable TV, internet, clubhouse amenities, and maintenance of the community's common areas, providing outstanding value and a truly maintenance-free lifestyle. Ideally located near shopping, restaurants, medical facilities, I-4, and Central Florida's world-famous theme parks, this exceptional home offers the perfect combination of comfort, convenience, and resort-style living.
Ceiling Fans(s)
Eat-in Kitchen
Primary Bedroom Main Floor
Solid Surface Counters
Solid Wood Cabinets
Vaulted Ceiling(s)
Walk-In Closet(s)
Basketball Court
Cable TV
Clubhouse
Fence Restrictions
Fitness Center
Gated
Golf Course
Pickleball Court(s)
Pool
Recreation Facilities
Shuffleboard Court
Spa/Hot Tub
Tennis Court(s)
Taxes: $3,950.67
Tax Year: 2025
Association Fee: $300.00
Association Fee Frequency: Monthly
Lighting
Rain Gutters
Dishwasher
Dryer
Electric Water Heater
Microwave
Range
Refrigerator
Washer
Golf Course
Water
Pond
Boat Ramp - Private
Skiing Allowed
Lake Henry
View: Pond
MLS Area: 33844 - Haines City/Grenelefe
Total Square Footage: 2,198
Price per Square Feet: $158.29
Total Floors: 1
Water: Public, See Remarks
Construction: Block
Date Listed: 2026-07-17 00:00:00
Furnished: Turnkey
Windows: Blinds, Double Pane Windows
Parking: Driveway, Garage Door Opener
Garage Description: Y
Garage Spaces: 2
Attached Garage: Y
Flooring: Carpet, Laminate, Linoleum, Luxury Vinyl, Tile
Roof: Shingle
Heating: Central
Cooling: Central Air
Security: Gated Community
Laundry: In Garage
55+ Community: Y
Pets: Yes
Sewer: Private Sewer
Lot Desc.: Landscaped, Level, On Golf Course, Paved, Private
Parcel ID: 26-27-36-520850
Amenities: Basketball Court, Cable Tv, Clubhouse, Fence Restrictions, Fitness Center, Gated, Golf Course, Pickleball Court(S), Pool, Recreation Facilities, Shuffleboard Court, Spa/Hot Tub, Tennis Court(S)
Listing Courtesy Of: Century 21 Myers Realty Lake Wales
eileenbelanger@aol.com
Located in the highly desirable gated community of Lake Henry Estates, this wonderful 2-bedroom, 2-bath home is perfectly sited on a premium golf course-front lot with picturesque pond views. Being offered fully furnished and turnkey, this home is move-in ready and ideal for enjoying the Florida lifestyle from day one. Upon arrival, you're welcomed by a charming screened-in front porch with tile flooring—an inviting space to relax and enjoy the peaceful surroundings. Inside, the open-concept floor plan showcases breathtaking views of the pond and golf course. The spacious living room features vaulted ceilings, hidden pocket triple glass sliding doors, and solar tube skylights that fill the space with an abundance of natural light. The eat-in kitchen is appointed with oak cabinetry featuring pull-out drawers, two pantry closets, a double-bowl stainless steel sink with a gooseneck faucet, and a breakfast bar adorned with granite countertops. The charming breakfast nook provides the perfect spot to enjoy your morning coffee while taking in the tranquil pond views. The bright and airy Florida room is surrounded by oversized windows, seamlessly blending indoor and outdoor living while offering panoramic views of the golf course and pond. Easy-to-maintain solid surface flooring extends throughout the main living areas. The generously sized primary bedroom suite features vaulted ceilings, a walk-in closet, and sliding glass doors that provide private access to the Florida room. The en-suite bathroom is equipped with dual vanities, a linen closet, a comfort-height toilet, and a walk-in shower. Outdoor living is a true highlight of this home. Relax on the screened-in lanai or the open patio while enjoying sweeping views of the tranquil pond and beautifully maintained golf course. Additional Features: Fully furnished and turnkey, Guest bedroom with direct access to the guest bathroom, Washer and dryer included, Architectural shingle roof (2023), Insulated lanai roof (2023), Split Heat Pump HVAC System (2018) with UV light purifier, Water heater (2024), Refrigerator & Freezer located in the garage, Paved driveway and walkway, Irrigation system, Two-car garage with garage door opener, Retractable garage screen door. Residents of Lake Henry Estates enjoy an exceptional selection of resort-style amenities, including a lakefront clubhouse with a pub, heated swimming pool and spa, pickleball and tennis courts, ballroom, card tournaments, library, billiards room, craft room, fitness center, shuffleboard, horseshoes, bocce courts, woodworking shop, dog park, boat slips, and a 9-hole executive golf course. Optional golf memberships, boat slips, and boat/RV storage are available for a modest additional fee. The monthly maintenance fee of $300 includes 8,000 gallons of water, sewer service, cable TV, internet, clubhouse amenities, and maintenance of the community's common areas, providing outstanding value and a truly maintenance-free lifestyle. Ideally located near shopping, restaurants, medical facilities, I-4, and Central Florida's world-famous theme parks, this exceptional home offers the perfect combination of comfort, convenience, and resort-style living.
Property Details
Price: $272,900
Sq Ft: 1,724
($158 per
sqft)
Bedrooms: 2
Bathrooms: 2
City: Haines City
County: Polk
Type: Single Family
Development: Sweetwater Golf And Tennis Club
Subdivision: Sweetwater Golf & Tennis Club Add 02
Acres: 0.1200
Virtual Tour/Floorplan: View
Year Built: 1993
Listing Number: P4939326
Status Code: A-Active
Taxes: $3,950.67
Tax Year: 2025
Garage:
2
/
Y
Furnishings: Turnkey
Pets Allowed: Yes
Total Recurring Fees: $300
Total Recurring Fee Frequency: 0.00
Interior Features:
Ceiling Fans(s)
Eat-in Kitchen
Primary Bedroom Main Floor
Solid Surface Counters
Solid Wood Cabinets
Vaulted Ceiling(s)
Walk-In Closet(s)
Amenities:
Basketball Court
Cable TV
Clubhouse
Fence Restrictions
Fitness Center
Gated
Golf Course
Pickleball Court(s)
Pool
Recreation Facilities
Shuffleboard Court
Spa/Hot Tub
Tennis Court(s)
Financial Information:
Taxes: $3,950.67
Tax Year: 2025
Association Fee: $300.00
Association Fee Frequency: Monthly
Exterior Features:
Lighting
Rain Gutters
Equipment:
Dishwasher
Dryer
Electric Water Heater
Microwave
Range
Refrigerator
Washer
View:
Golf Course
Water
Waterfront Description:
Pond
Boat Ramp - Private
Skiing Allowed
Lake Henry
View: Pond
Additional Information:
MLS Area: 33844 - Haines City/Grenelefe
Total Square Footage: 2,198
Price per Square Feet: $158.29
Total Floors: 1
Water: Public, See Remarks
Construction: Block
Date Listed: 2026-07-17 00:00:00
Furnished: Turnkey
Windows: Blinds, Double Pane Windows
Parking: Driveway, Garage Door Opener
Garage Description: Y
Garage Spaces: 2
Attached Garage: Y
Flooring: Carpet, Laminate, Linoleum, Luxury Vinyl, Tile
Roof: Shingle
Heating: Central
Cooling: Central Air
Security: Gated Community
Laundry: In Garage
55+ Community: Y
Pets: Yes
Sewer: Private Sewer
Lot Desc.: Landscaped, Level, On Golf Course, Paved, Private
Parcel ID: 26-27-36-520850
Amenities: Basketball Court, Cable Tv, Clubhouse, Fence Restrictions, Fitness Center, Gated, Golf Course, Pickleball Court(S), Pool, Recreation Facilities, Shuffleboard Court, Spa/Hot Tub, Tennis Court(S)
Map of 501 Eastlake Drive, Haines City, FL 33844
Listing Courtesy Of: Century 21 Myers Realty Lake Wales
eileenbelanger@aol.com