5027 Golden Shore Court, Lakewood Ranch, FL 34211
For Sale $949,990


Save Property
View Virtual Tour
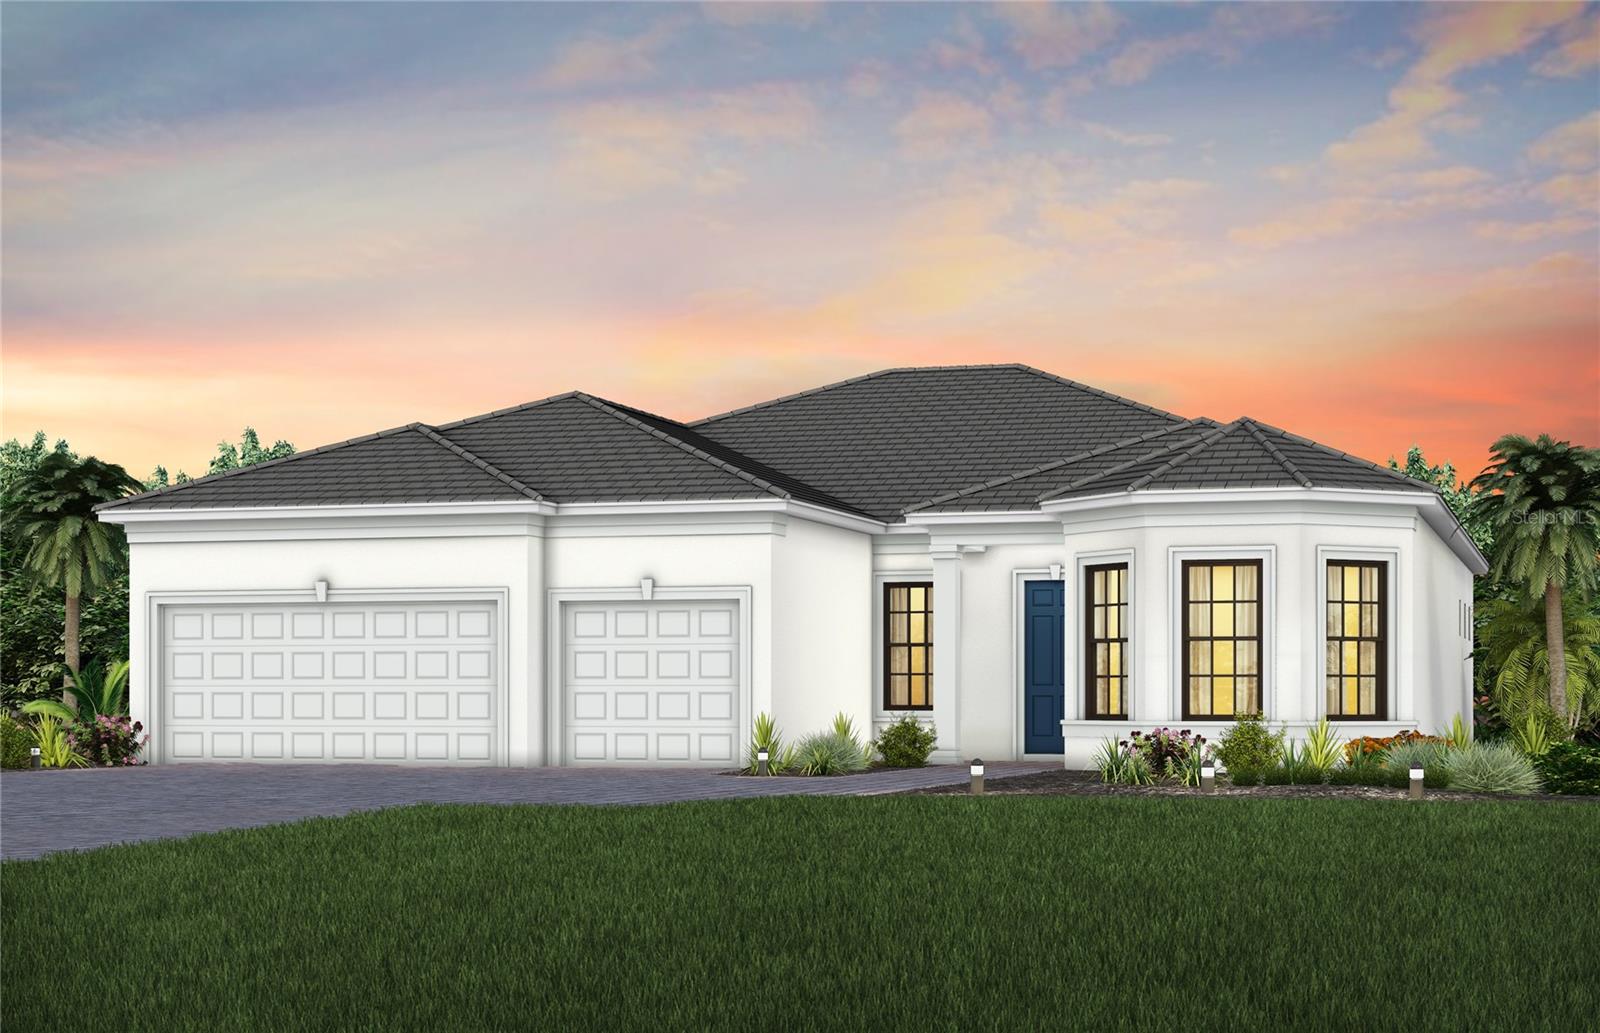
Under Construction. Looking for a home that has it all? Meet the Stellar at Del Webb Catalina in Sarasota! Currently under construction, this award-winning floor plan is designed with comfort, style, and the 55+ lifestyle in mind. Step inside and you’ll love the spacious, open-concept layout. The kitchen features beautiful quartz countertops and opens right into the large gathering area, making it perfect for entertaining, spending time with family, or simply relaxing at home. The owner’s suite is another standout, offering plenty of space, a large walk-in closet, and a private ensuite bath with your choice of a tub or walk-in shower. From the thoughtful layout to the beautiful finishes, the Stellar is designed to make everyday living feel easy and enjoyable. Located in Del Webb Catalina in Sarasota, the Stellar could be the perfect place to start your next chapter!
In Wall Pest System
Primary Bedroom Main Floor
Smart Home
Solid Surface Counters
Walk-In Closet(s)
Cable TV
Clubhouse
Fitness Center
Gated
Pickleball Court(s)
Pool
Recreation Facilities
Sauna
Spa/Hot Tub
Tennis Court(s)
Trail(s)
Taxes: $2,434.00
Tax Year: 2025
Association Fee: $1,266.00
Association Fee Frequency: Quarterly
Lighting
Rain Gutters
Cooktop
Dishwasher
Disposal
Dryer
Gas Water Heater
Microwave
Range
Refrigerator
Washer
Trees/Woods
Building Description: Florida
MLS Area: 34211 - Bradenton/Lakewood Ranch Area
Total Square Footage: 3,340
Price per Square Feet: $382.60
Total Floors: 1
Water: Public
Construction: Concrete, Stucco
Date Listed: 2026-09-18 00:00:00
Private Spa: Y
Furnished: Unfurnished
Windows: Storm Window(S)
Parking: Garage Door Opener, Golf Cart Garage
Garage Description: Y
Garage Spaces: 3
Attached Garage: Y
Flooring: Tile
Roof: Tile
Heating: Heat Pump
Cooling: Central Air
Security: Gated Community
Laundry: Inside
55+ Community: Y
Pets: Breed Restrictions, Cats Ok, Dogs Ok, Number Limit
Sewer: Public Sewer
Lot Desc.: Conservation Area, Cul-De-Sac, Paved
Parcel ID: 305921809
Amenities: Cable Tv, Clubhouse, Fitness Center, Gated, Pickleball Court(S), Pool, Recreation Facilities, Sauna, Spa/Hot Tub, Tennis Court(S), Trail(S)
Listing Courtesy Of: Pulte Realty Inc
dan.wenstrom@pulte.com
Under Construction. Looking for a home that has it all? Meet the Stellar at Del Webb Catalina in Sarasota! Currently under construction, this award-winning floor plan is designed with comfort, style, and the 55+ lifestyle in mind. Step inside and you’ll love the spacious, open-concept layout. The kitchen features beautiful quartz countertops and opens right into the large gathering area, making it perfect for entertaining, spending time with family, or simply relaxing at home. The owner’s suite is another standout, offering plenty of space, a large walk-in closet, and a private ensuite bath with your choice of a tub or walk-in shower. From the thoughtful layout to the beautiful finishes, the Stellar is designed to make everyday living feel easy and enjoyable. Located in Del Webb Catalina in Sarasota, the Stellar could be the perfect place to start your next chapter!
Property Details
Price: $949,990
Sq Ft: 2,483
($383 per
sqft)
Bedrooms: 3
Bathrooms: 3
City: Lakewood Ranch
County: Manatee
Type: Single Family
Development: Del Webb Catalina At Lakewood Ranch
Acres: 0.2100
Virtual Tour/Floorplan: View
Year Built: 2026
Listing Number: TB8550069
Status Code: A-Active
Taxes: $2,434.00
Tax Year: 2025
Garage:
3
/
Y
Furnishings: Unfurnished
Pets Allowed: Breed Restrictions, Cats OK, Dogs OK, Number Limit
Total Recurring Fees: $485
Total Recurring Fee Frequency: 0.00
Interior Features:
In Wall Pest System
Primary Bedroom Main Floor
Smart Home
Solid Surface Counters
Walk-In Closet(s)
Amenities:
Cable TV
Clubhouse
Fitness Center
Gated
Pickleball Court(s)
Pool
Recreation Facilities
Sauna
Spa/Hot Tub
Tennis Court(s)
Trail(s)
Financial Information:
Taxes: $2,434.00
Tax Year: 2025
Association Fee: $1,266.00
Association Fee Frequency: Quarterly
Exterior Features:
Lighting
Rain Gutters
Equipment:
Cooktop
Dishwasher
Disposal
Dryer
Gas Water Heater
Microwave
Range
Refrigerator
Washer
View:
Trees/Woods
Additional Information:
Building Description: Florida
MLS Area: 34211 - Bradenton/Lakewood Ranch Area
Total Square Footage: 3,340
Price per Square Feet: $382.60
Total Floors: 1
Water: Public
Construction: Concrete, Stucco
Date Listed: 2026-09-18 00:00:00
Private Spa: Y
Furnished: Unfurnished
Windows: Storm Window(S)
Parking: Garage Door Opener, Golf Cart Garage
Garage Description: Y
Garage Spaces: 3
Attached Garage: Y
Flooring: Tile
Roof: Tile
Heating: Heat Pump
Cooling: Central Air
Security: Gated Community
Laundry: Inside
55+ Community: Y
Pets: Breed Restrictions, Cats Ok, Dogs Ok, Number Limit
Sewer: Public Sewer
Lot Desc.: Conservation Area, Cul-De-Sac, Paved
Parcel ID: 305921809
Amenities: Cable Tv, Clubhouse, Fitness Center, Gated, Pickleball Court(S), Pool, Recreation Facilities, Sauna, Spa/Hot Tub, Tennis Court(S), Trail(S)
Map of 5027 Golden Shore Court, Lakewood Ranch, FL 34211
Listing Courtesy Of: Pulte Realty Inc
dan.wenstrom@pulte.com