503 Nola Street, Inverness, FL 34452
For Sale $239,000


Save Property
View Virtual Tour
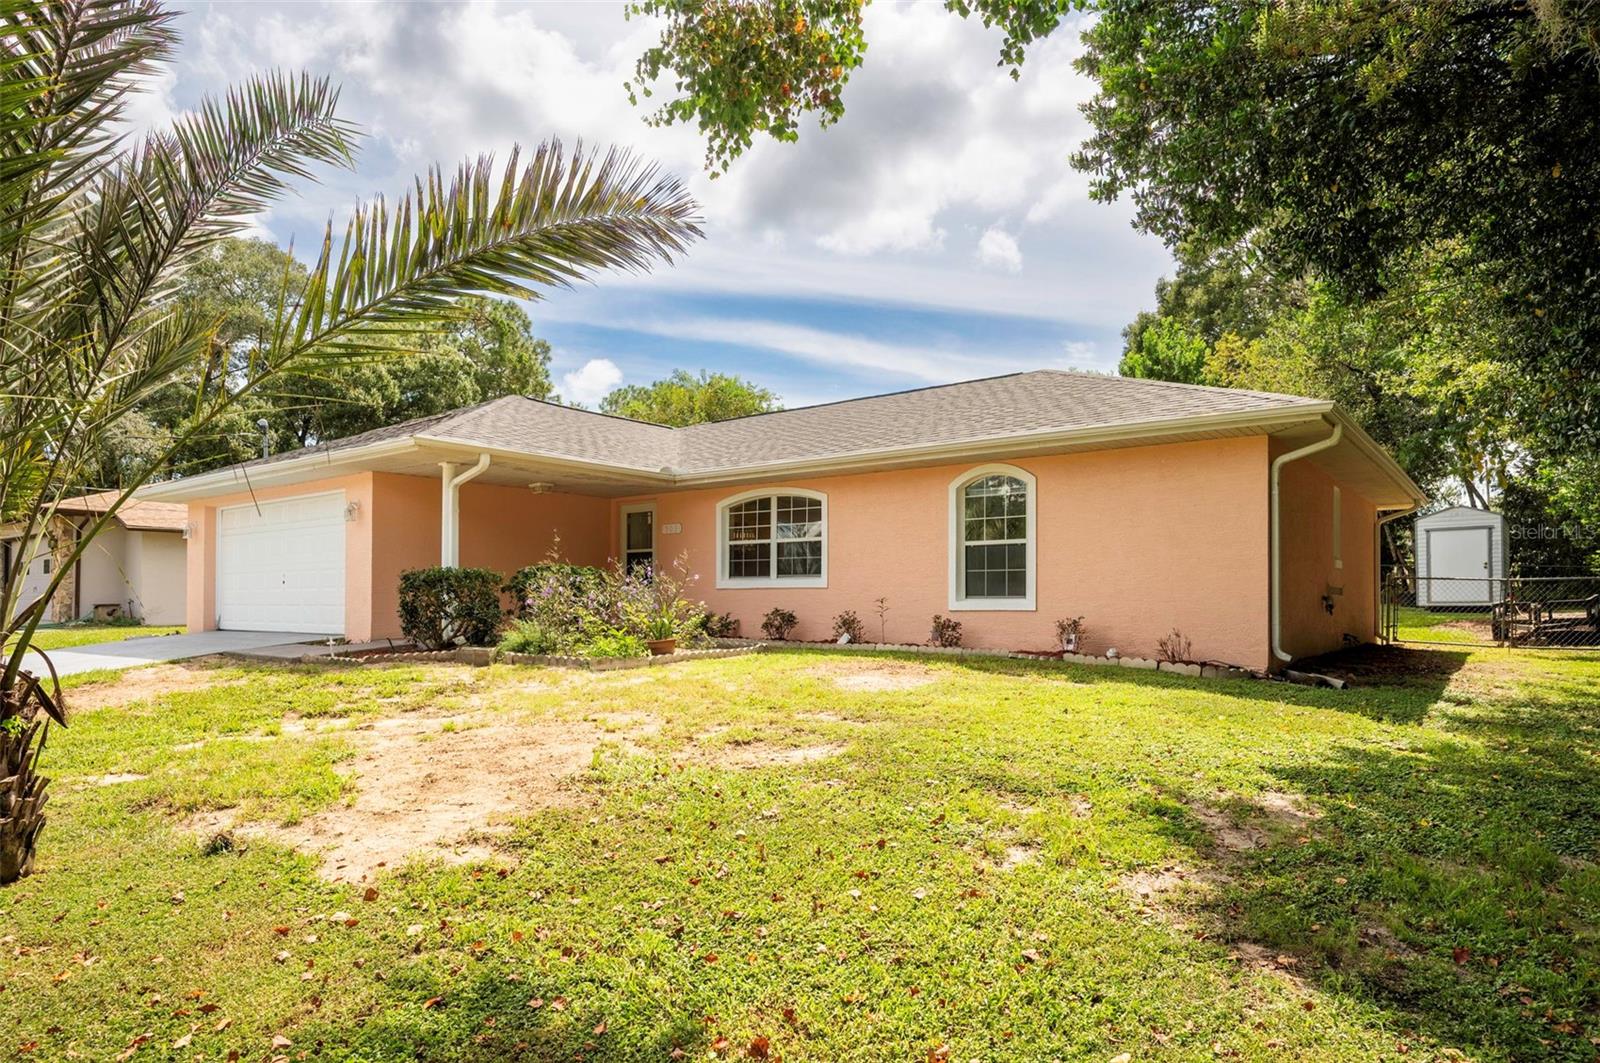
Virtually Staged. NEW ROOF • SOLAR • FRESH UPDATES • MOVE-IN READY! Looking for a home where the major improvements are already taken care of? Welcome to 503 Nola Street in Inverness! This inviting 3-BEDROOM, 2-BATH HOME delivers a fresh new feel with FRESH INTERIOR AND EXTERIOR PAINT, NEW FLOORING, AND NEW COUNTERTOPS, plus the added value of a 2025 ROOF AND ROOF-MOUNTED SOLAR SYSTEM! Even better, the solar system will be PAID OFF AT CLOSING, so you won't have to take over its remaining balance. Step inside and discover an OPEN FLOOR PLAN WITH VAULTED CEILINGS that creates an airy, spacious atmosphere throughout the main living areas. The kitchen flows into the living and dining spaces, making everyday life and entertaining feel effortless. Whether you're preparing dinner, catching up with friends, or simply relaxing at home, the connected layout keeps everyone close. The PRIMARY SUITE offers a comfortable retreat with a GARDEN TUB AND SEPARATE SHOWER, while two additional bedrooms provide flexibility for guests, a home office, hobbies, or other needs. Looking for room to enjoy the outdoors without leaving home? Step out to the ENCLOSED LANAI and FENCED BACKYARD, offering space to unwind, entertain, garden, or let your pets enjoy the yard. The updates add even more appeal, including a NEW ROOF IN 2025, ROOF-MOUNTED SOLAR INSTALLED IN 2025, AND A/C CHANGE-OUT IN 2021. A WHOLE-HOUSE WATER SOFTENER is also included, adding another practical feature to the package. With fresh finishes, a functional layout, outdoor space, and significant improvements already completed, 503 Nola Street is ready for its next chapter. Skip the immediate projects and focus on making the home your own. Come see what this updated Inverness home has to offer!
Cathedral Ceiling(s)
Ceiling Fans(s)
Eat-in Kitchen
High Ceilings
Kitchen/Family Room Combo
Open Floorplan
Primary Bedroom Main Floor
Solid Surface Counters
Solid Wood Cabinets
Split Bedroom
Stone Counters
Thermostat
Walk-In Closet(s)
Window Treatments
Taxes: $3,763.98
Tax Year: 2025
Lighting
Private Yard
Dishwasher
Dryer
Electric Water Heater
Microwave
Range
Refrigerator
Washer
Elementary School: Inverness Primary School
Middle School: Inverness Middle School
Junior High: Inverness Middle School
High School: Citrus High School
Building Description: Contemporary
MLS Area: 34452 - Inverness
Total Square Footage: 1,843
Price per Square Feet: $183.70
Total Floors: 1
Water: Public
Construction: Block, Stucco
Date Listed: 2026-09-24 00:00:00
Furnished: Unfurnished
Garage Description: Y
Garage Spaces: 2
Attached Garage: Y
Flooring: Luxury Vinyl, Tile
Roof: Shingle
Heating: Central
Cooling: Central Air
Laundry: Inside, Laundry Room
Sewer: Septic Tank
Parcel ID: 20E-19S-21-0020
Listing Courtesy Of: Re/Max Marketing Specialists
lorilynnwest@yahoo.com
Virtually Staged. NEW ROOF • SOLAR • FRESH UPDATES • MOVE-IN READY! Looking for a home where the major improvements are already taken care of? Welcome to 503 Nola Street in Inverness! This inviting 3-BEDROOM, 2-BATH HOME delivers a fresh new feel with FRESH INTERIOR AND EXTERIOR PAINT, NEW FLOORING, AND NEW COUNTERTOPS, plus the added value of a 2025 ROOF AND ROOF-MOUNTED SOLAR SYSTEM! Even better, the solar system will be PAID OFF AT CLOSING, so you won't have to take over its remaining balance. Step inside and discover an OPEN FLOOR PLAN WITH VAULTED CEILINGS that creates an airy, spacious atmosphere throughout the main living areas. The kitchen flows into the living and dining spaces, making everyday life and entertaining feel effortless. Whether you're preparing dinner, catching up with friends, or simply relaxing at home, the connected layout keeps everyone close. The PRIMARY SUITE offers a comfortable retreat with a GARDEN TUB AND SEPARATE SHOWER, while two additional bedrooms provide flexibility for guests, a home office, hobbies, or other needs. Looking for room to enjoy the outdoors without leaving home? Step out to the ENCLOSED LANAI and FENCED BACKYARD, offering space to unwind, entertain, garden, or let your pets enjoy the yard. The updates add even more appeal, including a NEW ROOF IN 2025, ROOF-MOUNTED SOLAR INSTALLED IN 2025, AND A/C CHANGE-OUT IN 2021. A WHOLE-HOUSE WATER SOFTENER is also included, adding another practical feature to the package. With fresh finishes, a functional layout, outdoor space, and significant improvements already completed, 503 Nola Street is ready for its next chapter. Skip the immediate projects and focus on making the home your own. Come see what this updated Inverness home has to offer!
Property Details
Price: $239,000
Sq Ft: 1,301
($184 per
sqft)
Bedrooms: 3
Bathrooms: 2
City: Inverness
County: Citrus
Type: Single Family
Development: Inverness Highlands South
Acres: 0.2200
Virtual Tour/Floorplan: View
Year Built: 2001
Listing Number: TB8551892
Status Code: A-Active
Taxes: $3,763.98
Tax Year: 2025
Garage:
2
/
Y
Furnishings: Unfurnished
Interior Features:
Cathedral Ceiling(s)
Ceiling Fans(s)
Eat-in Kitchen
High Ceilings
Kitchen/Family Room Combo
Open Floorplan
Primary Bedroom Main Floor
Solid Surface Counters
Solid Wood Cabinets
Split Bedroom
Stone Counters
Thermostat
Walk-In Closet(s)
Window Treatments
Financial Information:
Taxes: $3,763.98
Tax Year: 2025
Exterior Features:
Lighting
Private Yard
Equipment:
Dishwasher
Dryer
Electric Water Heater
Microwave
Range
Refrigerator
Washer
School Information:
Elementary School: Inverness Primary School
Middle School: Inverness Middle School
Junior High: Inverness Middle School
High School: Citrus High School
Additional Information:
Building Description: Contemporary
MLS Area: 34452 - Inverness
Total Square Footage: 1,843
Price per Square Feet: $183.70
Total Floors: 1
Water: Public
Construction: Block, Stucco
Date Listed: 2026-09-24 00:00:00
Furnished: Unfurnished
Garage Description: Y
Garage Spaces: 2
Attached Garage: Y
Flooring: Luxury Vinyl, Tile
Roof: Shingle
Heating: Central
Cooling: Central Air
Laundry: Inside, Laundry Room
Sewer: Septic Tank
Parcel ID: 20E-19S-21-0020
Map of 503 Nola Street, Inverness, FL 34452
Listing Courtesy Of: Re/Max Marketing Specialists
lorilynnwest@yahoo.com