5117 Longspur Court, Lithia, FL 33547
Pending $899,990


Save Property
View Virtual Tour
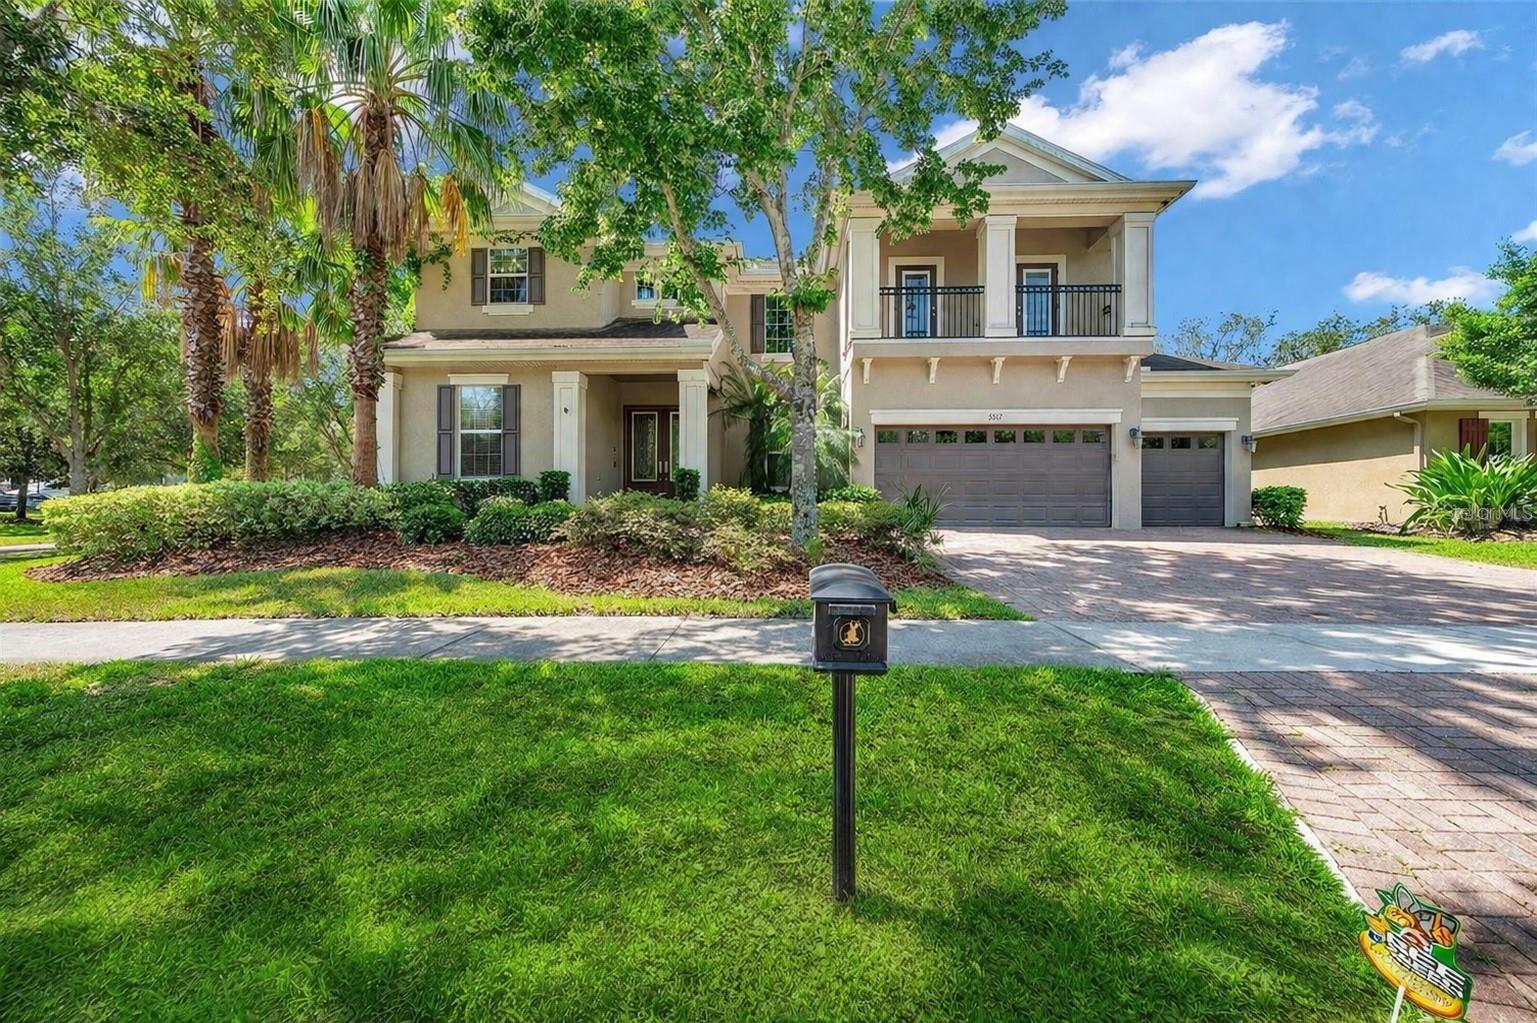
Upgrades galore in this GORGEOUS Westbay pool home situated on 1/4 acre CONSERVATION and CORNER lot with no back, front, or left side neighbors, on a tree-lined street in the desirable community of Starling at Fishhawk with LOW HOA! This 4,329 SF, 3-car garage gem has 2 primary suites and 3 additional bedrooms - 5 bedroom and 4 1/2 bath home. Through the double front doors you will immediately fall in love with the upgraded floors and the MASSIVE amount of SPACE and OPEN FLOOR PLAN. Downstairs you will find a formal dining room, over-sized family room, two primary bedrooms with en-suite bathrooms, kitchen, laundry room and a half guest bathroom. The formal dining room is large enough to fit all your dining room furniture or your billiard table. The kitchen and family room are enormous and will accommodate your guests for holidays and parties. The family room has a soaring two-story high ceiling, beautiful accent wall, 6 sliding doors that face the pool and open into the wall to add outdoor space to your family room, upgraded power blinds that cover the six sliding doors and crown molding. The eat-in kitchen is truly a chef’s dream with an abundance of upgraded 42” raised panel cabinets, granite countertops, a gas stove top, upgraded stainless steel appliances, recessed and pendant lighting, an island that seats 7 counter-high barstools, a walk-in pantry, a built-in desk, and a breakfast nook that faces the pool. The two primary suites are found on the first floor and both have beautiful, upgraded vinyl plank flooring, tray ceilings, ceiling fans, walk-in master closets, en-suite bathrooms with dual sinks, separate shower and a jetted tub. Suite one has added features with built-in cabinetry in the walk-in closet, and over-sized cabinets, countertops and mirror in the bathroom. Suite two has a door that leads to the pool area. The laundry room comes with a full-size upgraded Whirlpool washer and dryer, a window, a sink, and plenty of cabinets and countertops. Up the beautifully designed and spindled stairway you will find brand new vinyl plank flooring throughout, 3 additional bedrooms, two full bathrooms, and a media room. Bedrooms three, four and five all have ceiling fans and recessed lighting. Bedroom 5 is soundproof and could be for the musician in your family. The bathrooms both have dual sinks and a shower/tub combination. The media room does have a closet so could be used as a sixth bedroom, playroom, very large office or extra family room. It has two doors that lead to a private balcony. This home has an abundance of storage space, including under the stairs storage. Step out back to cool down in the pool and enjoy the conservation view. The pool is surrounded by a large pavered and screened in lanai big enough for all your furniture, pool toys and your grill. The backyard is fully screened in for your pets and little ones. The 3-car garage is equipped with two hanging storage racks for extra storage space. This home comes with some amazing upgrades and on the top of the list is an almost new full house 20k generator. Other upgrades include a whole house vacuum system, alarm system, Culligan filtered water system, tankless water heater, intercom system, and a ring doorbell. FishHawk Ranch is a desired community with A-rated schools, so many amenities including an Aquatic Club, Starling Club, many pools & clubhouses, restaurants, daycares, walking trails, and sports complex. Schedule a tour today to make this your next home!
Built-in Features
Ceiling Fans(s)
Central Vaccum
Coffered Ceiling(s)
Crown Molding
Eat-in Kitchen
High Ceilings
Open Floorplan
Stone Counters
Tray Ceiling(s)
Walk-In Closet(s)
Window Treatments
Taxes: $15,655.98
Tax Year: 2025
Association Fee: $136.00
Association Fee Frequency: Annually
Balcony
Cooktop
Dishwasher
Disposal
Dryer
Gas Water Heater
Microwave
Range
Range Hood
Refrigerator
Tankless Water Heater
Washer
Water Filtration System
Water Softener
Elementary School: Stowers Elementary
Middle School: Barrington Middle
Junior High: Barrington Middle
High School: Newsome-Hb
MLS Area: 33547 - Lithia
Total Square Footage: 5,412
Price per Square Feet: $207.90
Total Floors: 2
Water: Public
Construction: Block, Stucco
Date Listed: 2026-04-01 00:00:00
Pool: Y
Pool Description: Child Safety Fence, In Ground, Lighting, Screen Enclosure
Furnished: Unfurnished
Garage Description: Y
Garage Spaces: 3
Attached Garage: Y
Flooring: Ceramic Tile, Luxury Vinyl
Roof: Shingle
Heating: Central
Cooling: Central Air
Laundry: Inside, Laundry Room
Pets: Breed Restrictions
Sewer: Public Sewer
Parcel ID: U-20-30-21-9S2-
Listing Courtesy Of: Ez Choice Realty
rshermanrealtor@gmail.com
Upgrades galore in this GORGEOUS Westbay pool home situated on 1/4 acre CONSERVATION and CORNER lot with no back, front, or left side neighbors, on a tree-lined street in the desirable community of Starling at Fishhawk with LOW HOA! This 4,329 SF, 3-car garage gem has 2 primary suites and 3 additional bedrooms - 5 bedroom and 4 1/2 bath home. Through the double front doors you will immediately fall in love with the upgraded floors and the MASSIVE amount of SPACE and OPEN FLOOR PLAN. Downstairs you will find a formal dining room, over-sized family room, two primary bedrooms with en-suite bathrooms, kitchen, laundry room and a half guest bathroom. The formal dining room is large enough to fit all your dining room furniture or your billiard table. The kitchen and family room are enormous and will accommodate your guests for holidays and parties. The family room has a soaring two-story high ceiling, beautiful accent wall, 6 sliding doors that face the pool and open into the wall to add outdoor space to your family room, upgraded power blinds that cover the six sliding doors and crown molding. The eat-in kitchen is truly a chef’s dream with an abundance of upgraded 42” raised panel cabinets, granite countertops, a gas stove top, upgraded stainless steel appliances, recessed and pendant lighting, an island that seats 7 counter-high barstools, a walk-in pantry, a built-in desk, and a breakfast nook that faces the pool. The two primary suites are found on the first floor and both have beautiful, upgraded vinyl plank flooring, tray ceilings, ceiling fans, walk-in master closets, en-suite bathrooms with dual sinks, separate shower and a jetted tub. Suite one has added features with built-in cabinetry in the walk-in closet, and over-sized cabinets, countertops and mirror in the bathroom. Suite two has a door that leads to the pool area. The laundry room comes with a full-size upgraded Whirlpool washer and dryer, a window, a sink, and plenty of cabinets and countertops. Up the beautifully designed and spindled stairway you will find brand new vinyl plank flooring throughout, 3 additional bedrooms, two full bathrooms, and a media room. Bedrooms three, four and five all have ceiling fans and recessed lighting. Bedroom 5 is soundproof and could be for the musician in your family. The bathrooms both have dual sinks and a shower/tub combination. The media room does have a closet so could be used as a sixth bedroom, playroom, very large office or extra family room. It has two doors that lead to a private balcony. This home has an abundance of storage space, including under the stairs storage. Step out back to cool down in the pool and enjoy the conservation view. The pool is surrounded by a large pavered and screened in lanai big enough for all your furniture, pool toys and your grill. The backyard is fully screened in for your pets and little ones. The 3-car garage is equipped with two hanging storage racks for extra storage space. This home comes with some amazing upgrades and on the top of the list is an almost new full house 20k generator. Other upgrades include a whole house vacuum system, alarm system, Culligan filtered water system, tankless water heater, intercom system, and a ring doorbell. FishHawk Ranch is a desired community with A-rated schools, so many amenities including an Aquatic Club, Starling Club, many pools & clubhouses, restaurants, daycares, walking trails, and sports complex. Schedule a tour today to make this your next home!
Property Details
Price: $899,990
Sq Ft: 4,329
($208 per
sqft)
Bedrooms: 5
Bathrooms: 4
Partial Baths: 1
City: Lithia
County: Hillsborough
Type: Single Family
Development: Starling At Fishhawk Ph 2C-2
Acres: 0.2600
Virtual Tour/Floorplan: View
Year Built: 2013
Listing Number: TB8491717
Status Code: Pending
Taxes: $15,655.98
Tax Year: 2025
Garage:
3
/
Y
Furnishings: Unfurnished
Pets Allowed: Breed Restrictions
Total Recurring Fees: $11
Total Recurring Fee Frequency: 0.00
Interior Features:
Built-in Features
Ceiling Fans(s)
Central Vaccum
Coffered Ceiling(s)
Crown Molding
Eat-in Kitchen
High Ceilings
Open Floorplan
Stone Counters
Tray Ceiling(s)
Walk-In Closet(s)
Window Treatments
Financial Information:
Taxes: $15,655.98
Tax Year: 2025
Association Fee: $136.00
Association Fee Frequency: Annually
Exterior Features:
Balcony
Equipment:
Cooktop
Dishwasher
Disposal
Dryer
Gas Water Heater
Microwave
Range
Range Hood
Refrigerator
Tankless Water Heater
Washer
Water Filtration System
Water Softener
School Information:
Elementary School: Stowers Elementary
Middle School: Barrington Middle
Junior High: Barrington Middle
High School: Newsome-Hb
Additional Information:
MLS Area: 33547 - Lithia
Total Square Footage: 5,412
Price per Square Feet: $207.90
Total Floors: 2
Water: Public
Construction: Block, Stucco
Date Listed: 2026-04-01 00:00:00
Pool: Y
Pool Description: Child Safety Fence, In Ground, Lighting, Screen Enclosure
Furnished: Unfurnished
Garage Description: Y
Garage Spaces: 3
Attached Garage: Y
Flooring: Ceramic Tile, Luxury Vinyl
Roof: Shingle
Heating: Central
Cooling: Central Air
Laundry: Inside, Laundry Room
Pets: Breed Restrictions
Sewer: Public Sewer
Parcel ID: U-20-30-21-9S2-
Map of 5117 Longspur Court, Lithia, FL 33547
Listing Courtesy Of: Ez Choice Realty
rshermanrealtor@gmail.com