5120 Marina Way #10006, Tampa, FL 33611
For Sale $1,135,000


Save Property
View Virtual Tour
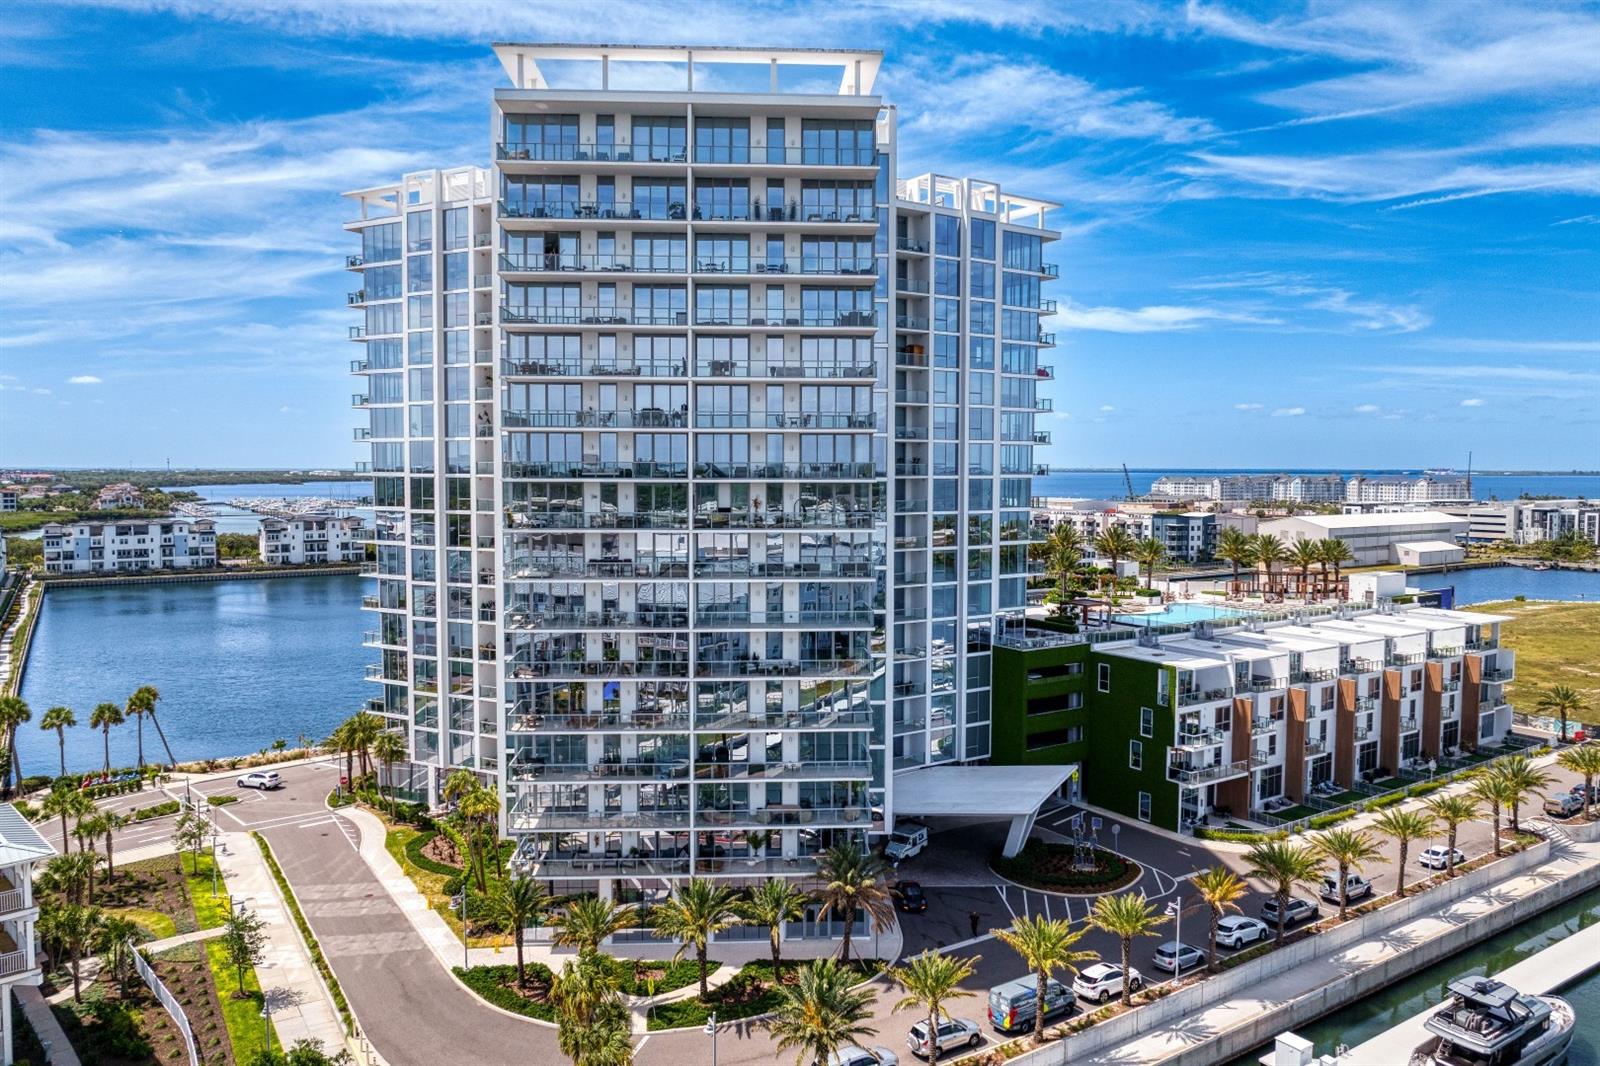
Located on the 10th floor of Marina Pointe, this beautifully appointed Aspire floor plan offers a private elevator entrance, expansive living spaces and stunning views from every window. The open-concept residence features 11-foot floor-to-ceiling glass, a European-style kitchen with Sub-Zero and Wolf appliances, quartz countertops, Grohe fixtures, a separate pantry and laundry room, custom closet systems and remote-controlled shades. The spacious primary suite includes two walk-in closets, direct access to the terrace and a beautifully finished bath with a soaking tub and oversized walk-in shower. A large private balcony extends the living space outdoors, offering an incredible setting for relaxing or entertaining. Also included are two oversized parking spaces conveniently located on the second garage level, along with one of the building’s largest private storage units. Marina Pointe offers an impressive collection of amenities, including a 24-hour attended lobby and gated entry, resort-style heated pool and spa, shaded daybeds, outdoor pavilion with summer kitchen and grills, state-of-the-art fitness and wellness center, steam rooms, billiards room, virtual golf simulator, business center and catering kitchen. Set along the waterfront within the Marina District, Marina Pointe offers newer luxury construction surrounded by dining, shopping and recreation, with convenient access to downtown Tampa, St. Petersburg, Tampa International Airport and the Gulf beaches.
Elevator
High Ceilings
Open Floorplan
Split Bedroom
Stone Counters
Walk-In Closet(s)
Window Treatments
Elevators
Fitness Center
Gated
Maintenance
Park
Pool
Security
Taxes: $11,045.00
Tax Year: 2025
Association Fee Frequency: Quarterly
Balcony
Cooktop
Dishwasher
Disposal
Dryer
Microwave
Range Hood
Refrigerator
Tankless Water Heater
Washer
City
Elementary School: Anderson-Hb
Middle School: Madison-Hb
Junior High: Madison-Hb
High School: Robinson-Hb
Building Description: Contemporary
MLS Area: 33611 - Tampa
Total Square Footage: 2,116
Price per Square Feet: $666.08
Total Floors: 16
Water: Public
Construction: Concrete, Stucco
Date Listed: 2026-08-28 00:00:00
Furnished: Unfurnished
Windows: Window Treatments
Parking: Assigned, Covered
Garage Description: Y
Garage Spaces: 2
Attached Garage: Y
Flooring: Carpet, Tile
Roof: Other
Heating: Central
Cooling: Central Air
Laundry: Inside, Laundry Room
Pets: Yes
Sewer: Public Sewer
Parcel ID: A-08-30-18-D09-
Amenities: Elevators, Fitness Center, Gated, Maintenance, Park, Pool, Security
Listing Courtesy Of: Century 21 List With Beggins
devanweisser@c21be.com
Located on the 10th floor of Marina Pointe, this beautifully appointed Aspire floor plan offers a private elevator entrance, expansive living spaces and stunning views from every window. The open-concept residence features 11-foot floor-to-ceiling glass, a European-style kitchen with Sub-Zero and Wolf appliances, quartz countertops, Grohe fixtures, a separate pantry and laundry room, custom closet systems and remote-controlled shades. The spacious primary suite includes two walk-in closets, direct access to the terrace and a beautifully finished bath with a soaking tub and oversized walk-in shower. A large private balcony extends the living space outdoors, offering an incredible setting for relaxing or entertaining. Also included are two oversized parking spaces conveniently located on the second garage level, along with one of the building’s largest private storage units. Marina Pointe offers an impressive collection of amenities, including a 24-hour attended lobby and gated entry, resort-style heated pool and spa, shaded daybeds, outdoor pavilion with summer kitchen and grills, state-of-the-art fitness and wellness center, steam rooms, billiards room, virtual golf simulator, business center and catering kitchen. Set along the waterfront within the Marina District, Marina Pointe offers newer luxury construction surrounded by dining, shopping and recreation, with convenient access to downtown Tampa, St. Petersburg, Tampa International Airport and the Gulf beaches.
Property Details
Price: $1,135,000
Sq Ft: 1,704
($666 per
sqft)
Bedrooms: 2
Bathrooms: 2
Partial Baths: 1
City: Tampa
County: Hillsborough
Type: Condo
Development: Marina Pointe East
Subdivision: Marina Pointe East A Condominium
Virtual Tour/Floorplan: View
Year Built: 2023
Listing Number: TB8543547
Status Code: A-Active
Taxes: $11,045.00
Tax Year: 2025
Garage:
2
/
Y
Furnishings: Unfurnished
Pets Allowed: Yes
Total Recurring Fees: $1,725
Total Recurring Fee Frequency: 0.00
Interior Features:
Elevator
High Ceilings
Open Floorplan
Split Bedroom
Stone Counters
Walk-In Closet(s)
Window Treatments
Amenities:
Elevators
Fitness Center
Gated
Maintenance
Park
Pool
Security
Financial Information:
Taxes: $11,045.00
Tax Year: 2025
Association Fee Frequency: Quarterly
Exterior Features:
Balcony
Equipment:
Cooktop
Dishwasher
Disposal
Dryer
Microwave
Range Hood
Refrigerator
Tankless Water Heater
Washer
View:
City
School Information:
Elementary School: Anderson-Hb
Middle School: Madison-Hb
Junior High: Madison-Hb
High School: Robinson-Hb
Additional Information:
Building Description: Contemporary
MLS Area: 33611 - Tampa
Total Square Footage: 2,116
Price per Square Feet: $666.08
Total Floors: 16
Water: Public
Construction: Concrete, Stucco
Date Listed: 2026-08-28 00:00:00
Furnished: Unfurnished
Windows: Window Treatments
Parking: Assigned, Covered
Garage Description: Y
Garage Spaces: 2
Attached Garage: Y
Flooring: Carpet, Tile
Roof: Other
Heating: Central
Cooling: Central Air
Laundry: Inside, Laundry Room
Pets: Yes
Sewer: Public Sewer
Parcel ID: A-08-30-18-D09-
Amenities: Elevators, Fitness Center, Gated, Maintenance, Park, Pool, Security
Map of 5120 Marina Way #10006, Tampa, FL 33611
Listing Courtesy Of: Century 21 List With Beggins
devanweisser@c21be.com