5130 Brittany Drive #505, St Petersburg, FL 33715
For Sale $225,000


Save Property
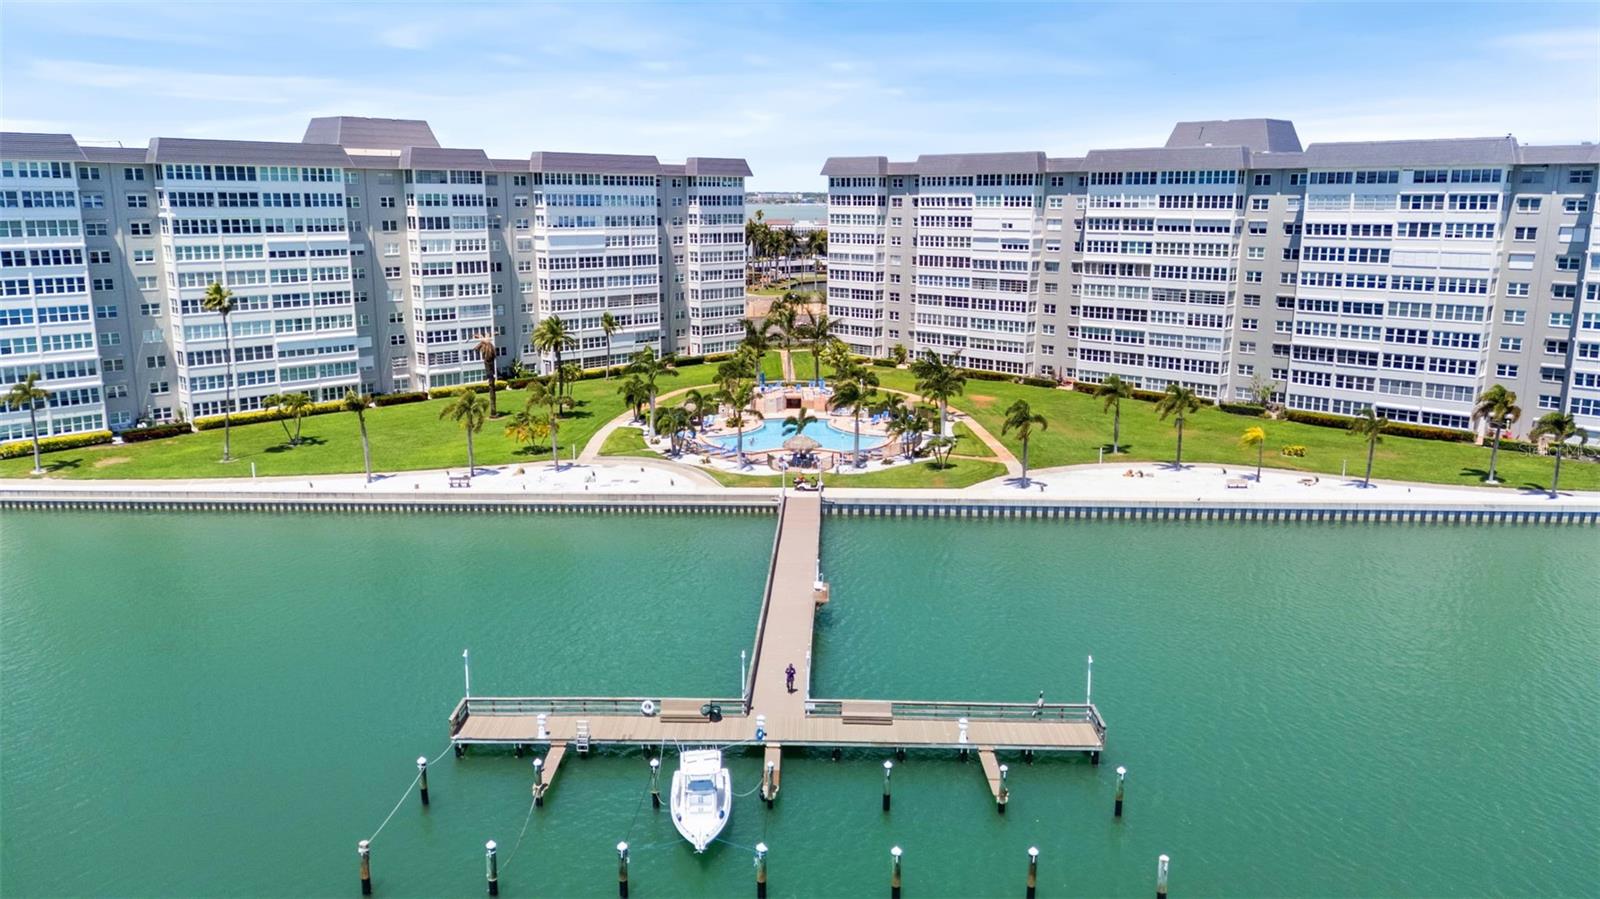
Paradise in Point Brittany! This spacious one-bedroom condo is such a treasure. Admire the water view from the moment you walk through the door. The open living area includes an updated Kitchen with granite counters, stainless appliances and a breakfast bar with additional storage. The Dining Room flows seamlessly into the Living Room with a cozy fireplace for the rare cool coastal nights. The Bonus Room provides a flexible space for a home office, reading nook, media room or guest space – every possibility includes a water view! The large waterfront Bedroom Suite has plenty of room for a king bed, a built-in desk and bookshelf, a walk-in closet and a private ensuite Bath. The living area includes a coat closet and a Powder Bath for guests. The elevator lobby, laundry room and private storage lockers are right across the hall from this 5th floor condo. The unit is offered fully furnished. It includes one reserved parking space and plenty of guest parking. Located between vibrant Downtown St. Petersburg and the sandy shores of St. Pete Beach, this gated community has multiple pools, fitness center, clubhouse, shuffleboard and tennis courts. Point Brittany welcomes residents aged 55 and older. No pets please.
Built-in Features
Ceiling Fans(s)
Eat-in Kitchen
Living Room/Dining Room Combo
Open Floorplan
Solid Surface Counters
Stone Counters
Thermostat
Walk-In Closet(s)
Window Treatments
Cable TV
Clubhouse
Elevators
Fitness Center
Gated
Laundry
Lobby Key Required
Maintenance
Pool
Recreation Facilities
Security
Shuffleboard Court
Spa/Hot Tub
Storage
Tennis Court(s)
Wheelchair Access
Taxes: $4,277.00
Tax Year: 2025
Lighting
Sidewalk
Storage
Tennis Court(s)
Dishwasher
Electric Water Heater
Microwave
Range
Refrigerator
Pool
Water
Bay/Harbor
Sailboat Water
Seawall - Concrete
Seawall - Other
Boca Ciega Bay
View: Bay/Harbor - Full
Building Description: French Provincial
MLS Area: 33715 - St Pete/Tierra Verde
Total Square Footage: 1,060
Price per Square Feet: $212.26
Total Floors: 10
Water: Public
Construction: Block
Date Listed: 2026-04-16 00:00:00
Pool Description: Gunite, Heated, In Ground, Lighting
Furnished: Furnished
Windows: Double Pane Windows
Parking: Assigned, Ground Level
Flooring: Ceramic Tile, Vinyl
Roof: Membrane, Other
Heating: Central, Electric
Cooling: Central Air
Fireplace: Y
Laundry: Common Area, Corridor Access, Laundry Room, Same Floor As Condo Unit
55+ Community: Y
Pets: No
Sewer: Public Sewer
Lot Desc.: Flood Zone, City Limits, Landscaped, Level, Sidewalk, Paved
Parcel ID: 09-32-16-05629-
Amenities: Cable Tv, Clubhouse, Elevators, Fitness Center, Gated, Laundry, Lobby Key Required, Maintenance, Pool, Recreation Facilities, Security, Shuffleboard Court, Spa/Hot Tub, Storage, Tennis Court(S), Wheelchair Access
Listing Courtesy Of: Smith & Associates Real Estate
thockensmith@smithandassociates.com
Paradise in Point Brittany! This spacious one-bedroom condo is such a treasure. Admire the water view from the moment you walk through the door. The open living area includes an updated Kitchen with granite counters, stainless appliances and a breakfast bar with additional storage. The Dining Room flows seamlessly into the Living Room with a cozy fireplace for the rare cool coastal nights. The Bonus Room provides a flexible space for a home office, reading nook, media room or guest space – every possibility includes a water view! The large waterfront Bedroom Suite has plenty of room for a king bed, a built-in desk and bookshelf, a walk-in closet and a private ensuite Bath. The living area includes a coat closet and a Powder Bath for guests. The elevator lobby, laundry room and private storage lockers are right across the hall from this 5th floor condo. The unit is offered fully furnished. It includes one reserved parking space and plenty of guest parking. Located between vibrant Downtown St. Petersburg and the sandy shores of St. Pete Beach, this gated community has multiple pools, fitness center, clubhouse, shuffleboard and tennis courts. Point Brittany welcomes residents aged 55 and older. No pets please.
Property Details
Price: $225,000
Sq Ft: 1,060
($212 per
sqft)
Bedrooms: 1
Bathrooms: 1
Partial Baths: 1
City: St Petersburg
County: Pinellas
Type: Condo
Development: Bayway Isles Point Brittany Three
Acres: 2.2300
Year Built: 1969
Listing Number: TB8498229
Status Code: A-Active
Taxes: $4,277.00
Tax Year: 2025
Garage:
Furnishings: Furnished
Pets Allowed: No
Total Recurring Fees: $852
Total Recurring Fee Frequency: 0.00
Interior Features:
Built-in Features
Ceiling Fans(s)
Eat-in Kitchen
Living Room/Dining Room Combo
Open Floorplan
Solid Surface Counters
Stone Counters
Thermostat
Walk-In Closet(s)
Window Treatments
Amenities:
Cable TV
Clubhouse
Elevators
Fitness Center
Gated
Laundry
Lobby Key Required
Maintenance
Pool
Recreation Facilities
Security
Shuffleboard Court
Spa/Hot Tub
Storage
Tennis Court(s)
Wheelchair Access
Financial Information:
Taxes: $4,277.00
Tax Year: 2025
Exterior Features:
Lighting
Sidewalk
Storage
Tennis Court(s)
Equipment:
Dishwasher
Electric Water Heater
Microwave
Range
Refrigerator
View:
Pool
Water
Waterfront Description:
Bay/Harbor
Sailboat Water
Seawall - Concrete
Seawall - Other
Boca Ciega Bay
View: Bay/Harbor - Full
Additional Information:
Building Description: French Provincial
MLS Area: 33715 - St Pete/Tierra Verde
Total Square Footage: 1,060
Price per Square Feet: $212.26
Total Floors: 10
Water: Public
Construction: Block
Date Listed: 2026-04-16 00:00:00
Pool Description: Gunite, Heated, In Ground, Lighting
Furnished: Furnished
Windows: Double Pane Windows
Parking: Assigned, Ground Level
Flooring: Ceramic Tile, Vinyl
Roof: Membrane, Other
Heating: Central, Electric
Cooling: Central Air
Fireplace: Y
Laundry: Common Area, Corridor Access, Laundry Room, Same Floor As Condo Unit
55+ Community: Y
Pets: No
Sewer: Public Sewer
Lot Desc.: Flood Zone, City Limits, Landscaped, Level, Sidewalk, Paved
Parcel ID: 09-32-16-05629-
Amenities: Cable Tv, Clubhouse, Elevators, Fitness Center, Gated, Laundry, Lobby Key Required, Maintenance, Pool, Recreation Facilities, Security, Shuffleboard Court, Spa/Hot Tub, Storage, Tennis Court(S), Wheelchair Access
Map of 5130 Brittany Drive #505, St Petersburg, FL 33715
Listing Courtesy Of: Smith & Associates Real Estate
thockensmith@smithandassociates.com