5208 5Th B Street, Bradenton, FL 34203
For Sale $159,900


Save Property
View Virtual Tour
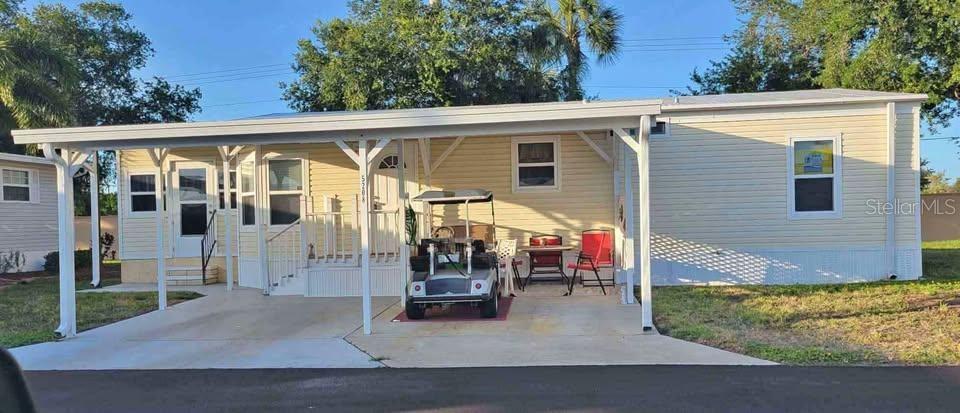
You're gonna love this meticulous 2 bedroom, 2 bath, Manufactured Home in pristine Golf Lake Estates. Land owned. 55+ Gated Community! No pets. Home sits back on a cul-de-sac. Covered carport big enough for your car , also for the golf cart included in sale by seller's. Open inside laundry closet. Home features open floor plan with 2 full bathrooms, 2 bedrooms. Primary bedroom has a walk-in closet. The bonus room is suitable for a 3rd bedroom. Sellers have taken alot of "pride" in their homeownership. After purchasing in 2015, they continued with multiple updates! In 2016 - New Roofover - Weather Lock, new vinyl siding, windows & doors. Screenroom redone to spare room done by AMS. 2018 - New Sears Refrigerator and Range. 2019 - New Air Conditioner by AirExperts. 2019 - new water heater. 2020 - replumbed entire house. Also replaced all sub floors and put in new laminate flooring. 2021 - Home was leveled and new vapor barrier (underhome Armour). 2022- new toilets. 2023 - new washer & dryer. 2024 - GCSC tie downs and new anchors all around home & new entry steps. WOW! Active community has a fully equipped clubhouse swimming pool, heated spa, fitness center, pickleball, shuffleboard, lawn bowling courts. A pitch & putt golf course for the avid golfers. Even yoga, dance and singing clubs. For those who love to keep busy. This is the community for you! Furnishings are included except personal items. Call for your exclusive showing today!
Ceiling Fans(s)
Primary Bedroom Main Floor
Walk-In Closet(s)
Clubhouse
Fitness Center
Gated
Golf Course
Pickleball Court(s)
Pool
Shuffleboard Court
Spa/Hot Tub
Taxes: $2,068.85
Tax Year: 2025
Association Fee: $1,007.71
Association Fee Frequency: Quarterly
Dryer
Electric Water Heater
Range
Refrigerator
Washer
Elementary School: Oneco Elementary
Middle School: W.d. Sugg Middle
Junior High: W.d. Sugg Middle
High School: Southeast High
Building Design: Manufactured House
MLS Area: 34203 - Bradenton/Braden River/Lakewood Rch
Total Square Footage: 1,352
Price per Square Feet: $151.42
Total Floors: 1
Water: Public
Construction: Vinyl Siding
Date Listed: 2026-04-04 00:00:00
Furnished: Furnished
Parking: Covered, Golf Cart Parking
Flooring: Laminate
Roof: Roof Over
Heating: Central
Cooling: Central Air
Laundry: Inside
55+ Community: Y
Pets: No
Sewer: Public Sewer
Lot Desc.: Cul-De-Sac
Parcel ID: 5589500585
Amenities: Clubhouse, Fitness Center, Gated, Golf Course, Pickleball Court(S), Pool, Shuffleboard Court, Spa/Hot Tub
Listing Courtesy Of: Tim Lester Internat'l Realty
jaynerealtor@cs.com
You're gonna love this meticulous 2 bedroom, 2 bath, Manufactured Home in pristine Golf Lake Estates. Land owned. 55+ Gated Community! No pets. Home sits back on a cul-de-sac. Covered carport big enough for your car , also for the golf cart included in sale by seller's. Open inside laundry closet. Home features open floor plan with 2 full bathrooms, 2 bedrooms. Primary bedroom has a walk-in closet. The bonus room is suitable for a 3rd bedroom. Sellers have taken alot of "pride" in their homeownership. After purchasing in 2015, they continued with multiple updates! In 2016 - New Roofover - Weather Lock, new vinyl siding, windows & doors. Screenroom redone to spare room done by AMS. 2018 - New Sears Refrigerator and Range. 2019 - New Air Conditioner by AirExperts. 2019 - new water heater. 2020 - replumbed entire house. Also replaced all sub floors and put in new laminate flooring. 2021 - Home was leveled and new vapor barrier (underhome Armour). 2022- new toilets. 2023 - new washer & dryer. 2024 - GCSC tie downs and new anchors all around home & new entry steps. WOW! Active community has a fully equipped clubhouse swimming pool, heated spa, fitness center, pickleball, shuffleboard, lawn bowling courts. A pitch & putt golf course for the avid golfers. Even yoga, dance and singing clubs. For those who love to keep busy. This is the community for you! Furnishings are included except personal items. Call for your exclusive showing today!
Property Details
Price: $159,900
Sq Ft: 1,056
($151 per
sqft)
Bedrooms: 2
Bathrooms: 2
City: Bradenton
County: Manatee
Type: Manufactured
Development: Golf Lakes Residents Co-Op
Acres: 0.0800
Virtual Tour/Floorplan: View
Year Built: 1988
Listing Number: A4688718
Status Code: A-Active
Taxes: $2,068.85
Tax Year: 2025
Garage:
Furnishings: Furnished
Pets Allowed: No
Total Recurring Fees: $336
Total Recurring Fee Frequency: 0.00
Interior Features:
Ceiling Fans(s)
Primary Bedroom Main Floor
Walk-In Closet(s)
Amenities:
Clubhouse
Fitness Center
Gated
Golf Course
Pickleball Court(s)
Pool
Shuffleboard Court
Spa/Hot Tub
Financial Information:
Taxes: $2,068.85
Tax Year: 2025
Association Fee: $1,007.71
Association Fee Frequency: Quarterly
Equipment:
Dryer
Electric Water Heater
Range
Refrigerator
Washer
School Information:
Elementary School: Oneco Elementary
Middle School: W.d. Sugg Middle
Junior High: W.d. Sugg Middle
High School: Southeast High
Additional Information:
Building Design: Manufactured House
MLS Area: 34203 - Bradenton/Braden River/Lakewood Rch
Total Square Footage: 1,352
Price per Square Feet: $151.42
Total Floors: 1
Water: Public
Construction: Vinyl Siding
Date Listed: 2026-04-04 00:00:00
Furnished: Furnished
Parking: Covered, Golf Cart Parking
Flooring: Laminate
Roof: Roof Over
Heating: Central
Cooling: Central Air
Laundry: Inside
55+ Community: Y
Pets: No
Sewer: Public Sewer
Lot Desc.: Cul-De-Sac
Parcel ID: 5589500585
Amenities: Clubhouse, Fitness Center, Gated, Golf Course, Pickleball Court(S), Pool, Shuffleboard Court, Spa/Hot Tub
Map of 5208 5Th B Street, Bradenton, FL 34203
Listing Courtesy Of: Tim Lester Internat'l Realty
jaynerealtor@cs.com