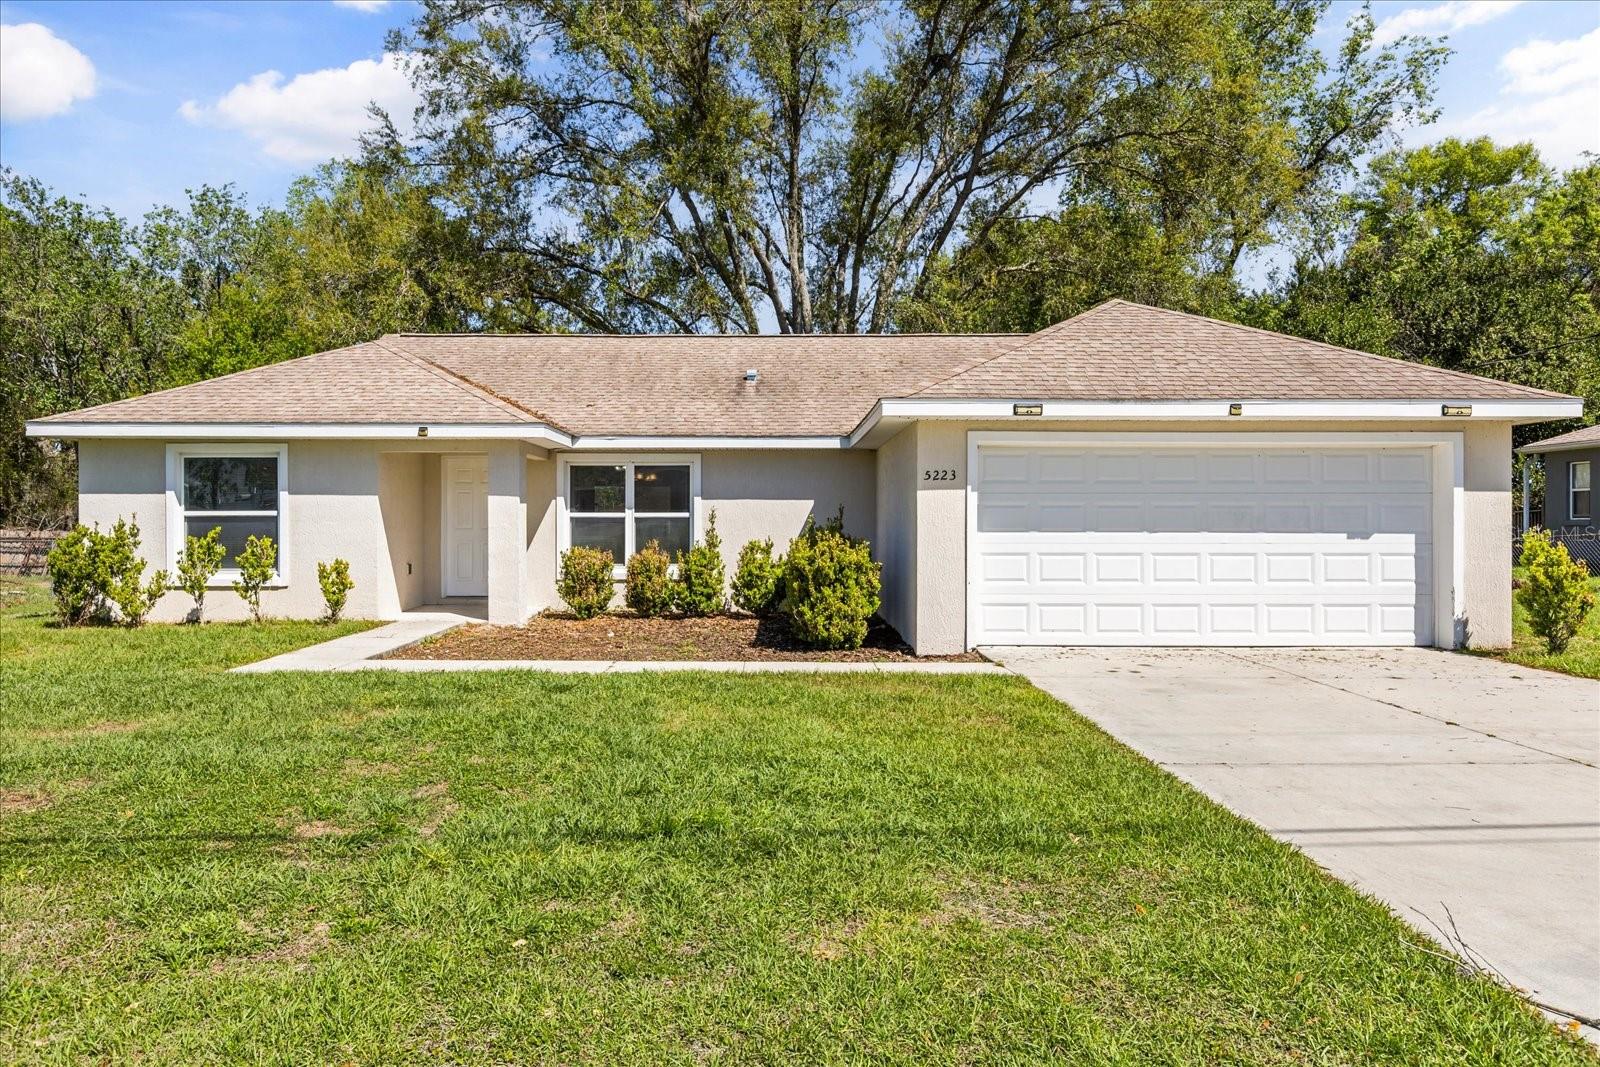
5223 135Th Place Se, Summerfield, FL 34491
For Sale $243,000


Save Property
View Virtual Tour
Move-in ready and built in 2019! This well-maintained home located in the desirable Belleview Heights community offers 3 bedrooms, 2 bathrooms, and a spacious backyard. Featuring a split-bedroom floor plan, the home boasts an open-concept living room, dining area, and kitchen, perfect for both everyday living and entertaining. The spacious primary suite includes a walk-in closet and an en-suite bathroom with a tiled walk-in shower. The two additional guest bedrooms share a conveniently located guest bathroom with a bathtub. Upgrades throughout the home include vaulted ceilings, ceiling fans in all bedrooms, an indoor laundry room with WASHER & DRYER INCLUDED, and a 2-car garage. Step outside to enjoy the oversized backyard, ideal for a lounge set, outdoor dining area, garden, playground, or grilling station. Conveniently located just minutes from The Villages with easy access to I-75, US-441, US-301, and HWY 25, offering quick access to shopping, dining, entertainment, and everyday conveniences. NO HOA! SELLER MOTIVATED! OFFERING $5,000 TOWARDS BUYER CLOSING COSTS OR UPGRADES! Schedule your private showing today!
Ceiling Fans(s)
Eat-in Kitchen
Open Floorplan
Split Bedroom
Vaulted Ceiling(s)
Walk-In Closet(s)
Taxes: $3,927.00
Tax Year: 2025
Lighting
Private Mailbox
Dishwasher
Dryer
Microwave
Range
Refrigerator
Washer
Elementary School: Belleview Elementary School
Middle School: Belleview Middle School
Junior High: Belleview Middle School
High School: Belleview High School
MLS Area: 34491 - Summerfield
Total Square Footage: 1,902
Price per Square Feet: $171.61
Water: Well
Construction: Block, Concrete, Stucco
Date Listed: 2026-03-23 00:00:00
Furnished: Unfurnished
Windows: Blinds
Parking: Driveway, Garage Door Opener
Garage Description: Y
Garage Spaces: 2
Attached Garage: Y
Flooring: Carpet, Luxury Vinyl
Roof: Shingle
Heating: Central
Cooling: Central Air
Security: Smoke Detector(S)
Laundry: Electric Dryer Hookup, Inside, Laundry Room, Washer Hookup
Pets: Yes
Sewer: Septic Tank
Parcel ID: 4204-069-049
Listing Courtesy Of: The Realty Medics
ben@therealtymedics.com
Move-in ready and built in 2019! This well-maintained home located in the desirable Belleview Heights community offers 3 bedrooms, 2 bathrooms, and a spacious backyard. Featuring a split-bedroom floor plan, the home boasts an open-concept living room, dining area, and kitchen, perfect for both everyday living and entertaining. The spacious primary suite includes a walk-in closet and an en-suite bathroom with a tiled walk-in shower. The two additional guest bedrooms share a conveniently located guest bathroom with a bathtub. Upgrades throughout the home include vaulted ceilings, ceiling fans in all bedrooms, an indoor laundry room with WASHER & DRYER INCLUDED, and a 2-car garage. Step outside to enjoy the oversized backyard, ideal for a lounge set, outdoor dining area, garden, playground, or grilling station. Conveniently located just minutes from The Villages with easy access to I-75, US-441, US-301, and HWY 25, offering quick access to shopping, dining, entertainment, and everyday conveniences. NO HOA! SELLER MOTIVATED! OFFERING $5,000 TOWARDS BUYER CLOSING COSTS OR UPGRADES! Schedule your private showing today!
Property Details
Price: $243,000
Sq Ft: 1,416
($172 per
sqft)
Bedrooms: 3
Bathrooms: 2
City: Summerfield
County: Marion
Type: Single Family
Development: Belleview Heights Estate
Acres: 0.2900
Virtual Tour/Floorplan: View
Year Built: 2019
Listing Number: O6392810
Status Code: A-Active
Taxes: $3,927.00
Tax Year: 2025
Garage:
2
/
Y
Furnishings: Unfurnished
Pets Allowed: Yes
Interior Features:
Ceiling Fans(s)
Eat-in Kitchen
Open Floorplan
Split Bedroom
Vaulted Ceiling(s)
Walk-In Closet(s)
Financial Information:
Taxes: $3,927.00
Tax Year: 2025
Exterior Features:
Lighting
Private Mailbox
Equipment:
Dishwasher
Dryer
Microwave
Range
Refrigerator
Washer
School Information:
Elementary School: Belleview Elementary School
Middle School: Belleview Middle School
Junior High: Belleview Middle School
High School: Belleview High School
Additional Information:
MLS Area: 34491 - Summerfield
Total Square Footage: 1,902
Price per Square Feet: $171.61
Water: Well
Construction: Block, Concrete, Stucco
Date Listed: 2026-03-23 00:00:00
Furnished: Unfurnished
Windows: Blinds
Parking: Driveway, Garage Door Opener
Garage Description: Y
Garage Spaces: 2
Attached Garage: Y
Flooring: Carpet, Luxury Vinyl
Roof: Shingle
Heating: Central
Cooling: Central Air
Security: Smoke Detector(S)
Laundry: Electric Dryer Hookup, Inside, Laundry Room, Washer Hookup
Pets: Yes
Sewer: Septic Tank
Parcel ID: 4204-069-049
Map of 5223 135Th Place Se, Summerfield, FL 34491
Listing Courtesy Of: The Realty Medics
ben@therealtymedics.com