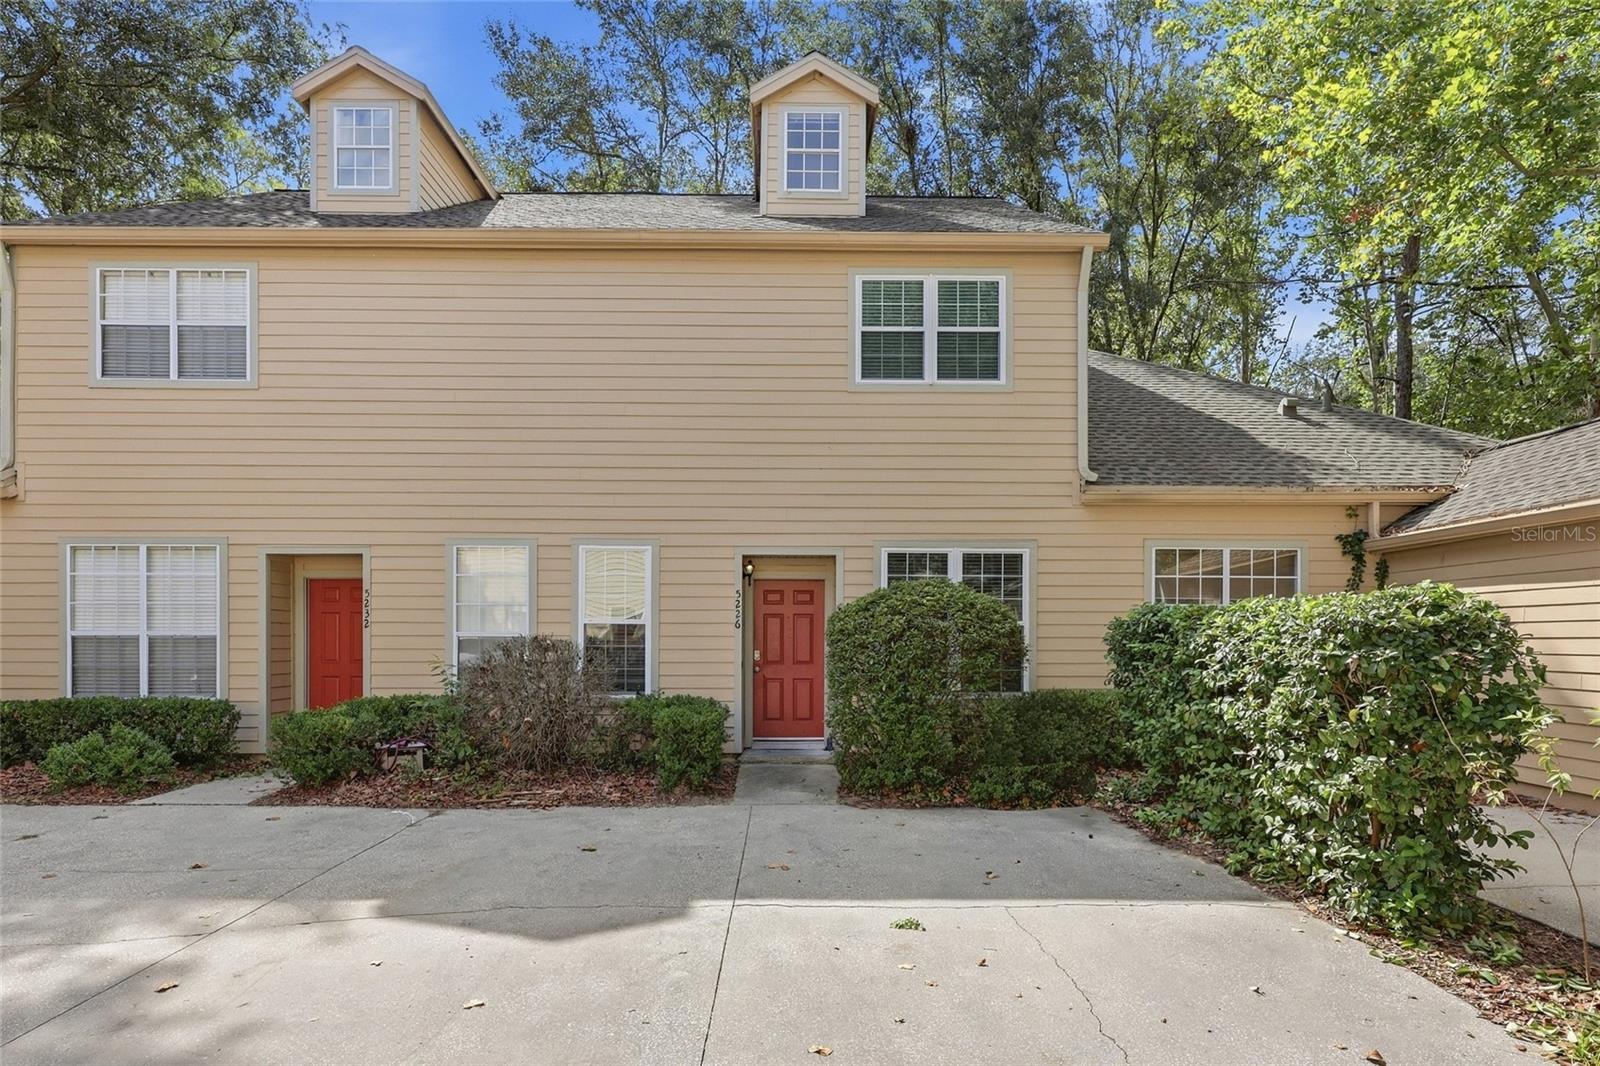
5226 97Th Way Sw, Gainesville, FL 32608
For Sale $230,000


Save Property
View Virtual Tour
Welcome to this inviting 2-bedroom, 2.5-bath townhouse in Plantation Villas, ideally situated in the highly desirable Haile Plantation community. The well-equipped kitchen features a cooktop, oven, refrigerator, and dishwasher. A convenient half bath is located downstairs, while both bedrooms and full bathrooms offer comfortable private spaces upstairs. Additional highlights include generous closet space, an interior laundry closet, and a screened porch perfect for relaxing outdoors. Enjoy easy access to Haile Village, with nearby shopping, restaurants, a farmers' market, and the Haile Plantation Golf & Country Club. This townhouse combines comfort, convenience, and an exceptional location.
Ceiling Fans(s)
Primary Bedroom Upstairs
Vaulted Ceiling(s)
Walk-In Closet(s)
Window Treatments
Taxes: $4,250.13
Tax Year: 2025
Association Fee: $151.00
Association Fee: $155.00
Association Fee Frequency: Monthly
Association Fee Frequency: Quarterly
Private Entrance
Cooktop
Dishwasher
Dryer
Electric Water Heater
Range
Refrigerator
Washer
MLS Area: 32608 - Gainesville
Total Square Footage: 1,540
Price per Square Feet: $164.29
Total Floors: 2
Water: Public
Construction: Hardi Plank Type, Frame
Date Listed: 2026-09-15 00:00:00
Furnished: Unfurnished
Flooring: Ceramic Tile, Luxury Vinyl
Roof: Shingle
Heating: Central
Cooling: Central Air
Laundry: Inside, Laundry Closet
Pets: Yes
Sewer: Public Sewer
Parcel ID: 06860-150-031
Listing Courtesy Of: Watson Realty Corp
susanr@watsonrealtycorp.com
Welcome to this inviting 2-bedroom, 2.5-bath townhouse in Plantation Villas, ideally situated in the highly desirable Haile Plantation community. The well-equipped kitchen features a cooktop, oven, refrigerator, and dishwasher. A convenient half bath is located downstairs, while both bedrooms and full bathrooms offer comfortable private spaces upstairs. Additional highlights include generous closet space, an interior laundry closet, and a screened porch perfect for relaxing outdoors. Enjoy easy access to Haile Village, with nearby shopping, restaurants, a farmers' market, and the Haile Plantation Golf & Country Club. This townhouse combines comfort, convenience, and an exceptional location.
Property Details
Price: $230,000
Sq Ft: 1,400
($164 per
sqft)
Bedrooms: 2
Bathrooms: 2
Partial Baths: 1
City: Gainesville
County: Alachua
Type: Townhouse
Development: Haile Plantation
Acres: 0.0300
Virtual Tour/Floorplan: View
Year Built: 1995
Listing Number: GC543508
Status Code: A-Active
Taxes: $4,250.13
Tax Year: 2025
Garage:
Furnishings: Unfurnished
Pets Allowed: Yes
Total Recurring Fees: $203
Total Recurring Fee Frequency: 0.00
Interior Features:
Ceiling Fans(s)
Primary Bedroom Upstairs
Vaulted Ceiling(s)
Walk-In Closet(s)
Window Treatments
Financial Information:
Taxes: $4,250.13
Tax Year: 2025
Association Fee: $151.00
Association Fee: $155.00
Association Fee Frequency: Monthly
Association Fee Frequency: Quarterly
Exterior Features:
Private Entrance
Equipment:
Cooktop
Dishwasher
Dryer
Electric Water Heater
Range
Refrigerator
Washer
Additional Information:
MLS Area: 32608 - Gainesville
Total Square Footage: 1,540
Price per Square Feet: $164.29
Total Floors: 2
Water: Public
Construction: Hardi Plank Type, Frame
Date Listed: 2026-09-15 00:00:00
Furnished: Unfurnished
Flooring: Ceramic Tile, Luxury Vinyl
Roof: Shingle
Heating: Central
Cooling: Central Air
Laundry: Inside, Laundry Closet
Pets: Yes
Sewer: Public Sewer
Parcel ID: 06860-150-031
Map of 5226 97Th Way Sw, Gainesville, FL 32608
Listing Courtesy Of: Watson Realty Corp
susanr@watsonrealtycorp.com