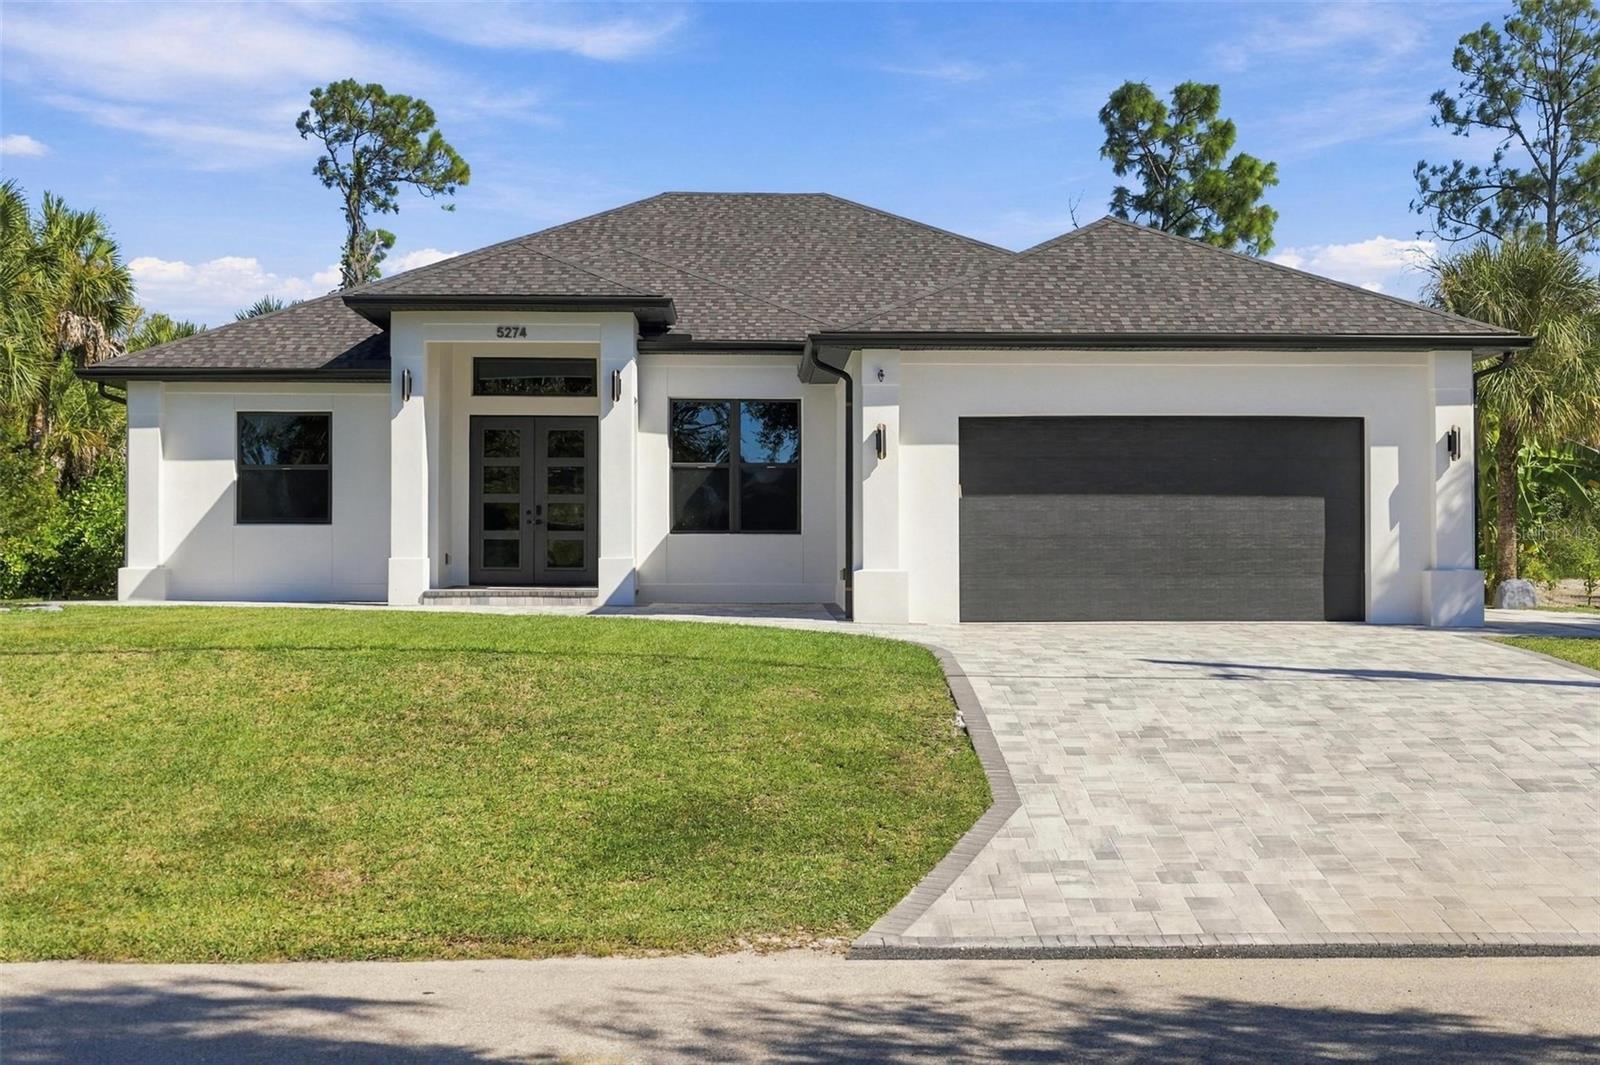
5274 Bayberry Street, North Port, FL 34286
For Sale $849,000


Save Property
View Virtual Tour
Virtually Staged. EXQUISITE CUSTOM WATERFRONT HOME WITH PRIVATE DOCK, RESORT-STYLE POOL, SPA & TWO ADDITIONAL LOTS!!! Experience exceptional craftsmanship, contemporary elegance, and waterfront living in this beautifully appointed home offering 3,090 total square feet, 3 bedrooms, 2 bathrooms, and a versatile office with a Murphy bed. From the moment you enter, the attention to detail is evident, featuring gorgeous engineered hardwood flooring, exquisite custom finishes, and a striking oversized fireplace that serves as a stunning centerpiece of the living area. The SHOW-STOPPING GOURMET KITCHEN is thoughtfully designed with an expansive quartz waterfall island featuring beautiful decorative paneling, double-stacked cabinetry with upper cabinets and under-cabinet lighting, built-in oven with microwave, additionally a range with an extra oven and a convenient pot filler. A beautifully appointed pantry with custom cabinetry and a wine refrigerator adds both functionality and sophistication. The luxurious primary suite offers a spa-inspired retreat with a freestanding soaking tub, an oversized custom shower featuring multiple shower heads and massage jets, dual vanities, and an impressive walk-in closet with extensive floor-to-ceiling custom shelving. Every bedroom features custom closet systems and ceiling fans, while elegant porcelain tile enhances the bathrooms. Additional highlights include a spacious laundry room with washer and dryer included, and thoughtful custom details throughout. Step outside to your PRIVATE WATERFRONT OASIS, featuring a generously sized swimming pool with an integrated spa, a sauna, and a private dock overlooking the peaceful canal. Enjoy fishing from your backyard, entertaining poolside, or simply relaxing in the tranquil surroundings. An expansive paver driveway and additional paved walkway provide convenient access to the backyard and waterfront. The property also offers the opportunity to purchase two additional vacant lots, providing exceptional possibilities for added space and privacy. A remarkable residence where curated design, custom craftsmanship, and the beauty of Florida waterfront living come together! Ideally situated in a prime North Port location, this property offers convenient access to shopping, dining, schools, golf courses, and the renowned Warm Mineral Springs. Just minutes from the new Sarasota Memorial Hospital currently under development, with easy access to I-75 and the beautiful sandy beaches of Florida’s Gulf Coast. Call and schedule your private showing today!
Built-in Features
Ceiling Fans(s)
Eat-in Kitchen
High Ceilings
Open Floorplan
Solid Surface Counters
Stone Counters
Thermostat
Tray Ceiling(s)
Walk-In Closet(s)
Window Treatments
Taxes: $6,859.80
Tax Year: 2025
Lighting
Other
Private Mailbox
Rain Gutters
Sauna
Sidewalk
Storage
Built-In Oven
Dishwasher
Disposal
Dryer
Kitchen Reverse Osmosis System
Microwave
Other
Range
Range Hood
Refrigerator
Washer
Whole House R.O. System
Pool
Trees/Woods
Water
Canal - Brackish
View: Canal
Elementary School: Atwater Elementary
Middle School: Woodland Middle School
Junior High: Woodland Middle School
High School: North Port High
Building Description: Contemporary, Florida
MLS Area: 34286 - North Port/Venice
Total Square Footage: 3,090
Price per Square Feet: $383.99
Total Floors: 1
Water: Well
Construction: Block, Stucco
Date Listed: 2026-10-26 00:00:00
Pool: Y
Pool Description: In Ground, Heated, Other, Screen Enclosure, Waterfall
Furnished: Unfurnished
Windows: Blinds, Insulated Windows, Storm Window(S), Tinted Windows
Garage Description: Y
Garage Spaces: 2
Attached Garage: Y
Flooring: Ceramic Tile, Hardwood, Tile
Roof: Shingle
Heating: Central
Cooling: Central Air
Fireplace: Y
Security: Smoke Detector(S)
Laundry: Inside, Laundry Room
Sewer: Septic Tank
Lot Desc.: City Limits, In County, Landscaped
Parcel ID: 1004021505
Listing Courtesy Of: Grand Palm Realty Group Llc
myagentgalina@gmail.com
Virtually Staged. EXQUISITE CUSTOM WATERFRONT HOME WITH PRIVATE DOCK, RESORT-STYLE POOL, SPA & TWO ADDITIONAL LOTS!!! Experience exceptional craftsmanship, contemporary elegance, and waterfront living in this beautifully appointed home offering 3,090 total square feet, 3 bedrooms, 2 bathrooms, and a versatile office with a Murphy bed. From the moment you enter, the attention to detail is evident, featuring gorgeous engineered hardwood flooring, exquisite custom finishes, and a striking oversized fireplace that serves as a stunning centerpiece of the living area. The SHOW-STOPPING GOURMET KITCHEN is thoughtfully designed with an expansive quartz waterfall island featuring beautiful decorative paneling, double-stacked cabinetry with upper cabinets and under-cabinet lighting, built-in oven with microwave, additionally a range with an extra oven and a convenient pot filler. A beautifully appointed pantry with custom cabinetry and a wine refrigerator adds both functionality and sophistication. The luxurious primary suite offers a spa-inspired retreat with a freestanding soaking tub, an oversized custom shower featuring multiple shower heads and massage jets, dual vanities, and an impressive walk-in closet with extensive floor-to-ceiling custom shelving. Every bedroom features custom closet systems and ceiling fans, while elegant porcelain tile enhances the bathrooms. Additional highlights include a spacious laundry room with washer and dryer included, and thoughtful custom details throughout. Step outside to your PRIVATE WATERFRONT OASIS, featuring a generously sized swimming pool with an integrated spa, a sauna, and a private dock overlooking the peaceful canal. Enjoy fishing from your backyard, entertaining poolside, or simply relaxing in the tranquil surroundings. An expansive paver driveway and additional paved walkway provide convenient access to the backyard and waterfront. The property also offers the opportunity to purchase two additional vacant lots, providing exceptional possibilities for added space and privacy. A remarkable residence where curated design, custom craftsmanship, and the beauty of Florida waterfront living come together! Ideally situated in a prime North Port location, this property offers convenient access to shopping, dining, schools, golf courses, and the renowned Warm Mineral Springs. Just minutes from the new Sarasota Memorial Hospital currently under development, with easy access to I-75 and the beautiful sandy beaches of Florida’s Gulf Coast. Call and schedule your private showing today!
Property Details
Price: $849,000
Sq Ft: 2,211
($384 per
sqft)
Bedrooms: 3
Bathrooms: 2
City: North Port
County: Sarasota
Type: Single Family
Development: Port Charlotte
Subdivision: Port Charlotte Sub 06
Acres: 0.6900
Virtual Tour/Floorplan: View
Year Built: 2024
Listing Number: C7532510
Status Code: A-Active
Taxes: $6,859.80
Tax Year: 2025
Garage:
2
/
Y
Furnishings: Unfurnished
Interior Features:
Built-in Features
Ceiling Fans(s)
Eat-in Kitchen
High Ceilings
Open Floorplan
Solid Surface Counters
Stone Counters
Thermostat
Tray Ceiling(s)
Walk-In Closet(s)
Window Treatments
Financial Information:
Taxes: $6,859.80
Tax Year: 2025
Exterior Features:
Lighting
Other
Private Mailbox
Rain Gutters
Sauna
Sidewalk
Storage
Equipment:
Built-In Oven
Dishwasher
Disposal
Dryer
Kitchen Reverse Osmosis System
Microwave
Other
Range
Range Hood
Refrigerator
Washer
Whole House R.O. System
View:
Pool
Trees/Woods
Water
Waterfront Description:
Canal - Brackish
View: Canal
School Information:
Elementary School: Atwater Elementary
Middle School: Woodland Middle School
Junior High: Woodland Middle School
High School: North Port High
Additional Information:
Building Description: Contemporary, Florida
MLS Area: 34286 - North Port/Venice
Total Square Footage: 3,090
Price per Square Feet: $383.99
Total Floors: 1
Water: Well
Construction: Block, Stucco
Date Listed: 2026-10-26 00:00:00
Pool: Y
Pool Description: In Ground, Heated, Other, Screen Enclosure, Waterfall
Furnished: Unfurnished
Windows: Blinds, Insulated Windows, Storm Window(S), Tinted Windows
Garage Description: Y
Garage Spaces: 2
Attached Garage: Y
Flooring: Ceramic Tile, Hardwood, Tile
Roof: Shingle
Heating: Central
Cooling: Central Air
Fireplace: Y
Security: Smoke Detector(S)
Laundry: Inside, Laundry Room
Sewer: Septic Tank
Lot Desc.: City Limits, In County, Landscaped
Parcel ID: 1004021505
Map of 5274 Bayberry Street, North Port, FL 34286
Listing Courtesy Of: Grand Palm Realty Group Llc
myagentgalina@gmail.com