529 Villa Vista Blvd, Lakeland, FL 33813
For Sale $229,900






Save Property
View Virtual Tour
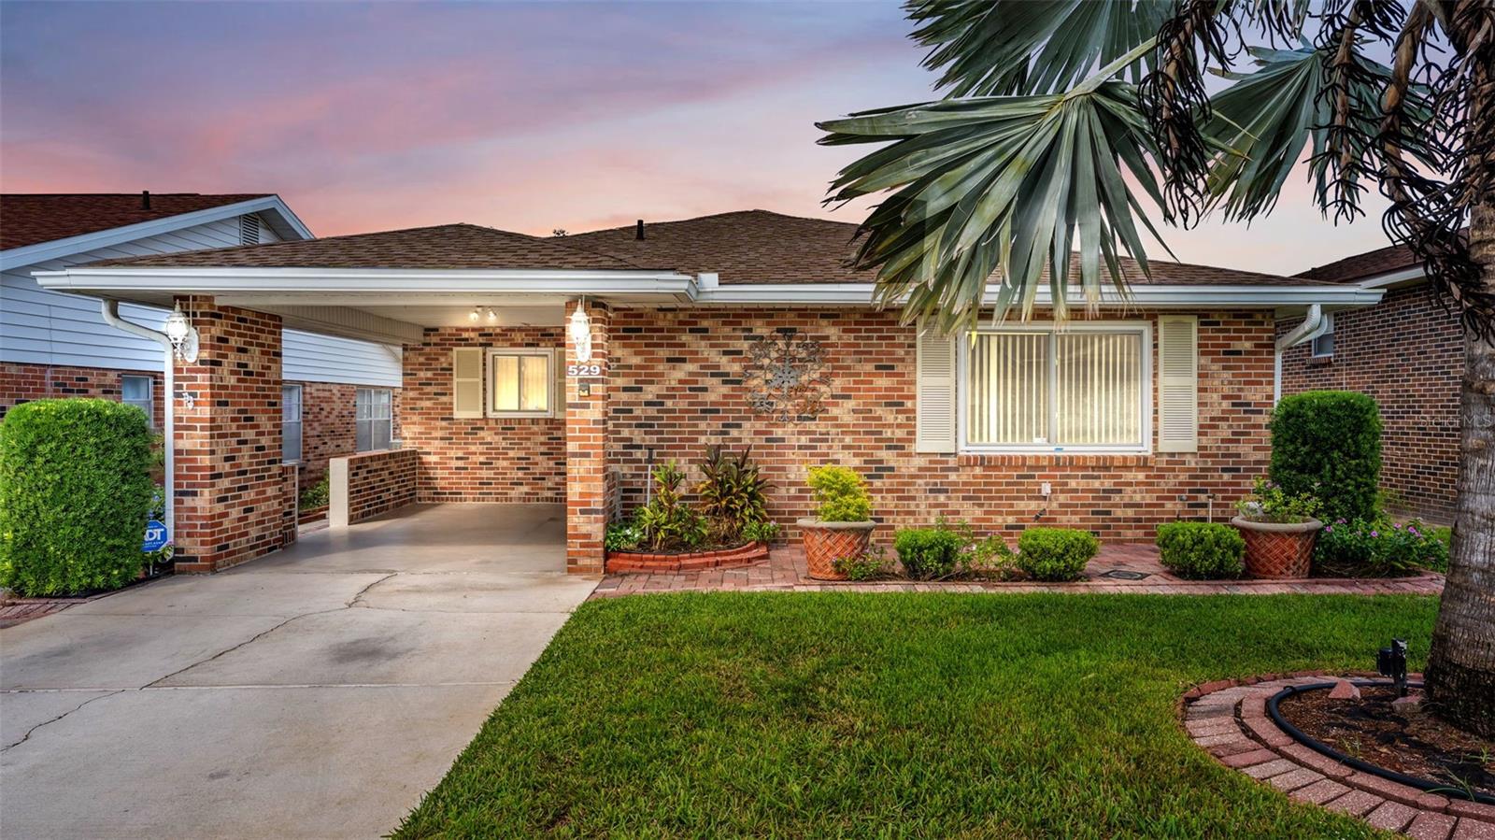
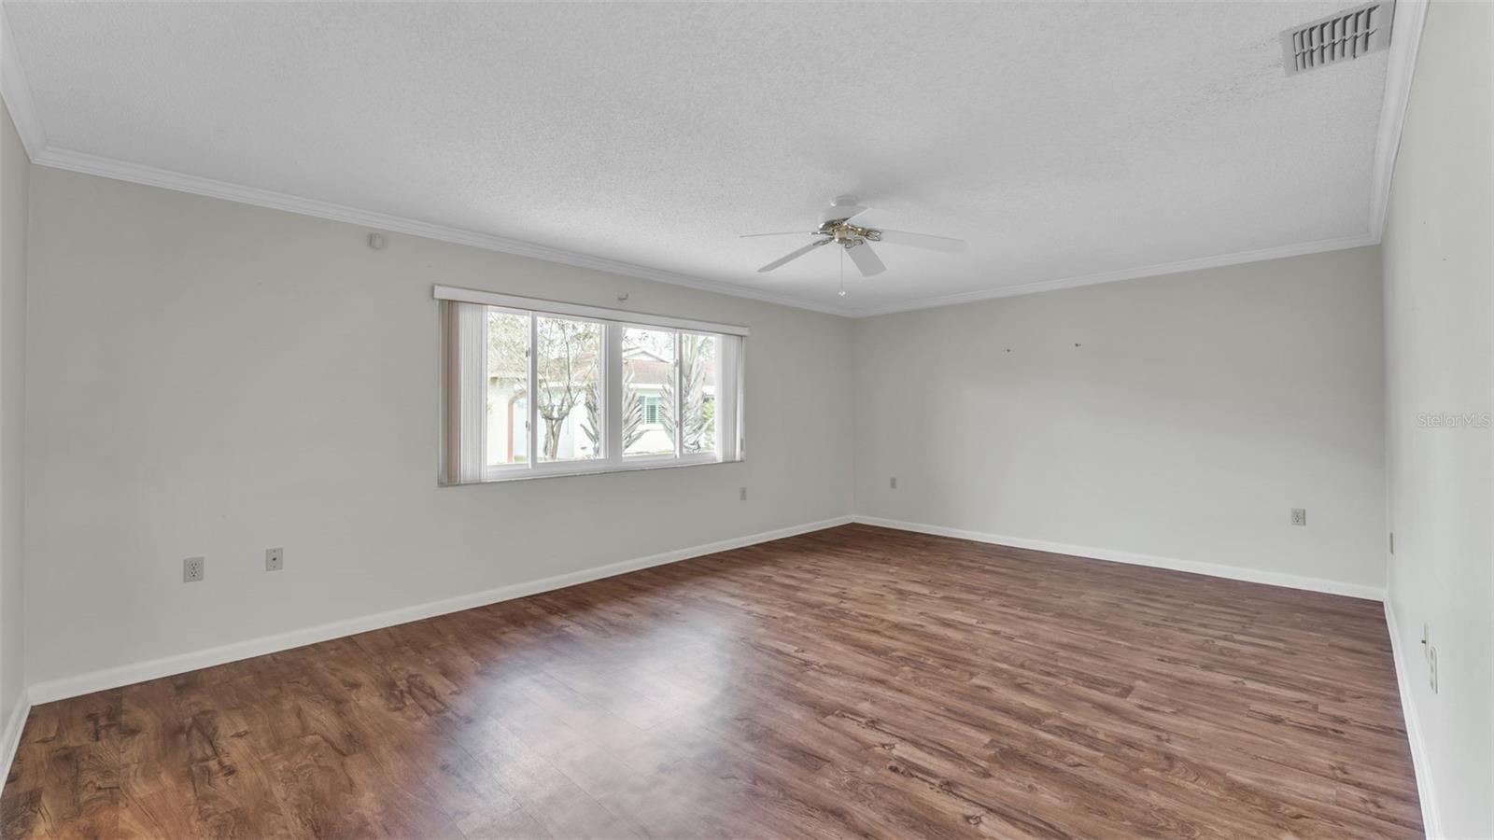
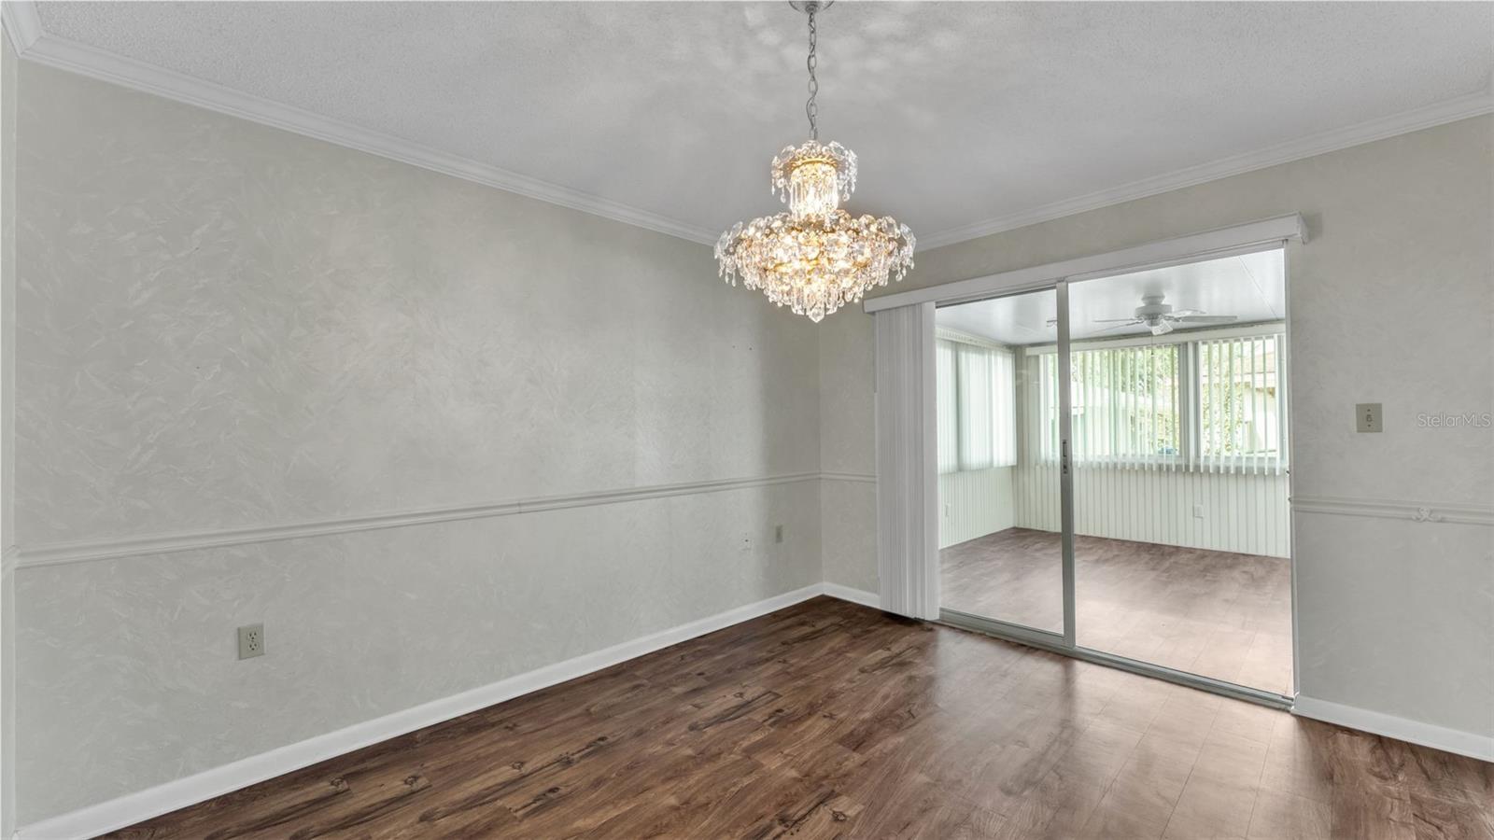
Virtually Staged. LIVE THE FLORIDA LIFESTYLE IN THE VILLAS II - Enjoy carefree living and make every moment count in this desirable 55+ community. This beautiful 2 bedroom, 2 bath single family home is bright and spacious, offering both comfort and style. Warm luxury vinyl plank flooring flows throughout the rooms and gathering spaces. The spacious living room is truly the heart of this home, and features windows overlooking the back patio and yard, a ceiling fan and crown molding, all open to the dining room, ideal for entertaining. Designed with function and style, the fully equipped kitchen boasts updated cabinetry with lovely glass door accents, sleek solid surface counter tops, a ceiling fan, all appliances, a closet pantry and breakfast bar. The kitchen transitions seamlessly into the dining area, featuring a gleaming crystal chandelier, crown molding and chair rail accents and opens to the air-conditioned Florida Room for year-round enjoyment. The primary suite offers a private retreat with a walk-in closet, ceiling fan and an ensuite bathroom, complete with solid surface vanity, tile shower. The popular split plan design features a guest bedroom located near the hall bath, featuring a solid surface vanity and tile shower, ensuring both convenience and privacy. A dedicated interior laundry and storage room with sizable storage space to keep everything organized and within easy reach includes a washer and dryer, utility sink and upper and lower storage cabinetry. Special highlights include a brand-new roof in 2025, new water heater in 2025, updated kitchen and baths and updated double pane windows in 2004. The classic red brick exterior keeps maintenance to a minimum, and ideally balanced by the paver patios in the front and backyard. The Villas II is an active 55+ community offering exceptional amenities, including a clubhouse, tennis and shuffleboard courts, dog park, and a community pool and hot tub for all residents to enjoy! The association fees include all amenities, plus water, cable, internet and lawn care. Conveniently located to an array of shopping and dining options, and medical facilities, with easy access to the Polk Parkway and I-4, and central to Tampa and Orlando, for a quick commute to Central Florida attractions and beaches. Don’t miss this opportunity—schedule your private showing today!
Ceiling Fans(s)
Crown Molding
Solid Surface Counters
Split Bedroom
Walk-In Closet(s)
Cable TV
Clubhouse
Fence Restrictions
Pool
Shuffleboard Court
Tennis Court(s)
Taxes: $2,979.12
Tax Year: 2026
Association Fee: $650.00
Association Fee Frequency: Quarterly
Lighting
Rain Gutters
Sidewalk
Sprinkler Metered
Dishwasher
Disposal
Dryer
Electric Water Heater
Microwave
Range
Refrigerator
Washer
MLS Area: 33813 - Lakeland
Total Square Footage: 1,539
Price per Square Feet: $171.44
Water: Public
Construction: Brick, Frame
Date Listed: 2026-11-06 00:00:00
Furnished: Unfurnished
Windows: Blinds, Double Pane Windows
Parking: Covered
Flooring: Luxury Vinyl, Tile
Roof: Other, Shingle
Heating: Central
Cooling: Central Air
Security: Security System, Smoke Detector(S)
Laundry: Electric Dryer Hookup, Inside, Laundry Room, Sink, Washer Hookup
55+ Community: Y
Pets: Cats Ok, Dogs Ok, Yes
Sewer: Public Sewer
Lot Desc.: City Limits, Landscaped, Level, Paved
Parcel ID: 23-29-01-139390
Amenities: Cable Tv, Clubhouse, Fence Restrictions, Pool, Shuffleboard Court, Tennis Court(S)
Listing Courtesy Of: Re/Max Experts
joy@thedesmondgroup.realestate
Virtually Staged. LIVE THE FLORIDA LIFESTYLE IN THE VILLAS II - Enjoy carefree living and make every moment count in this desirable 55+ community. This beautiful 2 bedroom, 2 bath single family home is bright and spacious, offering both comfort and style. Warm luxury vinyl plank flooring flows throughout the rooms and gathering spaces. The spacious living room is truly the heart of this home, and features windows overlooking the back patio and yard, a ceiling fan and crown molding, all open to the dining room, ideal for entertaining. Designed with function and style, the fully equipped kitchen boasts updated cabinetry with lovely glass door accents, sleek solid surface counter tops, a ceiling fan, all appliances, a closet pantry and breakfast bar. The kitchen transitions seamlessly into the dining area, featuring a gleaming crystal chandelier, crown molding and chair rail accents and opens to the air-conditioned Florida Room for year-round enjoyment. The primary suite offers a private retreat with a walk-in closet, ceiling fan and an ensuite bathroom, complete with solid surface vanity, tile shower. The popular split plan design features a guest bedroom located near the hall bath, featuring a solid surface vanity and tile shower, ensuring both convenience and privacy. A dedicated interior laundry and storage room with sizable storage space to keep everything organized and within easy reach includes a washer and dryer, utility sink and upper and lower storage cabinetry. Special highlights include a brand-new roof in 2025, new water heater in 2025, updated kitchen and baths and updated double pane windows in 2004. The classic red brick exterior keeps maintenance to a minimum, and ideally balanced by the paver patios in the front and backyard. The Villas II is an active 55+ community offering exceptional amenities, including a clubhouse, tennis and shuffleboard courts, dog park, and a community pool and hot tub for all residents to enjoy! The association fees include all amenities, plus water, cable, internet and lawn care. Conveniently located to an array of shopping and dining options, and medical facilities, with easy access to the Polk Parkway and I-4, and central to Tampa and Orlando, for a quick commute to Central Florida attractions and beaches. Don’t miss this opportunity—schedule your private showing today!
Property Details
Price: $229,900
Sq Ft: 1,341
($171 per
sqft)
Bedrooms: 2
Bathrooms: 2
City: Lakeland
County: Polk
Type: Single Family
Development: Villasthe
Subdivision: Villasthe 02
Acres: 0.0900
Virtual Tour/Floorplan: View
Year Built: 1980
Listing Number: L4966238
Status Code: A-Active
Taxes: $2,979.12
Tax Year: 2026
Garage:
Furnishings: Unfurnished
Pets Allowed: Cats OK, Dogs OK, Yes
Total Recurring Fees: $217
Total Recurring Fee Frequency: 0.00
Interior Features:
Ceiling Fans(s)
Crown Molding
Solid Surface Counters
Split Bedroom
Walk-In Closet(s)
Amenities:
Cable TV
Clubhouse
Fence Restrictions
Pool
Shuffleboard Court
Tennis Court(s)
Financial Information:
Taxes: $2,979.12
Tax Year: 2026
Association Fee: $650.00
Association Fee Frequency: Quarterly
Exterior Features:
Lighting
Rain Gutters
Sidewalk
Sprinkler Metered
Equipment:
Dishwasher
Disposal
Dryer
Electric Water Heater
Microwave
Range
Refrigerator
Washer
Additional Information:
MLS Area: 33813 - Lakeland
Total Square Footage: 1,539
Price per Square Feet: $171.44
Water: Public
Construction: Brick, Frame
Date Listed: 2026-11-06 00:00:00
Furnished: Unfurnished
Windows: Blinds, Double Pane Windows
Parking: Covered
Flooring: Luxury Vinyl, Tile
Roof: Other, Shingle
Heating: Central
Cooling: Central Air
Security: Security System, Smoke Detector(S)
Laundry: Electric Dryer Hookup, Inside, Laundry Room, Sink, Washer Hookup
55+ Community: Y
Pets: Cats Ok, Dogs Ok, Yes
Sewer: Public Sewer
Lot Desc.: City Limits, Landscaped, Level, Paved
Parcel ID: 23-29-01-139390
Amenities: Cable Tv, Clubhouse, Fence Restrictions, Pool, Shuffleboard Court, Tennis Court(S)
Map of 529 Villa Vista Blvd, Lakeland, FL 33813
Listing Courtesy Of: Re/Max Experts
joy@thedesmondgroup.realestate