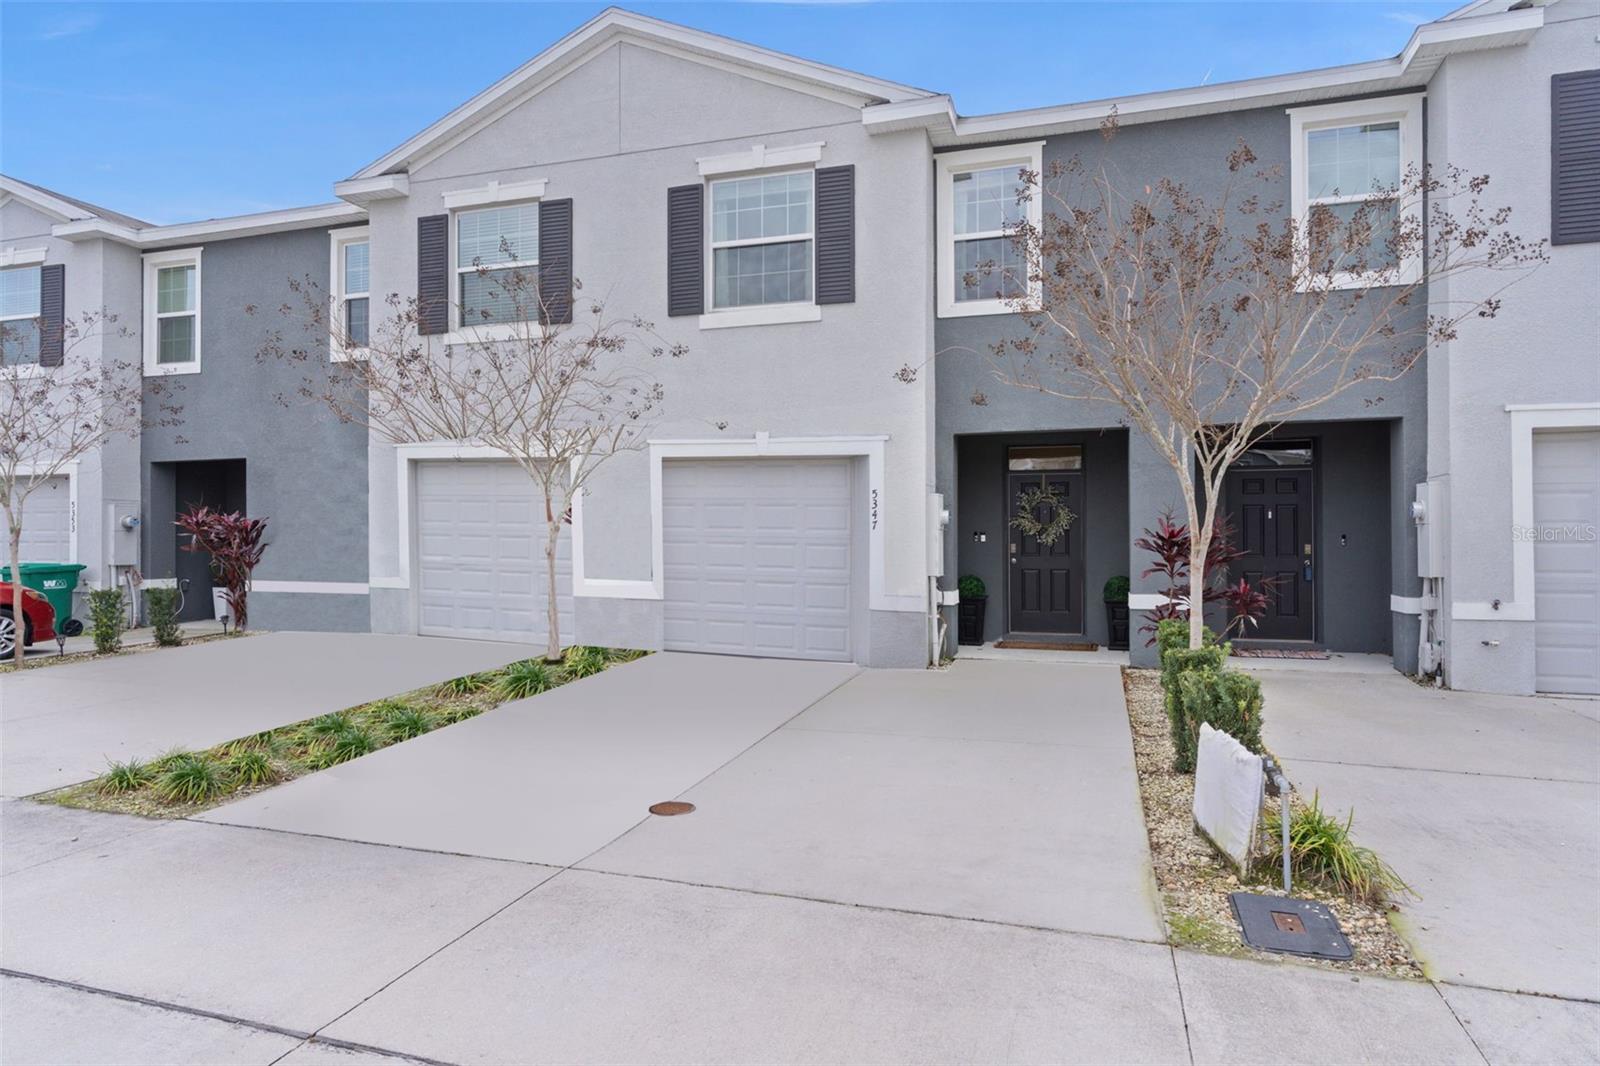
5349 Pinecone Court, Wildwood, FL 34785
For Sale $219,000


Save Property
View Virtual Tour
READY TO MOVE IN! This cozy townhouse is in the Beaumont Townhomes community! Very close to Wildwood and the growing 466A/Powell Road as well as near The Villages and Brownwood Paddock Square. Step into the welcoming Foyer that opens up to the spacious first floor with ceramic tile throughout. The first floor has a handy half bathroom which is perfect for guests and visitors! The modern kitchen features smooth granite counters, paired with sleek stainless steel appliances and coffee colored cabinets, as well as a very large island with a single deep basin sink and garbage disposal. Also included is a spacious oversized walk-in pantry. Heading up the plush-carpeted stairs to the second floor, you'll find The main bedroom to your immediate right that has two walk-in closets and a private bathroom with twin sinks and a modern step-in shower. Loads of closet space in all the bedrooms!! There's even an extra closet for linens in the hall. The second bathroom has a tub and shower combo for whichever you'd prefer. The laundry room includes upgraded built in solid wood shelving. With a wall for privacy and no back neighbors, its very nice to sit on the lanai and enjoy the Florida sunshine! Conveniently located right across from the guest parking spots and just a quick 2 minute walk to the community pool just around the corner - you've got everything you need here to enjoy company and relaxation. Lawncare is included in the HOA so you don't even have to worry about that! This is a smart home, with a video doorbell and an app that can lock the front door, open the garage door, change the home temperature and turn on lights. Please call today to schedule your own private tour of this beautiful townhome!
Eat-in Kitchen
High Ceilings
Open Floorplan
Primary Bedroom Upstairs
Solid Surface Counters
Stone Counters
Thermostat
Walk-In Closet(s)
Window Treatments
Taxes: $4,495.54
Tax Year: 2025
Association Fee: $450.00
Association Fee Frequency: Quarterly
Lighting
Dishwasher
Disposal
Dryer
Electric Water Heater
Microwave
Range
Refrigerator
Washer
Elementary School: Wildwood Elementary
Middle School: Wildwood Middle
Junior High: Wildwood Middle
High School: Wildwood High
MLS Area: 34785 - Wildwood
Total Square Footage: 1,688
Price per Square Feet: $129.74
Total Floors: 2
Water: Public
Construction: Block, Stucco
Date Listed: 2026-11-04 00:00:00
Furnished: Unfurnished
Garage Description: Y
Garage Spaces: 1
Attached Garage: Y
Flooring: Carpet, Ceramic Tile
Roof: Shingle
Heating: Central, Electric
Cooling: Central Air
Laundry: Electric Dryer Hookup, Inside, Laundry Closet, Upper Level, Washer Hookup
Pets: Yes
Sewer: Public Sewer
Parcel ID: G04N235
Listing Courtesy Of: Re/Max Select Partners
jacob.pfaff24@gmail.com
READY TO MOVE IN! This cozy townhouse is in the Beaumont Townhomes community! Very close to Wildwood and the growing 466A/Powell Road as well as near The Villages and Brownwood Paddock Square. Step into the welcoming Foyer that opens up to the spacious first floor with ceramic tile throughout. The first floor has a handy half bathroom which is perfect for guests and visitors! The modern kitchen features smooth granite counters, paired with sleek stainless steel appliances and coffee colored cabinets, as well as a very large island with a single deep basin sink and garbage disposal. Also included is a spacious oversized walk-in pantry. Heading up the plush-carpeted stairs to the second floor, you'll find The main bedroom to your immediate right that has two walk-in closets and a private bathroom with twin sinks and a modern step-in shower. Loads of closet space in all the bedrooms!! There's even an extra closet for linens in the hall. The second bathroom has a tub and shower combo for whichever you'd prefer. The laundry room includes upgraded built in solid wood shelving. With a wall for privacy and no back neighbors, its very nice to sit on the lanai and enjoy the Florida sunshine! Conveniently located right across from the guest parking spots and just a quick 2 minute walk to the community pool just around the corner - you've got everything you need here to enjoy company and relaxation. Lawncare is included in the HOA so you don't even have to worry about that! This is a smart home, with a video doorbell and an app that can lock the front door, open the garage door, change the home temperature and turn on lights. Please call today to schedule your own private tour of this beautiful townhome!
Property Details
Price: $219,000
Sq Ft: 1,688
($130 per
sqft)
Bedrooms: 3
Bathrooms: 2
Partial Baths: 1
City: Wildwood
County: Sumter
Type: Townhouse
Development: Beaumont
Subdivision: Beaumont Ph 1
Acres: 0.0500
Virtual Tour/Floorplan: View
Year Built: 2022
Listing Number: G5119859
Status Code: A-Active
Taxes: $4,495.54
Tax Year: 2025
Garage:
1
/
Y
Furnishings: Unfurnished
Pets Allowed: Yes
Total Recurring Fees: $150
Total Recurring Fee Frequency: 0.00
Interior Features:
Eat-in Kitchen
High Ceilings
Open Floorplan
Primary Bedroom Upstairs
Solid Surface Counters
Stone Counters
Thermostat
Walk-In Closet(s)
Window Treatments
Financial Information:
Taxes: $4,495.54
Tax Year: 2025
Association Fee: $450.00
Association Fee Frequency: Quarterly
Exterior Features:
Lighting
Equipment:
Dishwasher
Disposal
Dryer
Electric Water Heater
Microwave
Range
Refrigerator
Washer
School Information:
Elementary School: Wildwood Elementary
Middle School: Wildwood Middle
Junior High: Wildwood Middle
High School: Wildwood High
Additional Information:
MLS Area: 34785 - Wildwood
Total Square Footage: 1,688
Price per Square Feet: $129.74
Total Floors: 2
Water: Public
Construction: Block, Stucco
Date Listed: 2026-11-04 00:00:00
Furnished: Unfurnished
Garage Description: Y
Garage Spaces: 1
Attached Garage: Y
Flooring: Carpet, Ceramic Tile
Roof: Shingle
Heating: Central, Electric
Cooling: Central Air
Laundry: Electric Dryer Hookup, Inside, Laundry Closet, Upper Level, Washer Hookup
Pets: Yes
Sewer: Public Sewer
Parcel ID: G04N235
Map of 5349 Pinecone Court, Wildwood, FL 34785
Listing Courtesy Of: Re/Max Select Partners
jacob.pfaff24@gmail.com