5378 87Th Terrace Sw, Ocala, FL 34481
For Sale $430,000




Save Property
View Virtual Tour
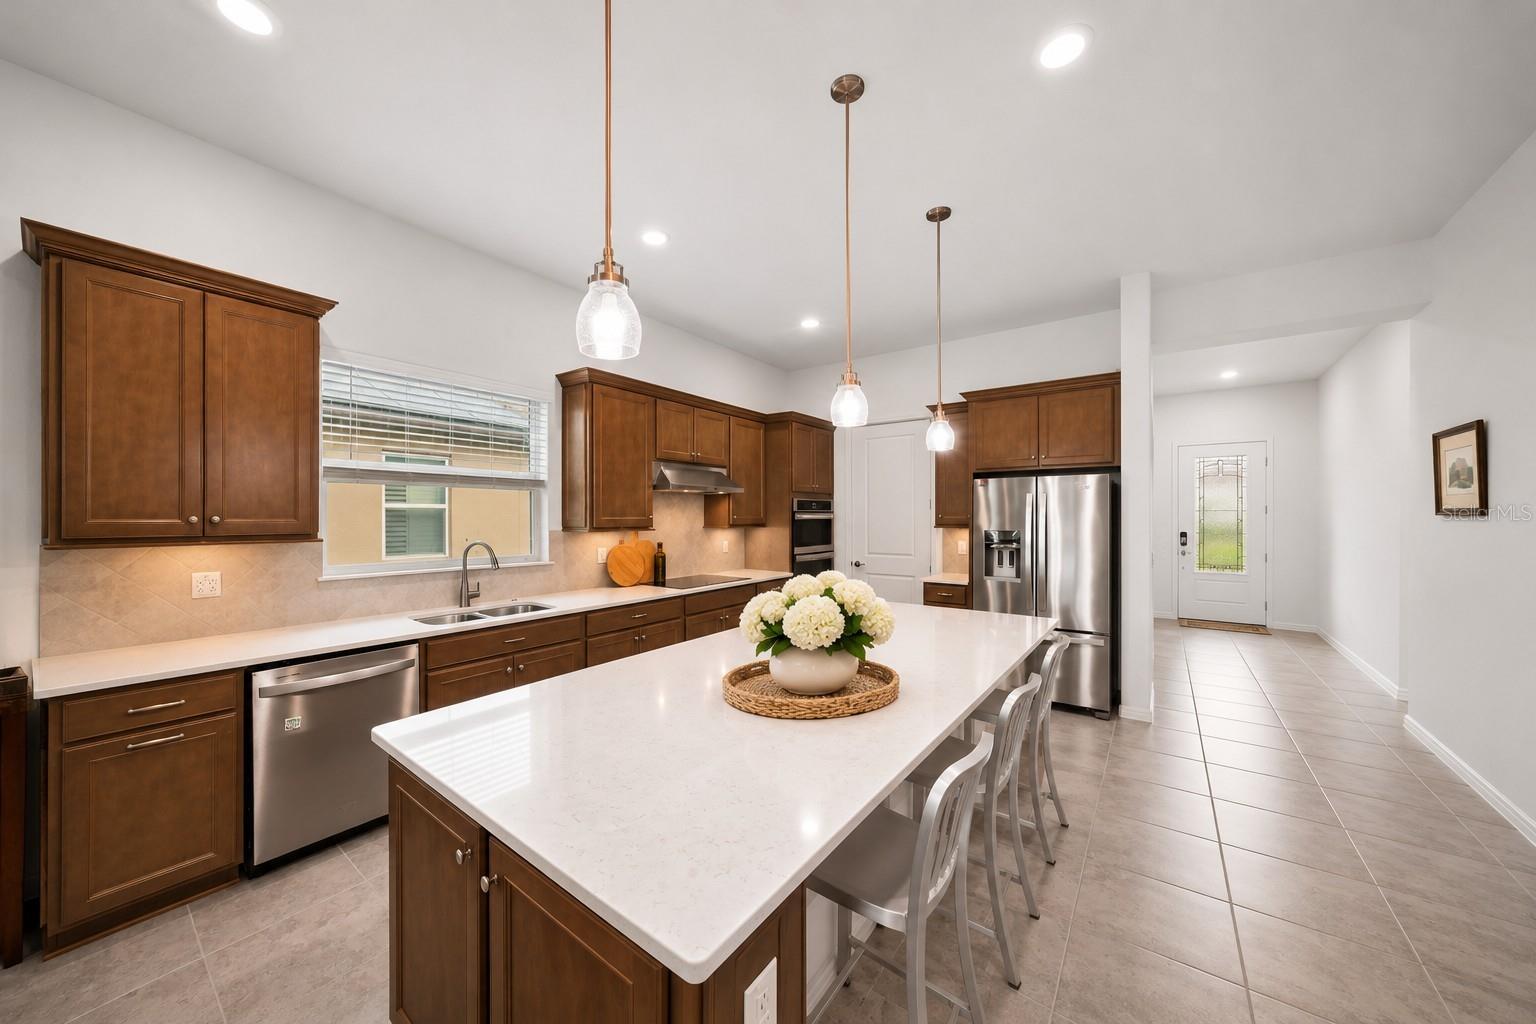
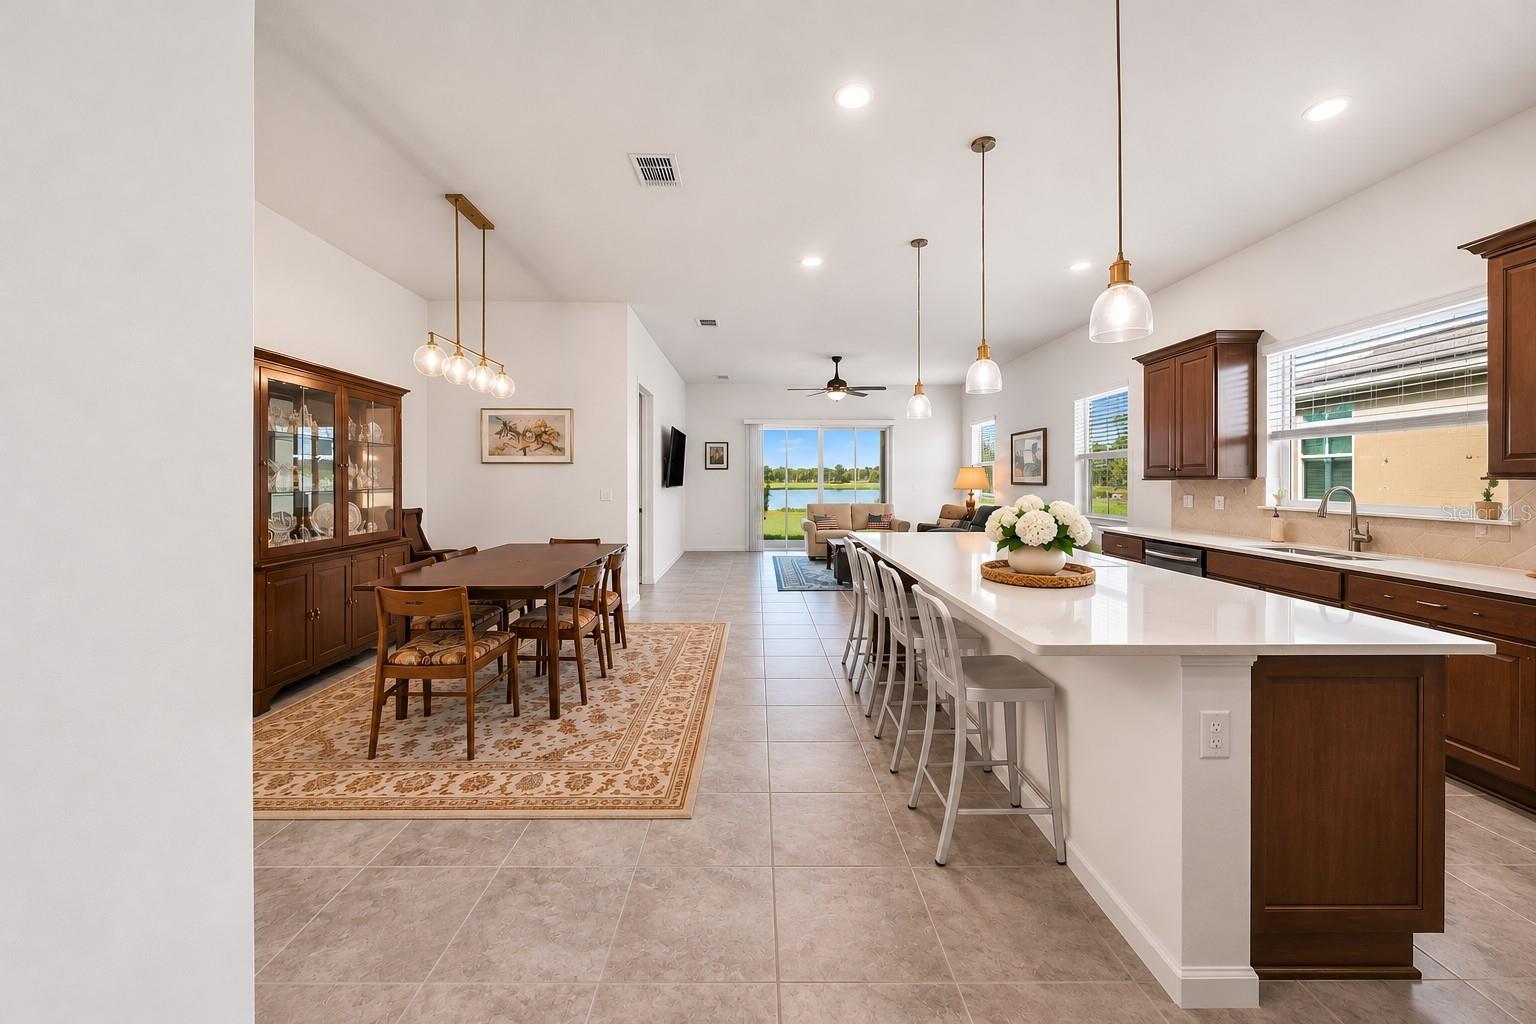
Not all homes in Stone Creek are created equal—and this one proves it. With BEAUTIFUL LAKE VIEWS and spectacular sunsets, the EXTENDED BACK PATIO may just become your favorite room in the house. In addition to the 2 bedrooms and 2 bathrooms, this floor plan features a BONUS FLEX ROOM with bumped-out BAY WINDOWS, perfect for an office or hobby room. The spacious kitchen and dining area provide plenty of room for entertaining, with a HUGE PANTRY for additional storage. The primary suite features a large WALK-IN SHOWER and a WALK-IN CLOSET big enough to be called another room. NO CARPET, tile throughout, stainless appliances, solid surface countertops, double vanity - this home has it all. And then there's the lifestyle. You may have visited Stone Creek for the GOLF COURSE but living here means resort-style amenities including indoor and outdoor pools, spa, hot tub, sauna, fitness center, golf, gardening, walking trails, clubhouse, bar, restaurant, and a full calendar of activities. Right next to On Top Of The World, you can enjoy many of the shared amenities with a much lower HOA and NO CDD, which means a lower overall monthly cost compared to many 55+ communities. And you can drive your golf cart to Publix and resturants without ever driving on the street. If you're comparing homes in Stone Creek, put this one on your list. The view alone is worth the visit.
Cathedral Ceiling(s)
Ceiling Fans(s)
High Ceilings
Open Floorplan
Primary Bedroom Main Floor
Smart Home
Solid Surface Counters
Split Bedroom
Walk-In Closet(s)
Window Treatments
Clubhouse
Fence Restrictions
Fitness Center
Gated
Golf Course
Maintenance
Park
Pickleball Court(s)
Playground
Pool
Racquetball
Recreation Facilities
Sauna
Security
Shuffleboard Court
Spa/Hot Tub
Tennis Court(s)
Trail(s)
Taxes: $6,851.33
Tax Year: 2026
Association Fee: $320.31
Association Fee Frequency: Monthly
Outdoor Grill
Built-In Oven
Cooktop
Dishwasher
Disposal
Microwave
Refrigerator
Water
Lake Front
View: Lake
MLS Area: 34481 - Ocala
Total Square Footage: 3,145
Price per Square Feet: $217.61
Total Floors: 1
Water: Public
Construction: Block, Stucco
Date Listed: 2026-11-17 00:00:00
Furnished: Unfurnished
Parking: Driveway, Garage Door Opener
Garage Description: Y
Garage Spaces: 2
Attached Garage: Y
Flooring: Tile
Roof: Shingle
Heating: Central
Cooling: Central Air
Security: Gated Community, Smoke Detector(S)
Laundry: Electric Dryer Hookup, Inside, Laundry Room, Washer Hookup
55+ Community: Y
Pets: Cats Ok, Dogs Ok
Sewer: Public Sewer
Lot Desc.: In County, Level, Rectangle, Paved, Unincorporated
Parcel ID: 3489-283-169
Amenities: Clubhouse, Fence Restrictions, Fitness Center, Gated, Golf Course, Maintenance, Park, Pickleball Court(S), Playground, Pool, Racquetball, Recreation Facilities, Sauna, Security, Shuffleboard Court, Spa/Hot Tub, Tennis Court(S), Trail(S)
Listing Courtesy Of: Exp Realty Llc
holly@hollyabrealestate.com
Not all homes in Stone Creek are created equal—and this one proves it. With BEAUTIFUL LAKE VIEWS and spectacular sunsets, the EXTENDED BACK PATIO may just become your favorite room in the house. In addition to the 2 bedrooms and 2 bathrooms, this floor plan features a BONUS FLEX ROOM with bumped-out BAY WINDOWS, perfect for an office or hobby room. The spacious kitchen and dining area provide plenty of room for entertaining, with a HUGE PANTRY for additional storage. The primary suite features a large WALK-IN SHOWER and a WALK-IN CLOSET big enough to be called another room. NO CARPET, tile throughout, stainless appliances, solid surface countertops, double vanity - this home has it all. And then there's the lifestyle. You may have visited Stone Creek for the GOLF COURSE but living here means resort-style amenities including indoor and outdoor pools, spa, hot tub, sauna, fitness center, golf, gardening, walking trails, clubhouse, bar, restaurant, and a full calendar of activities. Right next to On Top Of The World, you can enjoy many of the shared amenities with a much lower HOA and NO CDD, which means a lower overall monthly cost compared to many 55+ communities. And you can drive your golf cart to Publix and resturants without ever driving on the street. If you're comparing homes in Stone Creek, put this one on your list. The view alone is worth the visit.
Property Details
Price: $430,000
Sq Ft: 1,976
($218 per
sqft)
Bedrooms: 2
Bathrooms: 2
City: Ocala
County: Marion
Type: Single Family
Development: Not Assigned
Subdivision: Stone Crk/Del Webb Saratoga
Acres: 0.1500
Virtual Tour/Floorplan: View
Year Built: 2025
Listing Number: OM735927
Status Code: A-Active
Taxes: $6,851.33
Tax Year: 2026
Garage:
2
/
Y
Furnishings: Unfurnished
Pets Allowed: Cats OK, Dogs OK
Total Recurring Fees: $320
Total Recurring Fee Frequency: 0.00
Interior Features:
Cathedral Ceiling(s)
Ceiling Fans(s)
High Ceilings
Open Floorplan
Primary Bedroom Main Floor
Smart Home
Solid Surface Counters
Split Bedroom
Walk-In Closet(s)
Window Treatments
Amenities:
Clubhouse
Fence Restrictions
Fitness Center
Gated
Golf Course
Maintenance
Park
Pickleball Court(s)
Playground
Pool
Racquetball
Recreation Facilities
Sauna
Security
Shuffleboard Court
Spa/Hot Tub
Tennis Court(s)
Trail(s)
Financial Information:
Taxes: $6,851.33
Tax Year: 2026
Association Fee: $320.31
Association Fee Frequency: Monthly
Exterior Features:
Outdoor Grill
Equipment:
Built-In Oven
Cooktop
Dishwasher
Disposal
Microwave
Refrigerator
View:
Water
Waterfront Description:
Lake Front
View: Lake
Additional Information:
MLS Area: 34481 - Ocala
Total Square Footage: 3,145
Price per Square Feet: $217.61
Total Floors: 1
Water: Public
Construction: Block, Stucco
Date Listed: 2026-11-17 00:00:00
Furnished: Unfurnished
Parking: Driveway, Garage Door Opener
Garage Description: Y
Garage Spaces: 2
Attached Garage: Y
Flooring: Tile
Roof: Shingle
Heating: Central
Cooling: Central Air
Security: Gated Community, Smoke Detector(S)
Laundry: Electric Dryer Hookup, Inside, Laundry Room, Washer Hookup
55+ Community: Y
Pets: Cats Ok, Dogs Ok
Sewer: Public Sewer
Lot Desc.: In County, Level, Rectangle, Paved, Unincorporated
Parcel ID: 3489-283-169
Amenities: Clubhouse, Fence Restrictions, Fitness Center, Gated, Golf Course, Maintenance, Park, Pickleball Court(S), Playground, Pool, Racquetball, Recreation Facilities, Sauna, Security, Shuffleboard Court, Spa/Hot Tub, Tennis Court(S), Trail(S)
Map of 5378 87Th Terrace Sw, Ocala, FL 34481
Listing Courtesy Of: Exp Realty Llc
holly@hollyabrealestate.com