5391 Dragonfly Drive, Wildwood, FL 34785
For Sale $210,000


Save Property
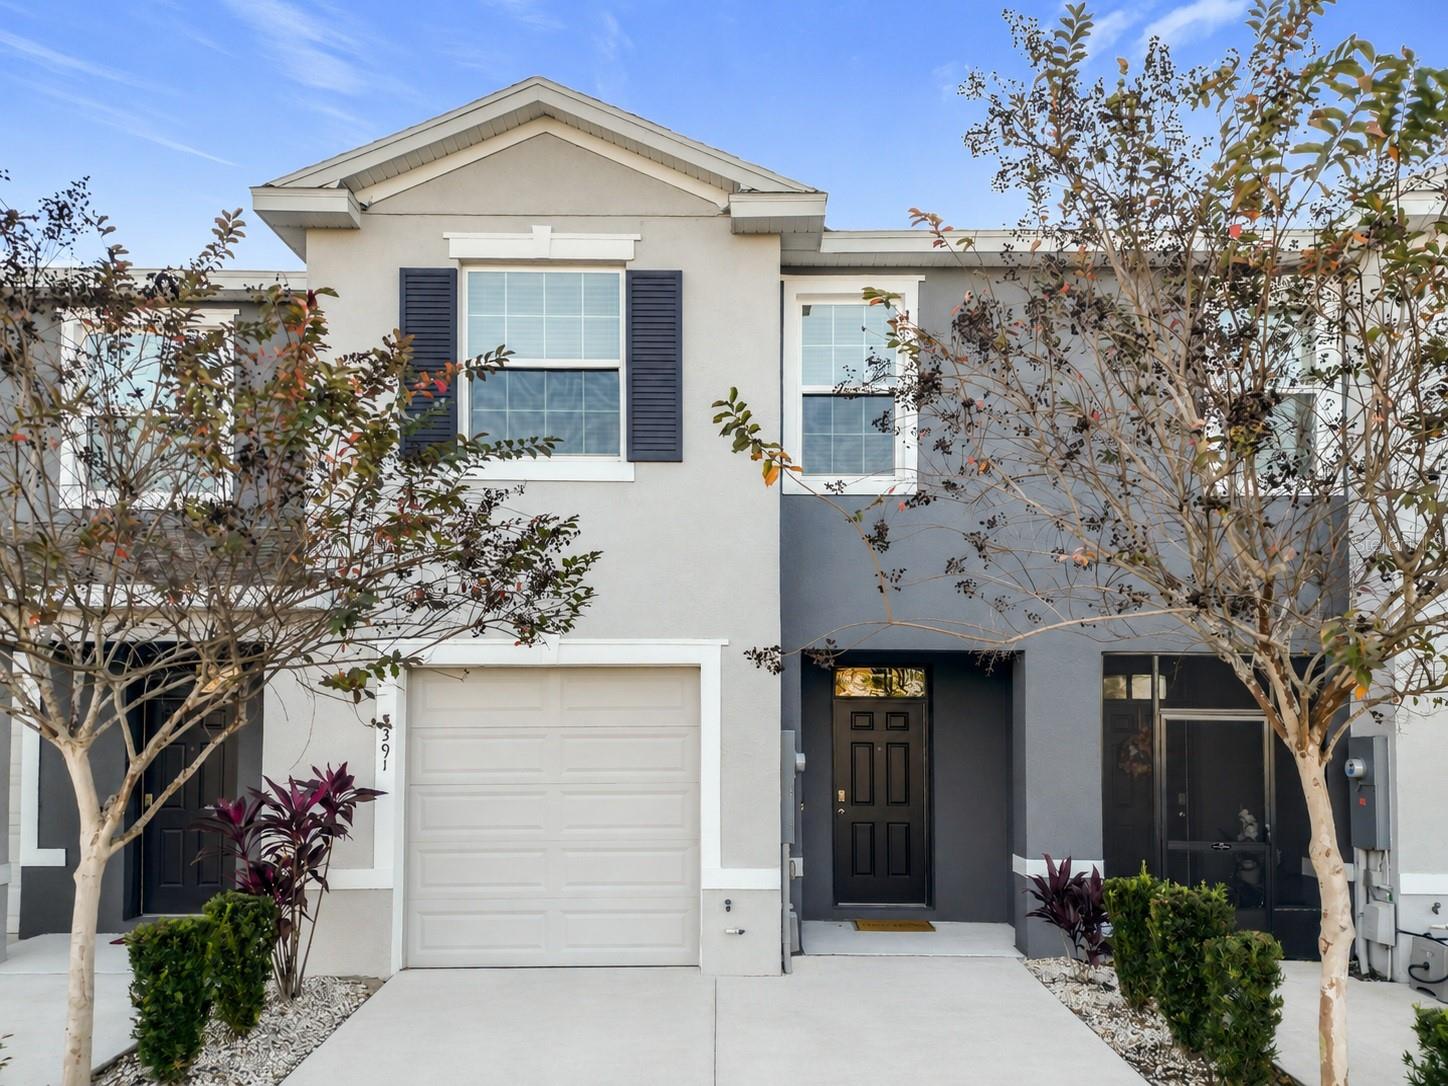
PRICE IMPROVEMENT - MOTIVATED SELLER. Discover unmatched value in this beautifully maintained town home, located in the highly sought-after area of Wildwood right outside of The Villages. You'll find yourself close to excellent schools, convenient banking, diverse shopping options, exquisite dining and the vibrant Villages Town Centers. Outdoor enthusiasts and fitness lovers will appreciate the well-maintained sidewalks perfect for exploring nature or walking to the local Target, Publix Grocery Store & Starbucks. Step inside to be greeted by ceramic tile flooring throughout the main living areas, offering a luxurious and low-maintenance lifestyle. The modern kitchen boasts granite countertops, stainless steel appliances and a spacious walk-in pantry, making it perfect for both everyday meals and entertaining. The great room features elegant 8-foot sliders that lead to a private back lanai, creating a seamless indoor-outdoor living experience. The primary bedroom offers his and her closets and a spacious en-suite for additional privacy. The garage comes equipped with automatic door opener and an EV Charging Outlet. Built with resilience in mind, the Beaumont Townhomes showcase concrete block construction extending to the second floor. Enjoy peace of mind with the HOA and CDD covering roof replacement, exterior painting, common area insurance and lawn maintenance with irrigation, with access to the gated community pool, cabana area, and mail center. This Townhome is truly ready for you to move in and enjoy the best value in Wildwood and Villages areas. Some Photos have been Staged.
Ceiling Fans(s)
High Ceilings
Open Floorplan
Primary Bedroom Upstairs
Smart Home
Solid Surface Counters
Walk-In Closet(s)
Taxes: $5,059.00
Tax Year: 2025
Association Fee: $166.00
Association Fee: $2,151.00
Association Fee Frequency: Monthly
Association Fee Frequency: Annually
Sidewalk
Dishwasher
Disposal
Dryer
Electric Water Heater
Exhaust Fan
Ice Maker
Microwave
Range
Refrigerator
Washer
Water Filtration System
Pool
Elementary School: Wildwood Elementary
Middle School: Wildwood Middle
Junior High: Wildwood Middle
High School: Wildwood High
MLS Area: 34785 - Wildwood
Total Square Footage: 1,888
Price per Square Feet: $124.41
Total Floors: 2
Water: Public
Construction: Block, Stucco
Date Listed: 2026-01-07 00:00:00
Furnished: Unfurnished
Windows: Blinds
Parking: Driveway, Electric Vehicle Charging Station(S), Garage Door Opener, Ground Level, Guest, Off Street
Garage Description: Y
Garage Spaces: 1
Attached Garage: Y
Flooring: Carpet, Ceramic Tile
Roof: Shingle
Heating: Electric
Cooling: Central Air
Laundry: Electric Dryer Hookup, Inside, Laundry Closet, Upper Level, Washer Hookup
Pets: No
Sewer: Public Sewer
Lot Desc.: City Limits, Landscaped, Sidewalk
Parcel ID: G04N152
Listing Courtesy Of: Re/Max Select Partners
melissamann68@gmail.com
PRICE IMPROVEMENT - MOTIVATED SELLER. Discover unmatched value in this beautifully maintained town home, located in the highly sought-after area of Wildwood right outside of The Villages. You'll find yourself close to excellent schools, convenient banking, diverse shopping options, exquisite dining and the vibrant Villages Town Centers. Outdoor enthusiasts and fitness lovers will appreciate the well-maintained sidewalks perfect for exploring nature or walking to the local Target, Publix Grocery Store & Starbucks. Step inside to be greeted by ceramic tile flooring throughout the main living areas, offering a luxurious and low-maintenance lifestyle. The modern kitchen boasts granite countertops, stainless steel appliances and a spacious walk-in pantry, making it perfect for both everyday meals and entertaining. The great room features elegant 8-foot sliders that lead to a private back lanai, creating a seamless indoor-outdoor living experience. The primary bedroom offers his and her closets and a spacious en-suite for additional privacy. The garage comes equipped with automatic door opener and an EV Charging Outlet. Built with resilience in mind, the Beaumont Townhomes showcase concrete block construction extending to the second floor. Enjoy peace of mind with the HOA and CDD covering roof replacement, exterior painting, common area insurance and lawn maintenance with irrigation, with access to the gated community pool, cabana area, and mail center. This Townhome is truly ready for you to move in and enjoy the best value in Wildwood and Villages areas. Some Photos have been Staged.
Property Details
Price: $210,000
Sq Ft: 1,688
($124 per
sqft)
Bedrooms: 3
Bathrooms: 2
Partial Baths: 1
City: Wildwood
County: Sumter
Type: Townhouse
Development: Beaumont
Subdivision: Beaumont Ph 1
Acres: 0.0400
Year Built: 2021
Listing Number: G5106277
Status Code: A-Active
Taxes: $5,059.00
Tax Year: 2025
Garage:
1
/
Y
Furnishings: Unfurnished
Pets Allowed: No
Total Recurring Fees: $345
Total Recurring Fee Frequency: 0.00
Interior Features:
Ceiling Fans(s)
High Ceilings
Open Floorplan
Primary Bedroom Upstairs
Smart Home
Solid Surface Counters
Walk-In Closet(s)
Financial Information:
Taxes: $5,059.00
Tax Year: 2025
Association Fee: $166.00
Association Fee: $2,151.00
Association Fee Frequency: Monthly
Association Fee Frequency: Annually
Exterior Features:
Sidewalk
Equipment:
Dishwasher
Disposal
Dryer
Electric Water Heater
Exhaust Fan
Ice Maker
Microwave
Range
Refrigerator
Washer
Water Filtration System
View:
Pool
School Information:
Elementary School: Wildwood Elementary
Middle School: Wildwood Middle
Junior High: Wildwood Middle
High School: Wildwood High
Additional Information:
MLS Area: 34785 - Wildwood
Total Square Footage: 1,888
Price per Square Feet: $124.41
Total Floors: 2
Water: Public
Construction: Block, Stucco
Date Listed: 2026-01-07 00:00:00
Furnished: Unfurnished
Windows: Blinds
Parking: Driveway, Electric Vehicle Charging Station(S), Garage Door Opener, Ground Level, Guest, Off Street
Garage Description: Y
Garage Spaces: 1
Attached Garage: Y
Flooring: Carpet, Ceramic Tile
Roof: Shingle
Heating: Electric
Cooling: Central Air
Laundry: Electric Dryer Hookup, Inside, Laundry Closet, Upper Level, Washer Hookup
Pets: No
Sewer: Public Sewer
Lot Desc.: City Limits, Landscaped, Sidewalk
Parcel ID: G04N152
Map of 5391 Dragonfly Drive, Wildwood, FL 34785
Listing Courtesy Of: Re/Max Select Partners
melissamann68@gmail.com