540 Bay Leaf Drive, Poinciana, FL 34759
For Sale $260,900

Save Property
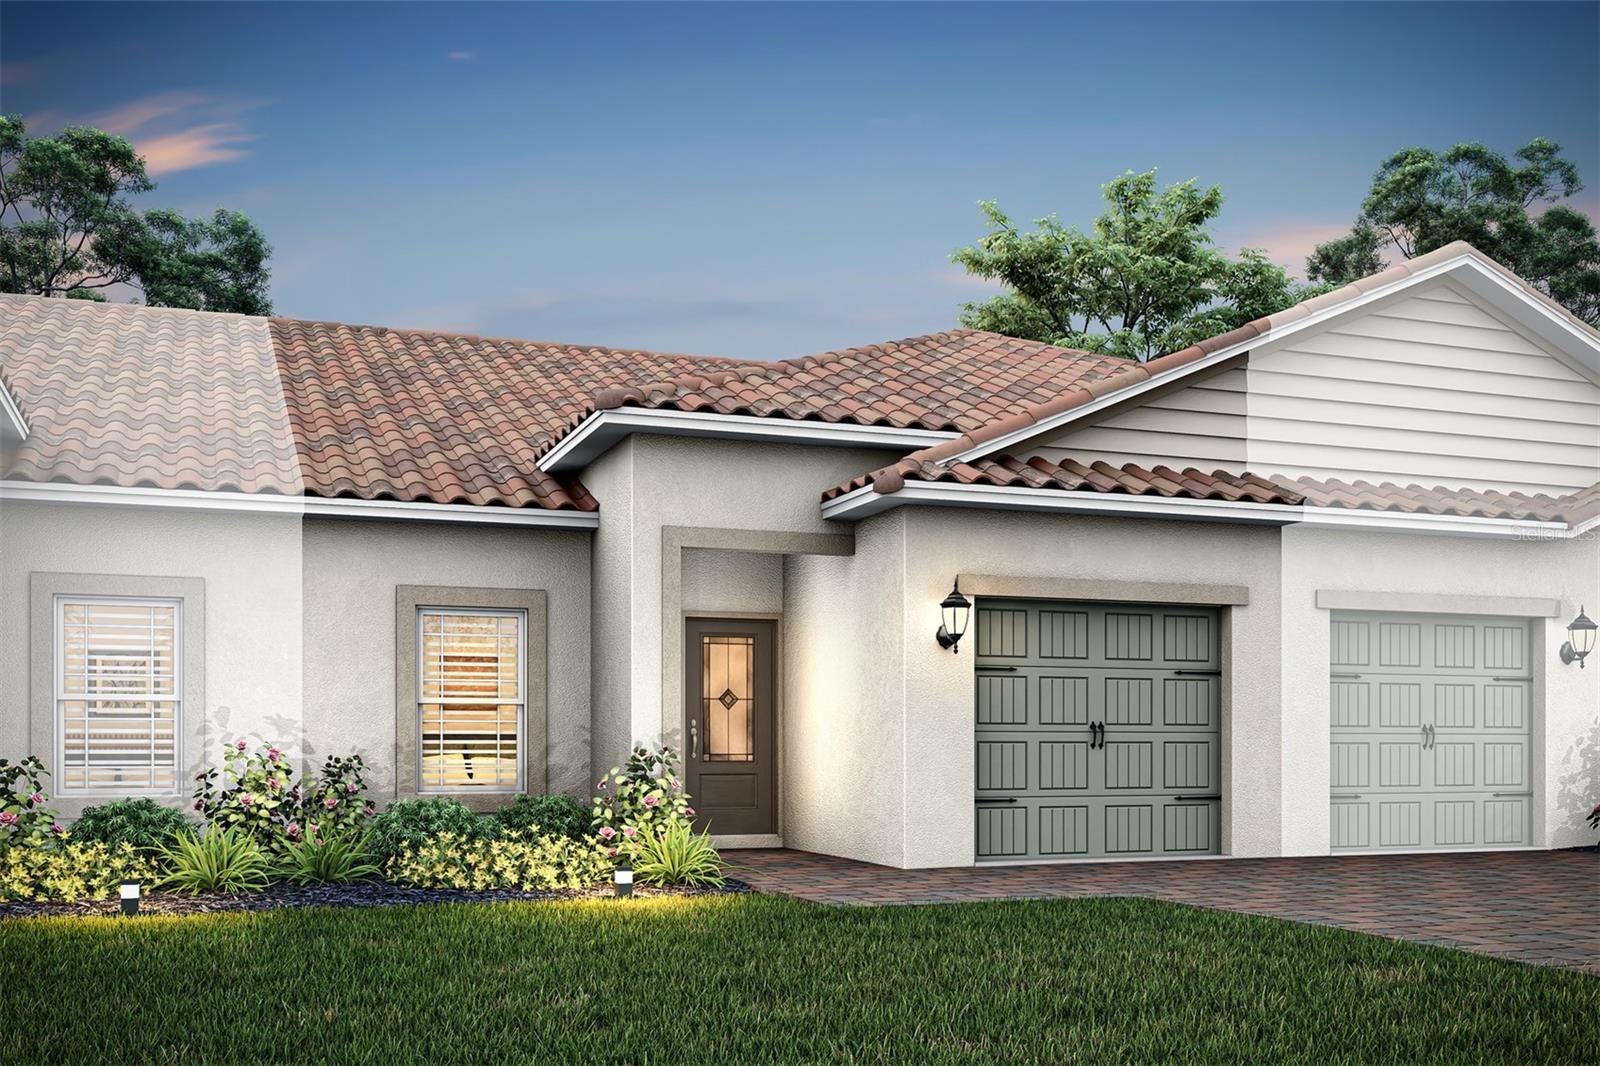
Welcome home to the Taylor plan at — a stunning 2-bedroom townhome designed for those who love to entertain and unwind in style. The open-concept kitchen flows effortlessly into the living and dining areas, while a large island keeps you connected with guests during every gathering. Step outside to the covered back patio for year-round outdoor entertaining. Retreat to your spacious master suite complete with a walk-in closet, additional bathroom storage, and a beautiful vanity that makes every morning feel like a luxury experience. Included upgrades — granite countertops, stainless steel appliances, and professional front yard landscaping — mean you can move in without lifting a finger. Top it off with access to a resort-style community featuring a pool, splash pad, fitness center, tennis courts, dog park, clubhouse, and more! NO CDD fees!
Ceiling Fans(s)
Kitchen/Family Room Combo
Open Floorplan
Pest Guard System
Primary Bedroom Upstairs
Solid Surface Counters
Solid Wood Cabinets
Stone Counters
Thermostat
Walk-In Closet(s)
Window Treatments
Basketball Court
Cable TV
Clubhouse
Fitness Center
Gated
Lobby Key Required
Playground
Pool
Recreation Facilities
Security
Spa/Hot Tub
Tennis Court(s)
Taxes: $361.27
Tax Year: 2026
Association Fee: $296.66
Association Fee: $35.00
Association Fee Frequency: Monthly
Association Fee Frequency: Monthly
Lighting
Sidewalk
Dishwasher
Disposal
Electric Water Heater
Exhaust Fan
Ice Maker
Microwave
Range
Refrigerator
Trees/Woods
Elementary School: Laurel Elementary
Middle School: Lake Marion Creek Middle
Junior High: Lake Marion Creek Middle
High School: Haines City Senior High
Building Description: Traditional
MLS Area: 34759 - Kissimmee / Poinciana
Total Square Footage: 1,475
Price per Square Feet: $215.98
Total Floors: 1
Water: Public
Construction: Block, Concrete, Stucco
Date Listed: 2026-06-02 00:00:00
Pool Description: In Ground
Furnished: Unfurnished
Windows: Blinds, Double Pane Windows, Energy Star Qualified Windows, Low-Emissivity Windows, Window Treatments
Parking: Driveway, Garage Door Opener, Ground Level
Garage Description: Y
Garage Spaces: 1
Attached Garage: Y
Flooring: Carpet, Luxury Vinyl
Roof: Tile
Heating: Central
Cooling: Central Air, Attic Fan
Security: Fire Alarm, Gated Community, Key Card Entry, Security Gate, Security Lights, Smoke Detector(S)
Laundry: Electric Dryer Hookup, Inside, Laundry Room, Upper Level, Washer Hookup
Pets: Yes
Sewer: Public Sewer
Lot Desc.: In County, Landscaped, Sidewalk, Street Dead-End, Paved, Private
Parcel ID: 28-28-10-935245
Amenities: Basketball Court, Cable Tv, Clubhouse, Fitness Center, Gated, Lobby Key Required, Playground, Pool, Recreation Facilities, Security, Spa/Hot Tub, Tennis Court(S)
Listing Courtesy Of: Lgi Realty- Florida, Llc
gvwbroker@gmail.com
Welcome home to the Taylor plan at — a stunning 2-bedroom townhome designed for those who love to entertain and unwind in style. The open-concept kitchen flows effortlessly into the living and dining areas, while a large island keeps you connected with guests during every gathering. Step outside to the covered back patio for year-round outdoor entertaining. Retreat to your spacious master suite complete with a walk-in closet, additional bathroom storage, and a beautiful vanity that makes every morning feel like a luxury experience. Included upgrades — granite countertops, stainless steel appliances, and professional front yard landscaping — mean you can move in without lifting a finger. Top it off with access to a resort-style community featuring a pool, splash pad, fitness center, tennis courts, dog park, clubhouse, and more! NO CDD fees!
Property Details
Price: $260,900
Sq Ft: 1,208
($216 per
sqft)
Bedrooms: 2
Bathrooms: 2
City: Poinciana
County: Polk
Type: Townhouse
Development: Tuscany Preserve
Subdivision: Tuscany Preserve Phase 4
Acres: 0.0600
Year Built: 2026
Listing Number: TB8514981
Status Code: A-Active
Taxes: $361.27
Tax Year: 2026
Garage:
1
/
Y
Furnishings: Unfurnished
Pets Allowed: Yes
Total Recurring Fees: $332
Total Recurring Fee Frequency: 0.00
Interior Features:
Ceiling Fans(s)
Kitchen/Family Room Combo
Open Floorplan
Pest Guard System
Primary Bedroom Upstairs
Solid Surface Counters
Solid Wood Cabinets
Stone Counters
Thermostat
Walk-In Closet(s)
Window Treatments
Amenities:
Basketball Court
Cable TV
Clubhouse
Fitness Center
Gated
Lobby Key Required
Playground
Pool
Recreation Facilities
Security
Spa/Hot Tub
Tennis Court(s)
Financial Information:
Taxes: $361.27
Tax Year: 2026
Association Fee: $296.66
Association Fee: $35.00
Association Fee Frequency: Monthly
Association Fee Frequency: Monthly
Exterior Features:
Lighting
Sidewalk
Equipment:
Dishwasher
Disposal
Electric Water Heater
Exhaust Fan
Ice Maker
Microwave
Range
Refrigerator
View:
Trees/Woods
School Information:
Elementary School: Laurel Elementary
Middle School: Lake Marion Creek Middle
Junior High: Lake Marion Creek Middle
High School: Haines City Senior High
Additional Information:
Building Description: Traditional
MLS Area: 34759 - Kissimmee / Poinciana
Total Square Footage: 1,475
Price per Square Feet: $215.98
Total Floors: 1
Water: Public
Construction: Block, Concrete, Stucco
Date Listed: 2026-06-02 00:00:00
Pool Description: In Ground
Furnished: Unfurnished
Windows: Blinds, Double Pane Windows, Energy Star Qualified Windows, Low-Emissivity Windows, Window Treatments
Parking: Driveway, Garage Door Opener, Ground Level
Garage Description: Y
Garage Spaces: 1
Attached Garage: Y
Flooring: Carpet, Luxury Vinyl
Roof: Tile
Heating: Central
Cooling: Central Air, Attic Fan
Security: Fire Alarm, Gated Community, Key Card Entry, Security Gate, Security Lights, Smoke Detector(S)
Laundry: Electric Dryer Hookup, Inside, Laundry Room, Upper Level, Washer Hookup
Pets: Yes
Sewer: Public Sewer
Lot Desc.: In County, Landscaped, Sidewalk, Street Dead-End, Paved, Private
Parcel ID: 28-28-10-935245
Amenities: Basketball Court, Cable Tv, Clubhouse, Fitness Center, Gated, Lobby Key Required, Playground, Pool, Recreation Facilities, Security, Spa/Hot Tub, Tennis Court(S)
Map of 540 Bay Leaf Drive, Poinciana, FL 34759
Listing Courtesy Of: Lgi Realty- Florida, Llc
gvwbroker@gmail.com