5406 Longboat E, Tampa, FL 33615
For Sale $1,099,900


Save Property
View Virtual Tour
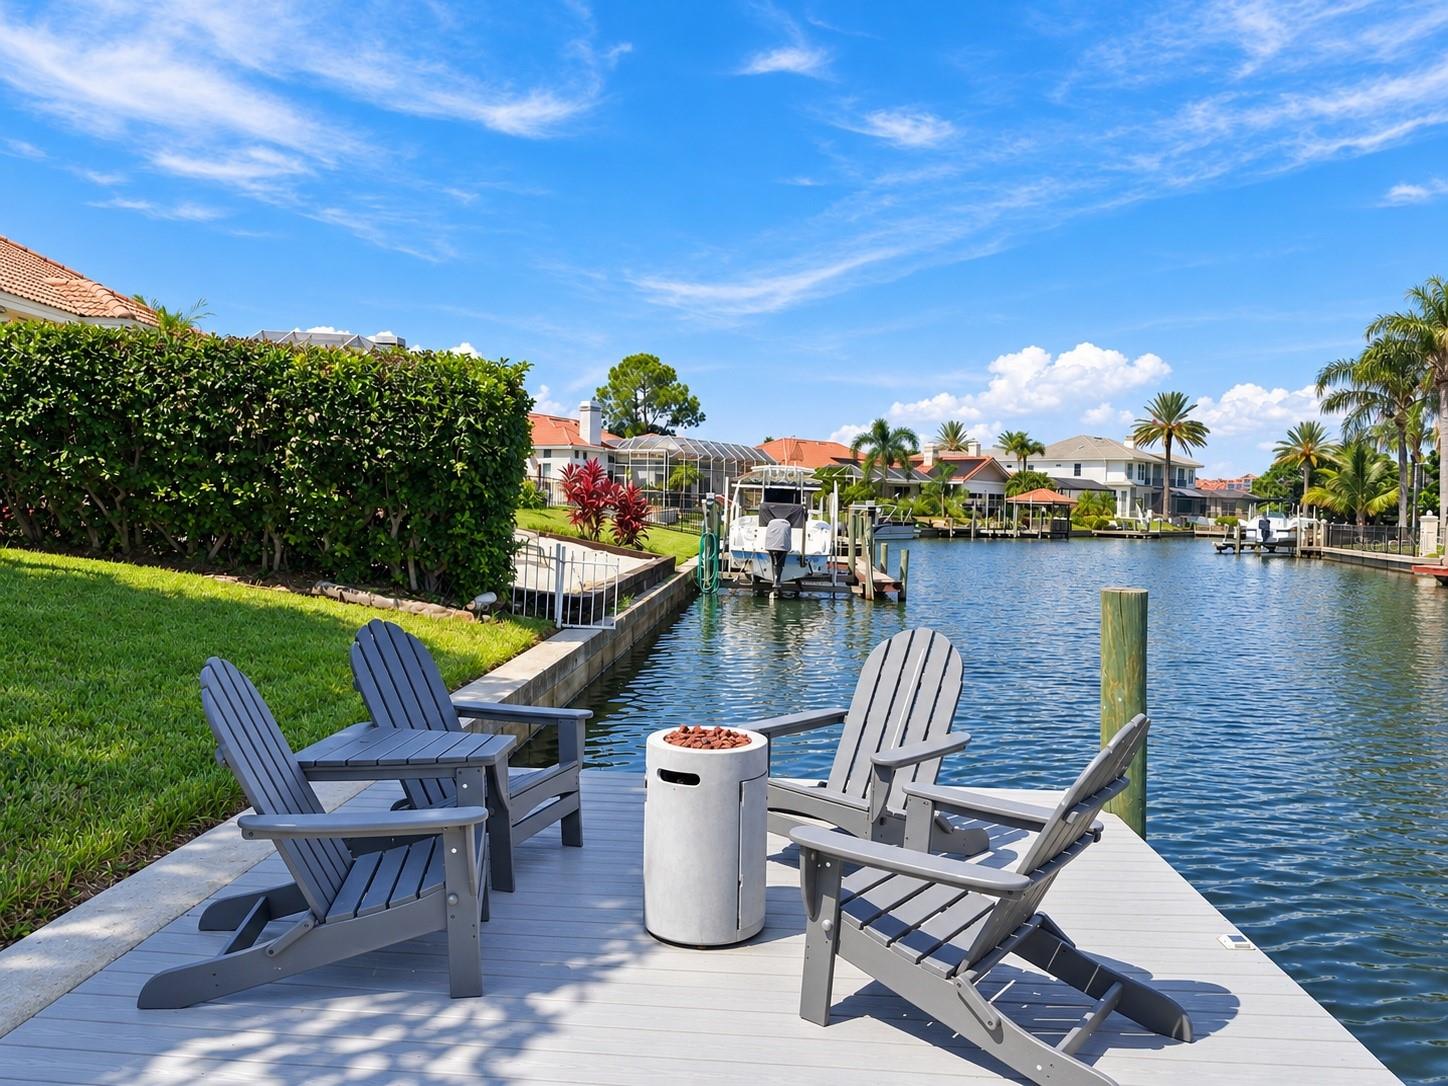
Welcome to waterfront living in the highly desirable, gated community of Bayside, where you can enjoy direct access to Tampa Bay and the Gulf of Mexico right from your backyard! This beautiful home offers a spacious, open floor plan with soaring ceilings, architectural details, and an abundance of natural light. Large windows showcase stunning water views from nearly every room, bringing the Florida lifestyle indoors. The stunning, completely renovated kitchen (2022) is the heart of the home, featuring gorgeous countertops with built-in outlets and wireless charging stations, a spacious breakfast bar, gas stove, built-in microwave, stainless steel appliances, and plenty of cabinetry for storage. Overlooking the inviting family room, complete with a cozy fireplace and built-in shelving, this space is perfect for everyday living and entertaining. Travertine flooring flows throughout the main living areas, adding warmth and timeless elegance. The thoughtfully designed split-bedroom floor plan offers an ideal blend of privacy and functionality. The spacious primary suite is a peaceful retreat, featuring beautiful water views and two generous walk-in closets. Both guest bathrooms were beautifully updated in 2025, including the bathroom adjoining the fourth bedroom, which also conveniently serves as a pool bath. Just off the kitchen, a dedicated laundry room offers added convenience with a utility sink and cabinets. Step outside and experience everything Florida waterfront living has to offer! The screened-in lanai features a sparkling saltwater pool, resurfaced in 2026, along with a new pool pump and heater for year-round enjoyment. Whether you're relaxing poolside, hosting friends for dinner under the covered lanai, or enjoying a quiet morning overlooking the water, this backyard is designed for making memories. Just beyond the pool, your private dock, beautifully updated in 2023 with durable composite decking, features a two-level design for easy access to paddleboarding, kayaking, and other water activities. Whether you're spending the afternoon fishing, gathering with neighbors for dockside cocktails, or hopping on your boat for a sunset cruise along Tampa Bay, endless waterfront adventures await right in your own backyard! Major improvements provide added peace of mind, including a tile roof (2018), completely renovated kitchen and new appliances (2022), interior paint (2022), exterior paint (2021), custom closets (2022), New front door (2021), outdoor lighting (2021), new garage door motor (2021), new pool pavers (2026), pool enclosure screens (2021), pool resurfacing and new tiles (2026), and dock improvements (2023). Garage equipped with an EV charging station. Bayside offers more than just beautiful waterfront homes. Residents enjoy a welcoming boating community with neighborhood events, including a festive lighted boat parade, playground, basketball court, tennis courts, pickleball courts and the opportunity to join the neighborhood yacht club. Conveniently located near Tampa International Airport, downtown Tampa, the Veterans Expressway, shopping, dining, and beautiful Gulf Coast beaches. The home is also just minutes from Berkeley Preparatory School. From morning coffee overlooking the water to sunset cruises from your own dock, this is the Florida lifestyle you've been dreaming of. Welcome home to Bayside!
Ceiling Fans(s)
Eat-in Kitchen
High Ceilings
Living Room/Dining Room Combo
Split Bedroom
Walk-In Closet(s)
Gated
Playground
Tennis Court(s)
Taxes: $14,059.41
Tax Year: 2025
Association Fee: $1,604.00
Association Fee Frequency: Annually
Rain Gutters
Dishwasher
Gas Water Heater
Microwave
Refrigerator
Water
Canal - Freshwater
Deck
No Wake Zone
Seawall - Concrete
View: Canal
Elementary School: Bay Crest-Hb
Middle School: Davidsen-Hb
Junior High: Davidsen-Hb
High School: Alonso-Hb
Building Description: Contemporary
MLS Area: 33615 - Tampa / Town And Country
Total Square Footage: 3,181
Price per Square Feet: $449.67
Water: Public
Construction: Block, Stucco
Date Listed: 2026-10-21 00:00:00
Pool: Y
Pool Description: In Ground, Indoor, Screen Enclosure
Furnished: Unfurnished
Windows: Shades, Shutters
Garage Description: Y
Garage Spaces: 2
Attached Garage: Y
Flooring: Carpet, Ceramic Tile
Roof: Tile
Heating: Central
Cooling: Central Air
Fireplace: Y
Security: Gated Community
Laundry: Inside
Pets: Yes
Sewer: Public Sewer
Lot Desc.: In County, Landscaped, Sidewalk, Paved
Parcel ID: U-04-29-17-0Fu-
Amenities: Gated, Playground, Tennis Court(S)
Listing Courtesy Of: Cigar City Real Estate
np@cigarcity.realestate
Welcome to waterfront living in the highly desirable, gated community of Bayside, where you can enjoy direct access to Tampa Bay and the Gulf of Mexico right from your backyard! This beautiful home offers a spacious, open floor plan with soaring ceilings, architectural details, and an abundance of natural light. Large windows showcase stunning water views from nearly every room, bringing the Florida lifestyle indoors. The stunning, completely renovated kitchen (2022) is the heart of the home, featuring gorgeous countertops with built-in outlets and wireless charging stations, a spacious breakfast bar, gas stove, built-in microwave, stainless steel appliances, and plenty of cabinetry for storage. Overlooking the inviting family room, complete with a cozy fireplace and built-in shelving, this space is perfect for everyday living and entertaining. Travertine flooring flows throughout the main living areas, adding warmth and timeless elegance. The thoughtfully designed split-bedroom floor plan offers an ideal blend of privacy and functionality. The spacious primary suite is a peaceful retreat, featuring beautiful water views and two generous walk-in closets. Both guest bathrooms were beautifully updated in 2025, including the bathroom adjoining the fourth bedroom, which also conveniently serves as a pool bath. Just off the kitchen, a dedicated laundry room offers added convenience with a utility sink and cabinets. Step outside and experience everything Florida waterfront living has to offer! The screened-in lanai features a sparkling saltwater pool, resurfaced in 2026, along with a new pool pump and heater for year-round enjoyment. Whether you're relaxing poolside, hosting friends for dinner under the covered lanai, or enjoying a quiet morning overlooking the water, this backyard is designed for making memories. Just beyond the pool, your private dock, beautifully updated in 2023 with durable composite decking, features a two-level design for easy access to paddleboarding, kayaking, and other water activities. Whether you're spending the afternoon fishing, gathering with neighbors for dockside cocktails, or hopping on your boat for a sunset cruise along Tampa Bay, endless waterfront adventures await right in your own backyard! Major improvements provide added peace of mind, including a tile roof (2018), completely renovated kitchen and new appliances (2022), interior paint (2022), exterior paint (2021), custom closets (2022), New front door (2021), outdoor lighting (2021), new garage door motor (2021), new pool pavers (2026), pool enclosure screens (2021), pool resurfacing and new tiles (2026), and dock improvements (2023). Garage equipped with an EV charging station. Bayside offers more than just beautiful waterfront homes. Residents enjoy a welcoming boating community with neighborhood events, including a festive lighted boat parade, playground, basketball court, tennis courts, pickleball courts and the opportunity to join the neighborhood yacht club. Conveniently located near Tampa International Airport, downtown Tampa, the Veterans Expressway, shopping, dining, and beautiful Gulf Coast beaches. The home is also just minutes from Berkeley Preparatory School. From morning coffee overlooking the water to sunset cruises from your own dock, this is the Florida lifestyle you've been dreaming of. Welcome home to Bayside!
Property Details
Price: $1,099,900
Sq Ft: 2,446
($450 per
sqft)
Bedrooms: 4
Bathrooms: 3
City: Tampa
County: Hillsborough
Type: Single Family
Development: Bayside South
Acres: 0.2200
Virtual Tour/Floorplan: View
Year Built: 1994
Listing Number: TB8560213
Status Code: A-Active
Taxes: $14,059.41
Tax Year: 2025
Garage:
2
/
Y
Furnishings: Unfurnished
Pets Allowed: Yes
Total Recurring Fees: $134
Total Recurring Fee Frequency: 0.00
Interior Features:
Ceiling Fans(s)
Eat-in Kitchen
High Ceilings
Living Room/Dining Room Combo
Split Bedroom
Walk-In Closet(s)
Amenities:
Gated
Playground
Tennis Court(s)
Financial Information:
Taxes: $14,059.41
Tax Year: 2025
Association Fee: $1,604.00
Association Fee Frequency: Annually
Exterior Features:
Rain Gutters
Equipment:
Dishwasher
Gas Water Heater
Microwave
Refrigerator
View:
Water
Waterfront Description:
Canal - Freshwater
Deck
No Wake Zone
Seawall - Concrete
View: Canal
School Information:
Elementary School: Bay Crest-Hb
Middle School: Davidsen-Hb
Junior High: Davidsen-Hb
High School: Alonso-Hb
Additional Information:
Building Description: Contemporary
MLS Area: 33615 - Tampa / Town And Country
Total Square Footage: 3,181
Price per Square Feet: $449.67
Water: Public
Construction: Block, Stucco
Date Listed: 2026-10-21 00:00:00
Pool: Y
Pool Description: In Ground, Indoor, Screen Enclosure
Furnished: Unfurnished
Windows: Shades, Shutters
Garage Description: Y
Garage Spaces: 2
Attached Garage: Y
Flooring: Carpet, Ceramic Tile
Roof: Tile
Heating: Central
Cooling: Central Air
Fireplace: Y
Security: Gated Community
Laundry: Inside
Pets: Yes
Sewer: Public Sewer
Lot Desc.: In County, Landscaped, Sidewalk, Paved
Parcel ID: U-04-29-17-0Fu-
Amenities: Gated, Playground, Tennis Court(S)
Map of 5406 Longboat E, Tampa, FL 33615
Listing Courtesy Of: Cigar City Real Estate
np@cigarcity.realestate