5436 Twin Creeks Drive, Valrico, FL 33596
For Sale $849,900


Save Property
View Virtual Tour
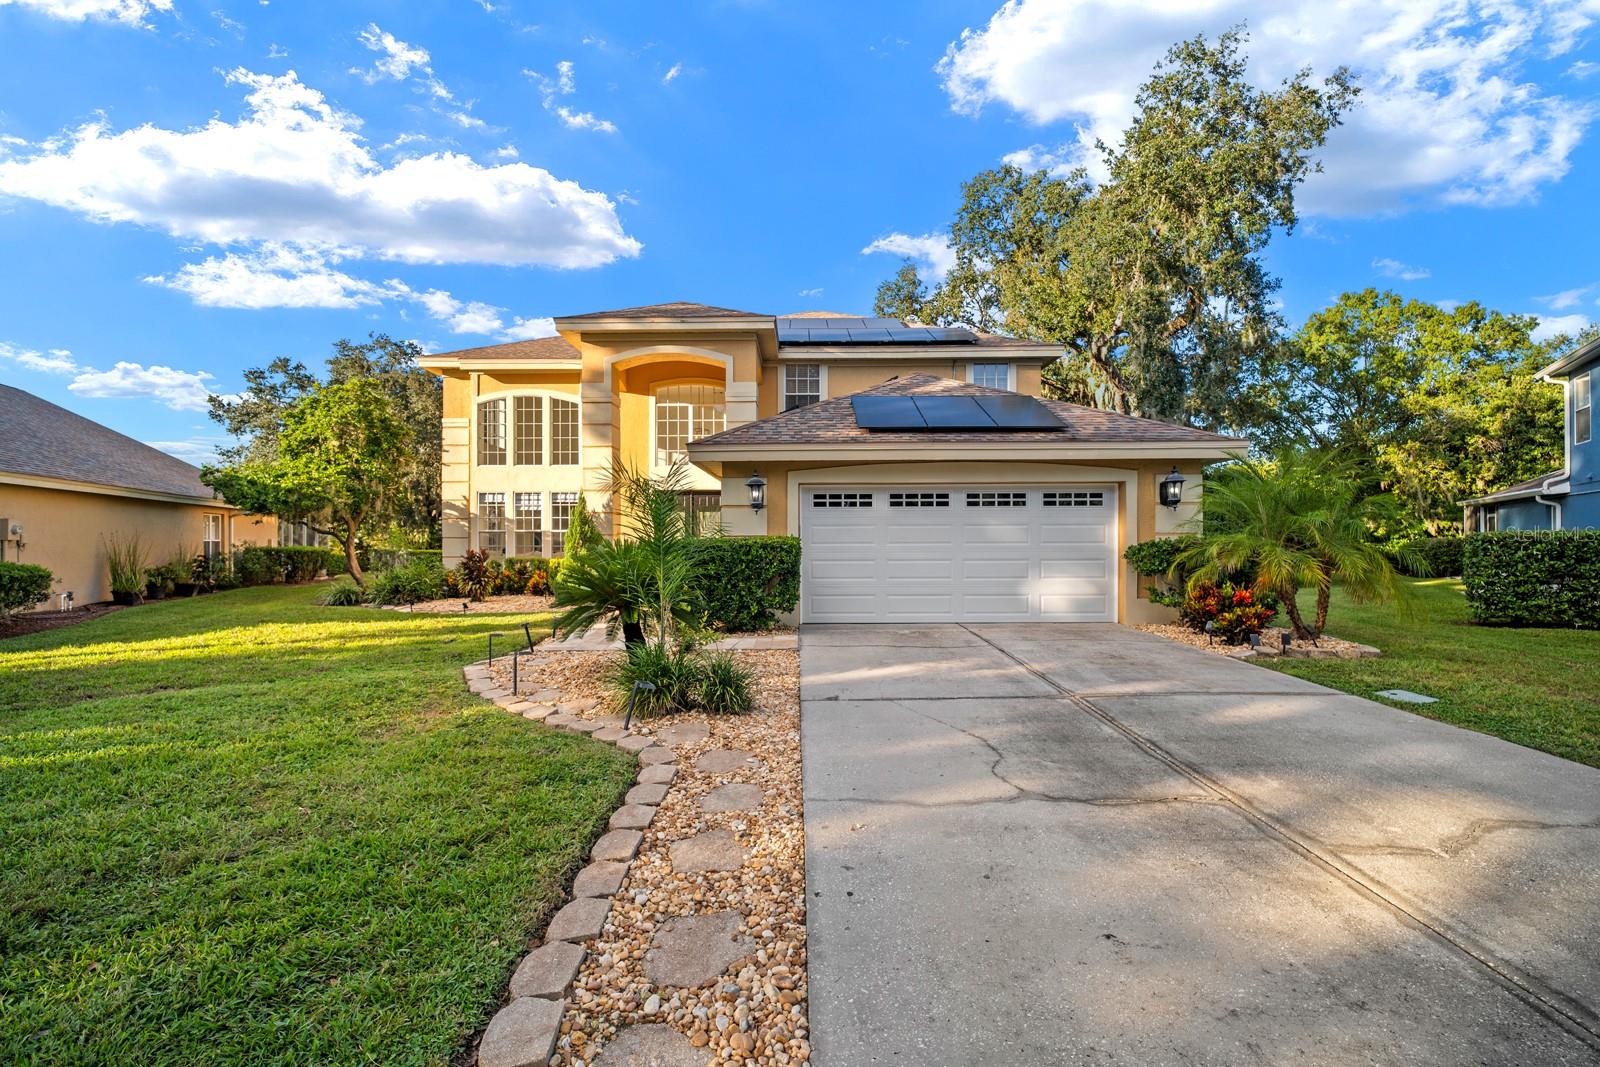
Fully renovated and loaded with upgrades, this 5-bedroom, 4-bath pool home is move-in ready with the big-ticket items already done in coveted River Hills!!!!. The downstairs half bath has been converted to a full bath, giving you a flexible guest or multigenerational setup. All four bathrooms have been completely remodeled with new showers, tile, and valves. The primary suite adds tile in the walk-in closet. Inside you’ll find fresh paint, new texture, and new carpet in bedrooms throughout. Appliances, including the washer and dryer, have been updated within the last 2 years, with a dishwasher less than a year old and reverse osmosis in the kitchen. Step outside to your own resort-style backyard with a resurfaced and re-tiled pool, epoxy patio flooring, and an outdoor bar made for all lifestyles. The pool equipment is all new as of late 2024, including a variable-speed pump, heater, salt system, and electronic valves, all with Wi-Fi control. Peace of mind comes standard with a solar system and three batteries for whole-home backup power, plus an EV charger, a new garage door. This one checks every box and truly is turn-key! Located near restaurants, highways, shops, and top schools, this one won't last. Schedule your showing today!!
Ceiling Fans(s)
Eat-in Kitchen
High Ceilings
Stone Counters
Tray Ceiling(s)
Vaulted Ceiling(s)
Walk-In Closet(s)
Basketball Court
Gated
Park
Playground
Pool
Taxes: $9,696.04
Tax Year: 2025
Association Fee: $670.00
Association Fee Frequency: Quarterly
Sidewalk
Dishwasher
Disposal
Microwave
Range
Refrigerator
Pool
Trees/Woods
Water
Elementary School: Lithia Springs-Hb
Middle School: Randall-Hb
Junior High: Randall-Hb
High School: Newsome-Hb
MLS Area: 33596 - Valrico
Total Square Footage: 3,698
Price per Square Feet: $302.67
Total Floors: 2
Water: Public
Construction: Block
Date Listed: 2026-10-22 00:00:00
Pool: Y
Pool Description: In Ground
Private Spa: Y
Furnished: Negotiable
Parking: Driveway, Garage Door Opener, Oversized
Garage Description: Y
Garage Spaces: 2
Attached Garage: Y
Flooring: Carpet, Tile, Wood
Roof: Shingle
Heating: Central, Electric
Cooling: Central Air
Laundry: Inside, Laundry Room
Pets: Yes
Sewer: Public Sewer
Lot Desc.: Conservation Area, Cul-De-Sac, Flood Insurance Required, Flood Zone, Near Golf Course, Sidewalk, Paved, Private
Parcel ID: U-04-30-21-34T-
Amenities: Basketball Court, Gated, Park, Playground, Pool
Listing Courtesy Of: Exp Realty Llc
luzaroundthebay@gmail.com
Fully renovated and loaded with upgrades, this 5-bedroom, 4-bath pool home is move-in ready with the big-ticket items already done in coveted River Hills!!!!. The downstairs half bath has been converted to a full bath, giving you a flexible guest or multigenerational setup. All four bathrooms have been completely remodeled with new showers, tile, and valves. The primary suite adds tile in the walk-in closet. Inside you’ll find fresh paint, new texture, and new carpet in bedrooms throughout. Appliances, including the washer and dryer, have been updated within the last 2 years, with a dishwasher less than a year old and reverse osmosis in the kitchen. Step outside to your own resort-style backyard with a resurfaced and re-tiled pool, epoxy patio flooring, and an outdoor bar made for all lifestyles. The pool equipment is all new as of late 2024, including a variable-speed pump, heater, salt system, and electronic valves, all with Wi-Fi control. Peace of mind comes standard with a solar system and three batteries for whole-home backup power, plus an EV charger, a new garage door. This one checks every box and truly is turn-key! Located near restaurants, highways, shops, and top schools, this one won't last. Schedule your showing today!!
Property Details
Price: $849,900
Sq Ft: 2,808
($303 per
sqft)
Bedrooms: 5
Bathrooms: 4
City: Valrico
County: Hillsborough
Type: Single Family
Development: River Hills Country Club Parce
Acres: 0.3400
Virtual Tour/Floorplan: View
Year Built: 1997
Listing Number: TB8560561
Status Code: A-Active
Taxes: $9,696.04
Tax Year: 2025
Garage:
2
/
Y
Furnishings: Negotiable
Pets Allowed: Yes
Total Recurring Fees: $223
Total Recurring Fee Frequency: 0.00
Interior Features:
Ceiling Fans(s)
Eat-in Kitchen
High Ceilings
Stone Counters
Tray Ceiling(s)
Vaulted Ceiling(s)
Walk-In Closet(s)
Amenities:
Basketball Court
Gated
Park
Playground
Pool
Financial Information:
Taxes: $9,696.04
Tax Year: 2025
Association Fee: $670.00
Association Fee Frequency: Quarterly
Exterior Features:
Sidewalk
Equipment:
Dishwasher
Disposal
Microwave
Range
Refrigerator
View:
Pool
Trees/Woods
Water
School Information:
Elementary School: Lithia Springs-Hb
Middle School: Randall-Hb
Junior High: Randall-Hb
High School: Newsome-Hb
Additional Information:
MLS Area: 33596 - Valrico
Total Square Footage: 3,698
Price per Square Feet: $302.67
Total Floors: 2
Water: Public
Construction: Block
Date Listed: 2026-10-22 00:00:00
Pool: Y
Pool Description: In Ground
Private Spa: Y
Furnished: Negotiable
Parking: Driveway, Garage Door Opener, Oversized
Garage Description: Y
Garage Spaces: 2
Attached Garage: Y
Flooring: Carpet, Tile, Wood
Roof: Shingle
Heating: Central, Electric
Cooling: Central Air
Laundry: Inside, Laundry Room
Pets: Yes
Sewer: Public Sewer
Lot Desc.: Conservation Area, Cul-De-Sac, Flood Insurance Required, Flood Zone, Near Golf Course, Sidewalk, Paved, Private
Parcel ID: U-04-30-21-34T-
Amenities: Basketball Court, Gated, Park, Playground, Pool
Map of 5436 Twin Creeks Drive, Valrico, FL 33596
Listing Courtesy Of: Exp Realty Llc
luzaroundthebay@gmail.com