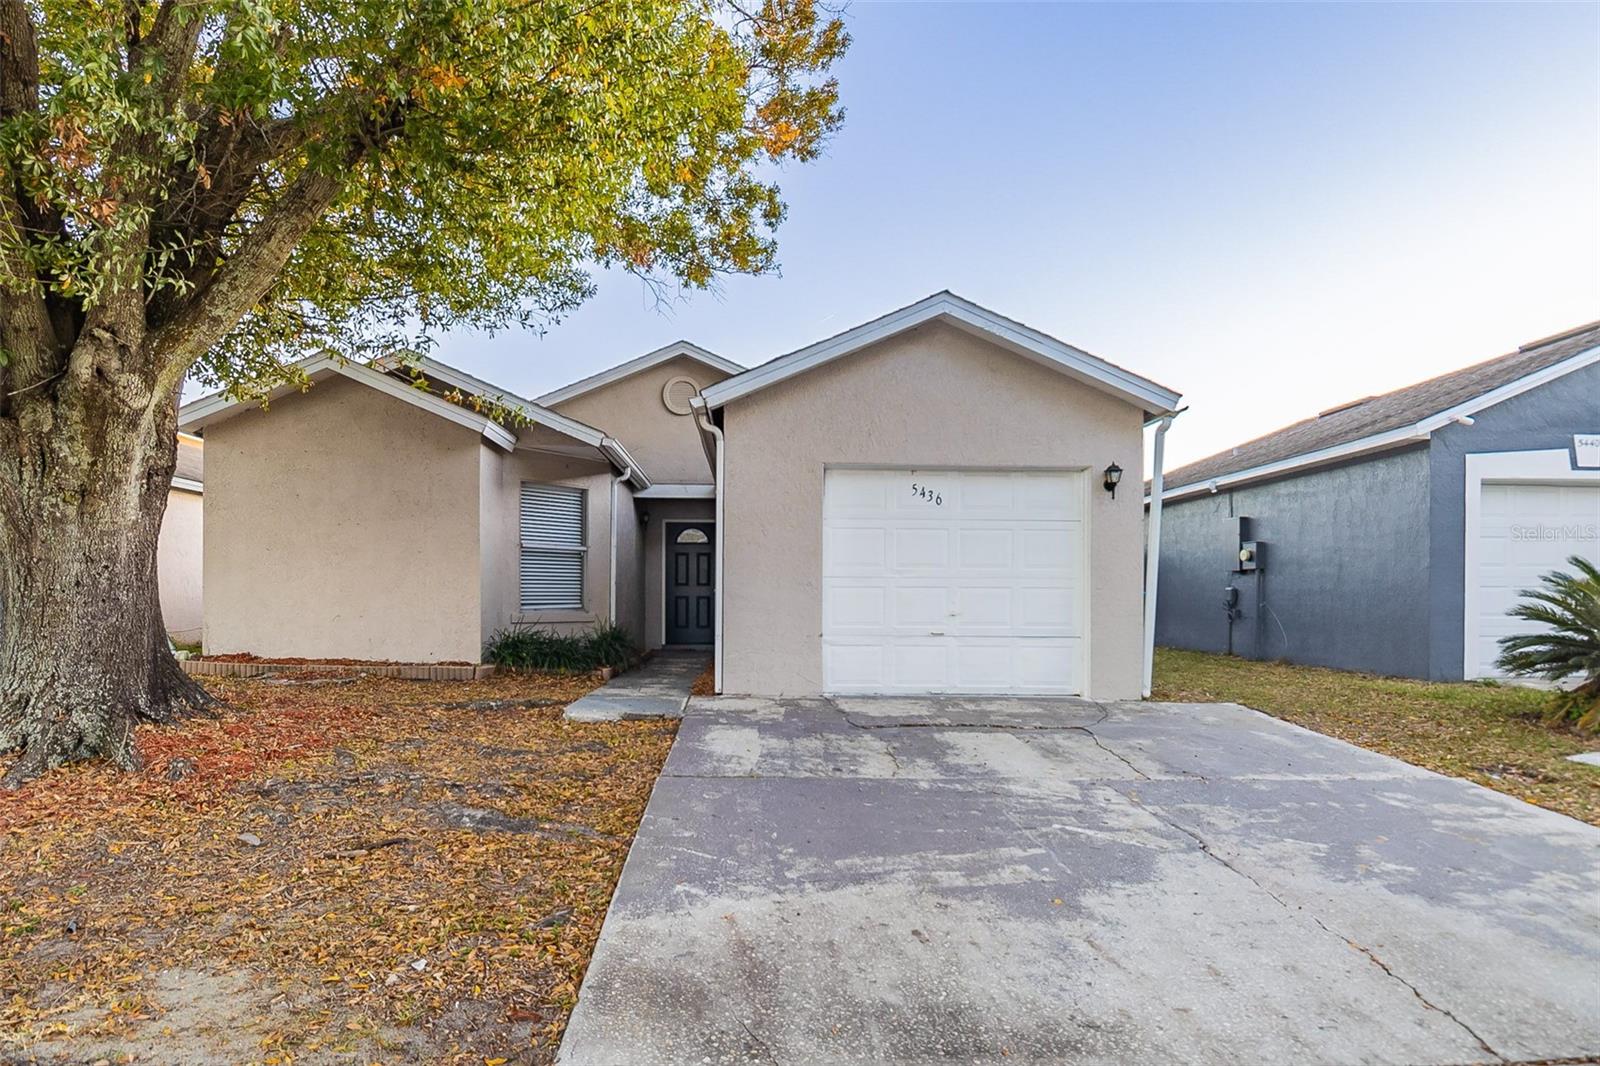
5436 Wood Crossing Street, Orlando, FL 32811
For Sale $238,900


Save Property
Welcome to this charming 1-story home, offering a perfect blend of modern and timeless appeal. Featuring 3 spacious bedrooms and two bathrooms, this home is ideal for those seeking both style and functionality. The kitchen is a standout, showcasing sleek stainless steel appliances, elegant granite countertops, and classic white cabinets that create a bright and inviting space for cooking and entertaining. The bathroom features stunning granite countertops and white cabinets, creating a clean, contemporary feel. Step outside to the back porch, offering a peaceful space for outdoor relaxation, dining, or enjoying your private backyard. Additional features include a 1-car garage for convenience and extra storage. This home is a true gem — ready for you to move in and enjoy! Don’t miss out on this wonderful opportunity to own this home, schedule your showing today! CORPORATE SELLER - NO INFO ON ROOF/AC/SYSTEMS AGES.
Ceiling Fans(s)
Taxes: $3,945.00
Tax Year: 2024
Sidewalk
Dishwasher
Microwave
Refrigerator
MLS Area: 32811 - Orlando/Orlo Vista/Richmond Heights
Total Square Footage: 1,181
Price per Square Feet: $202.29
Water: See Remarks
Construction: Stucco
Date Listed: 2024-12-20 00:00:00
Garage Description: Y
Garage Spaces: 1
Attached Garage: Y
Flooring: Vinyl
Roof: Shingle
Heating: Central
Cooling: Central Air
Laundry: Other
Pets: Yes
Sewer: Other
Parcel ID: 31-22-29-1215-0
Listing Courtesy Of: Mainstay Brokerage Llc
listings@mainstay.io
Welcome to this charming 1-story home, offering a perfect blend of modern and timeless appeal. Featuring 3 spacious bedrooms and two bathrooms, this home is ideal for those seeking both style and functionality. The kitchen is a standout, showcasing sleek stainless steel appliances, elegant granite countertops, and classic white cabinets that create a bright and inviting space for cooking and entertaining. The bathroom features stunning granite countertops and white cabinets, creating a clean, contemporary feel. Step outside to the back porch, offering a peaceful space for outdoor relaxation, dining, or enjoying your private backyard. Additional features include a 1-car garage for convenience and extra storage. This home is a true gem — ready for you to move in and enjoy! Don’t miss out on this wonderful opportunity to own this home, schedule your showing today! CORPORATE SELLER - NO INFO ON ROOF/AC/SYSTEMS AGES.
Property Details
Price: $238,900
Sq Ft: 1,181
($202 per
sqft)
Bedrooms: 3
Bathrooms: 2
City: Orlando
County: Orange
Type: Single Family
Development: Cedar Village
Subdivision: Cedar Village Ph 02
Acres: 0.1000
Year Built: 1991
Listing Number: O6265855
Status Code: A-Active
Taxes: $3,945.00
Tax Year: 2024
Garage:
1
/
Y
Pets Allowed: Yes
Interior Features:
Ceiling Fans(s)
Financial Information:
Taxes: $3,945.00
Tax Year: 2024
Exterior Features:
Sidewalk
Equipment:
Dishwasher
Microwave
Refrigerator
Additional Information:
MLS Area: 32811 - Orlando/Orlo Vista/Richmond Heights
Total Square Footage: 1,181
Price per Square Feet: $202.29
Water: See Remarks
Construction: Stucco
Date Listed: 2024-12-20 00:00:00
Garage Description: Y
Garage Spaces: 1
Attached Garage: Y
Flooring: Vinyl
Roof: Shingle
Heating: Central
Cooling: Central Air
Laundry: Other
Pets: Yes
Sewer: Other
Parcel ID: 31-22-29-1215-0
Map of 5436 Wood Crossing Street, Orlando, FL 32811
Listing Courtesy Of: Mainstay Brokerage Llc
listings@mainstay.io