5449 Wood Crossing Street, Orlando, FL 32811
For Sale $275,000




Save Property
View Virtual Tour
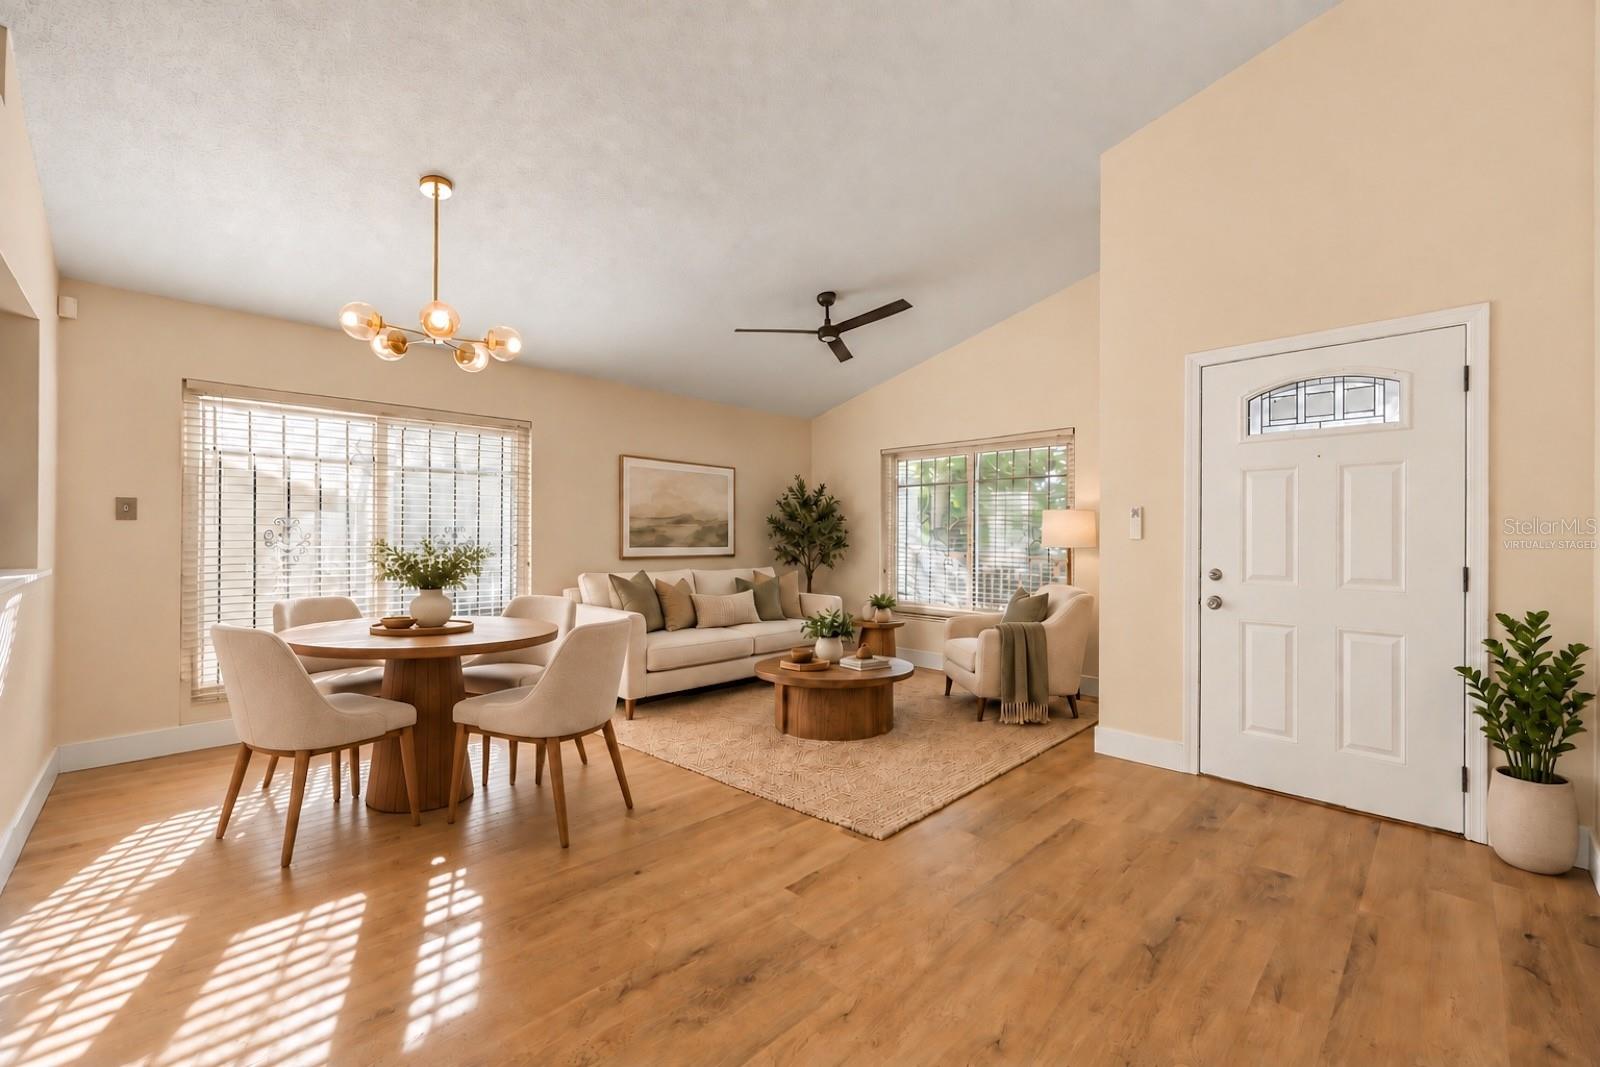
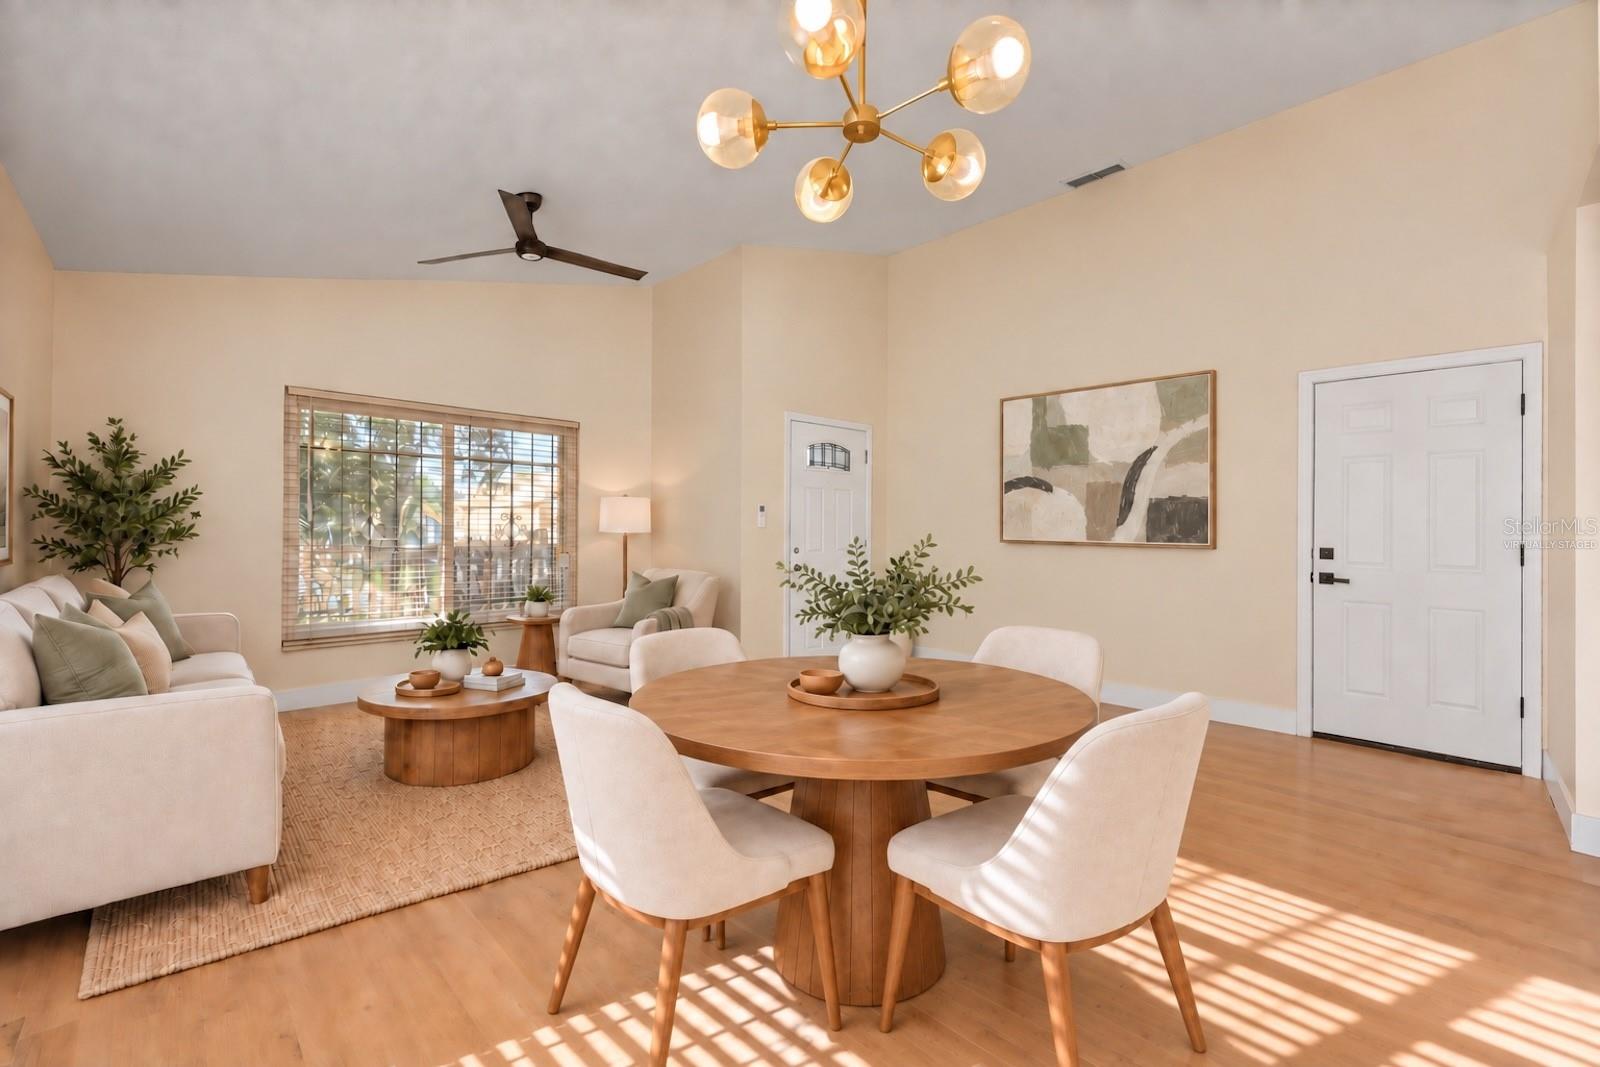
Virtually Staged. Priced to sell! This move-in-ready 4-bedroom, 2-bathroom Orlando home features fresh interior and exterior paint, waterproof luxury vinyl plank flooring complemented by 5-inch baseboards, updated fixtures and doors, and a freshly painted garage. Enjoy added peace of mind with a roof replaced in 2023, an A/C system replaced and permitted in 2026, and a newer water heater. The open floor plan flows into the kitchen, where a convenient pass-through connects the living spaces. Three secondary bedrooms offer flexible space, while the spacious primary bedroom features a generous walk-in closet and sliding doors opening to the patio and fenced backyard. Schedule your showing today!
Ceiling Fans(s)
Living Room/Dining Room Combo
Other
Primary Bedroom Main Floor
Thermostat
Taxes: $3,493.00
Tax Year: 2025
Other
Dishwasher
Range
Refrigerator
MLS Area: 32811 - Orlando/Orlo Vista/Richmond Heights
Total Square Footage: 1,620
Price per Square Feet: $218.60
Water: Public
Construction: Stucco, Frame
Date Listed: 2026-10-05 00:00:00
Furnished: Unfurnished
Garage Description: Y
Garage Spaces: 1
Attached Garage: Y
Flooring: Luxury Vinyl, Tile
Roof: Shingle
Heating: Central, Electric
Cooling: Central Air
Laundry: Inside
Sewer: Public Sewer
Parcel ID: 31-22-29-1215-0
Listing Courtesy Of: Elegant Realty Llc
chris@primepropertygroupllc.com
Virtually Staged. Priced to sell! This move-in-ready 4-bedroom, 2-bathroom Orlando home features fresh interior and exterior paint, waterproof luxury vinyl plank flooring complemented by 5-inch baseboards, updated fixtures and doors, and a freshly painted garage. Enjoy added peace of mind with a roof replaced in 2023, an A/C system replaced and permitted in 2026, and a newer water heater. The open floor plan flows into the kitchen, where a convenient pass-through connects the living spaces. Three secondary bedrooms offer flexible space, while the spacious primary bedroom features a generous walk-in closet and sliding doors opening to the patio and fenced backyard. Schedule your showing today!
Property Details
Price: $275,000
Sq Ft: 1,258
($219 per
sqft)
Bedrooms: 4
Bathrooms: 2
City: Orlando
County: Orange
Type: Single Family
Development: Cedar Village
Subdivision: Cedar Village Ph 02
Acres: 0.0900
Virtual Tour/Floorplan: View
Year Built: 1999
Listing Number: O6447401
Status Code: A-Active
Taxes: $3,493.00
Tax Year: 2025
Garage:
1
/
Y
Furnishings: Unfurnished
Interior Features:
Ceiling Fans(s)
Living Room/Dining Room Combo
Other
Primary Bedroom Main Floor
Thermostat
Financial Information:
Taxes: $3,493.00
Tax Year: 2025
Exterior Features:
Other
Equipment:
Dishwasher
Range
Refrigerator
Additional Information:
MLS Area: 32811 - Orlando/Orlo Vista/Richmond Heights
Total Square Footage: 1,620
Price per Square Feet: $218.60
Water: Public
Construction: Stucco, Frame
Date Listed: 2026-10-05 00:00:00
Furnished: Unfurnished
Garage Description: Y
Garage Spaces: 1
Attached Garage: Y
Flooring: Luxury Vinyl, Tile
Roof: Shingle
Heating: Central, Electric
Cooling: Central Air
Laundry: Inside
Sewer: Public Sewer
Parcel ID: 31-22-29-1215-0
Map of 5449 Wood Crossing Street, Orlando, FL 32811
Listing Courtesy Of: Elegant Realty Llc
chris@primepropertygroupllc.com