5460 48Th Court Sw, Trenton, FL 32693
For Sale $245,000


Save Property
View Virtual Tour
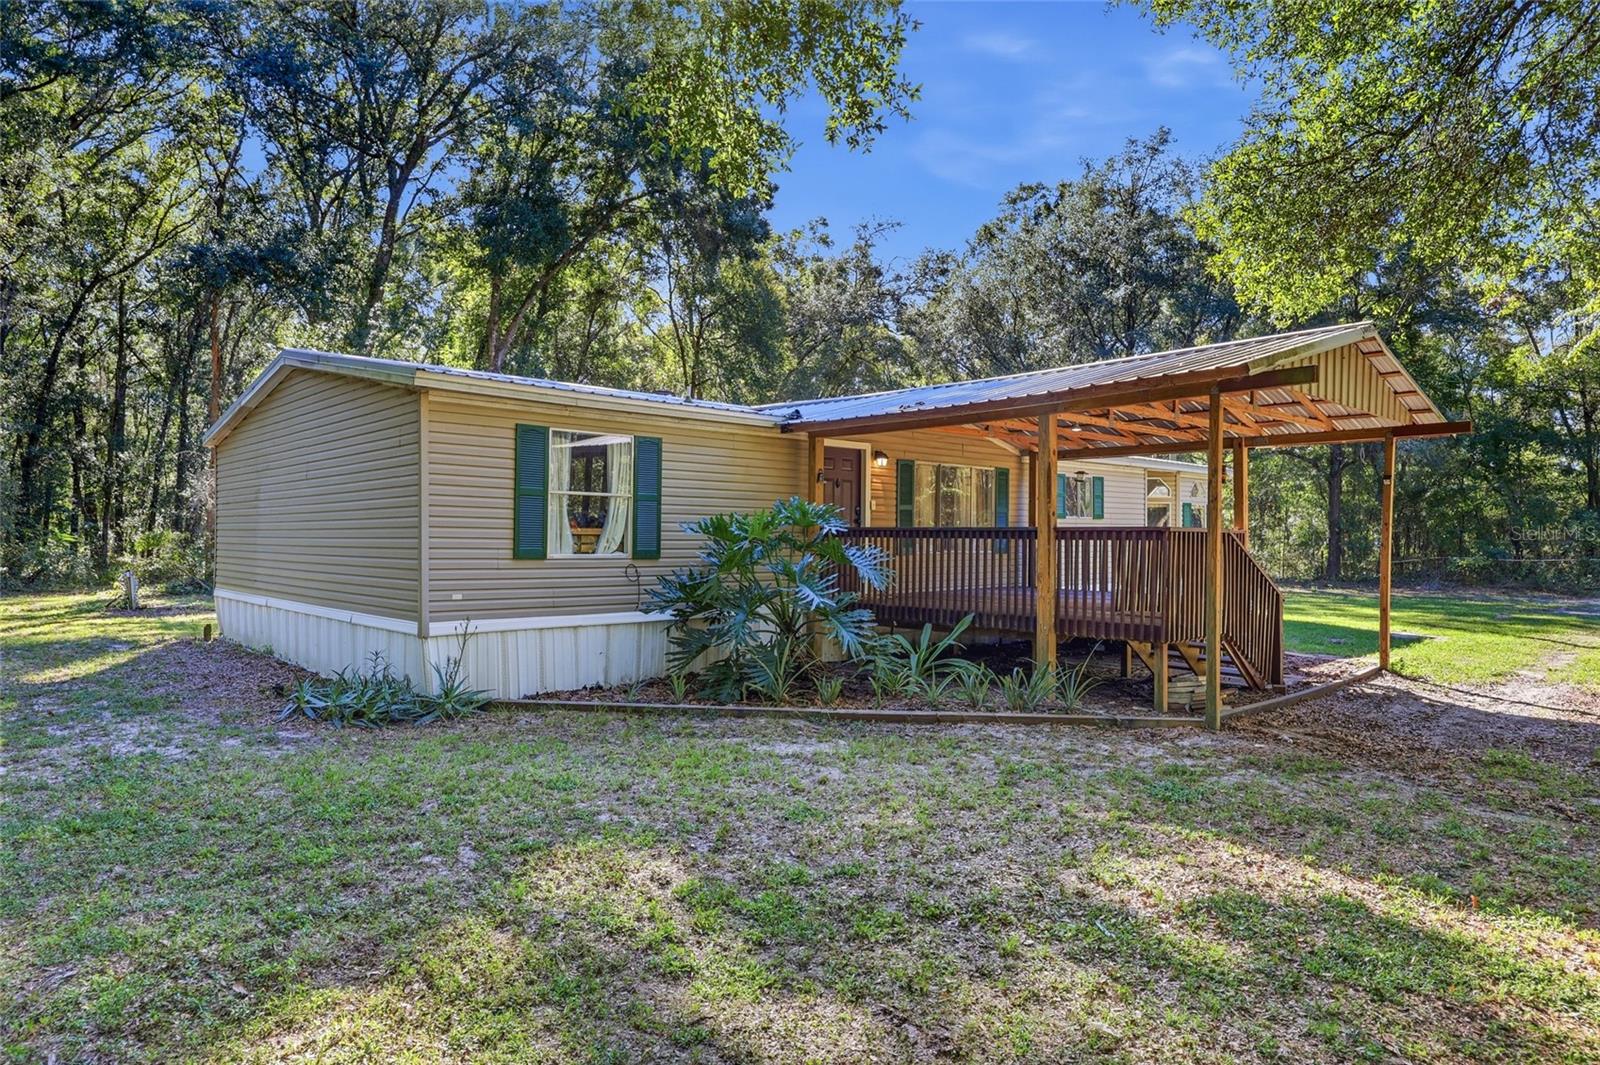
One or more photos were virtually staged (fire shown in fireplace). Five acres of privacy, woods, and room to spread out create an inviting country setting for this beautiful Stratford Run property! Featuring modern updates, a metal roof, and perimeter fencing, this 3-bed, 2-bath home has the major improvements already in place, leaving you free to simply settle in and enjoy. Your journey begins at the gated entrance, where a remote-controlled gate opens to the long, picturesque driveway leading to the 1,506 sq ft home with tropical landscaping and a well-built covered front porch. Inside, you will find original hardwood flooring in the front living area, adding warmth and character, while vinyl plank flooring extends throughout the remainder of the interior. Multiple windows bring natural light into the open layout, where the living room flows easily into the dining area and kitchen. A stone fireplace with a raised hearth creates a striking focal point in the living room. The kitchen showcases marble-look countertops, stainless steel appliances, a center island, and open display shelving. The window over the sink brightens the room and frames a peaceful view as you prepare meals or gather for a casual bite at the island. The spacious primary suite features a walk-in closet and ensuite with a large soaking tub and private water closet, while two guest bedrooms provide welcoming accommodations for family and friends. A bonus room offers space to work, create, or pursue your favorite interests. A dedicated mudroom with a rear exterior door adds practical everyday convenience and keeps the laundry area tucked away within the space for easy access. Outside, a large detached metal storage building is ready for projects, hobbies, equipment, or the practical necessities of country living. This tranquil setting delivers a combination of comfort, functionality, and breathing room that makes rural properties with acreage so appealing. Situated on a dead-end street with a turnaround in Trenton, downtown’s local shops, dining, and everyday conveniences are just a short drive away. Nearby, the Nature Coast State Trail offers miles of paved paths for walking and cycling, while Otter Springs provides another option for enjoying the area's natural beauty and outdoor recreation. Ready for more space, greater privacy, and a turnkey home in the country? Schedule your visit today!
Ceiling Fans(s)
Laminate Counters
Open Floorplan
Split Bedroom
Vaulted Ceiling(s)
Walk-In Closet(s)
Taxes: $1,847.00
Tax Year: 2025
Private Mailbox
Dishwasher
Range
Refrigerator
Trees/Woods
Elementary School: Trenton Elementary School-Gc
Middle School: Trenton High School-Gc
Junior High: Trenton High School-Gc
High School: Trenton High School-Gc
Building Design: Manufactured House
MLS Area: 32693 - Trenton
Total Square Footage: 1,942
Price per Square Feet: $162.68
Total Floors: 1
Water: Well
Construction: Metal Siding
Date Listed: 2026-10-21 00:00:00
Furnished: Unfurnished
Parking: Driveway
Flooring: Vinyl, Wood
Roof: Metal
Heating: Heat Pump
Cooling: Central Air
Fireplace: Y
Laundry: Inside, Laundry Room
Sewer: Septic Tank
Lot Desc.: Private, Street Dead-End, Unpaved, Zoned For Horses
Parcel ID: 35-09-14-0240-0
Listing Courtesy Of: Keller Williams Gainesville Realty Partners
whitney@wphometeam.com
One or more photos were virtually staged (fire shown in fireplace). Five acres of privacy, woods, and room to spread out create an inviting country setting for this beautiful Stratford Run property! Featuring modern updates, a metal roof, and perimeter fencing, this 3-bed, 2-bath home has the major improvements already in place, leaving you free to simply settle in and enjoy. Your journey begins at the gated entrance, where a remote-controlled gate opens to the long, picturesque driveway leading to the 1,506 sq ft home with tropical landscaping and a well-built covered front porch. Inside, you will find original hardwood flooring in the front living area, adding warmth and character, while vinyl plank flooring extends throughout the remainder of the interior. Multiple windows bring natural light into the open layout, where the living room flows easily into the dining area and kitchen. A stone fireplace with a raised hearth creates a striking focal point in the living room. The kitchen showcases marble-look countertops, stainless steel appliances, a center island, and open display shelving. The window over the sink brightens the room and frames a peaceful view as you prepare meals or gather for a casual bite at the island. The spacious primary suite features a walk-in closet and ensuite with a large soaking tub and private water closet, while two guest bedrooms provide welcoming accommodations for family and friends. A bonus room offers space to work, create, or pursue your favorite interests. A dedicated mudroom with a rear exterior door adds practical everyday convenience and keeps the laundry area tucked away within the space for easy access. Outside, a large detached metal storage building is ready for projects, hobbies, equipment, or the practical necessities of country living. This tranquil setting delivers a combination of comfort, functionality, and breathing room that makes rural properties with acreage so appealing. Situated on a dead-end street with a turnaround in Trenton, downtown’s local shops, dining, and everyday conveniences are just a short drive away. Nearby, the Nature Coast State Trail offers miles of paved paths for walking and cycling, while Otter Springs provides another option for enjoying the area's natural beauty and outdoor recreation. Ready for more space, greater privacy, and a turnkey home in the country? Schedule your visit today!
Property Details
Price: $245,000
Sq Ft: 1,506
($163 per
sqft)
Bedrooms: 3
Bathrooms: 2
City: Trenton
County: Gilchrist
Type: Manufactured
Development: Stafford Run
Subdivision: Stratford Run Sub
Acres: 5.0000
Virtual Tour/Floorplan: View
Year Built: 2001
Listing Number: GC544129
Status Code: A-Active
Taxes: $1,847.00
Tax Year: 2025
Garage:
Furnishings: Unfurnished
Interior Features:
Ceiling Fans(s)
Laminate Counters
Open Floorplan
Split Bedroom
Vaulted Ceiling(s)
Walk-In Closet(s)
Financial Information:
Taxes: $1,847.00
Tax Year: 2025
Exterior Features:
Private Mailbox
Equipment:
Dishwasher
Range
Refrigerator
View:
Trees/Woods
School Information:
Elementary School: Trenton Elementary School-Gc
Middle School: Trenton High School-Gc
Junior High: Trenton High School-Gc
High School: Trenton High School-Gc
Additional Information:
Building Design: Manufactured House
MLS Area: 32693 - Trenton
Total Square Footage: 1,942
Price per Square Feet: $162.68
Total Floors: 1
Water: Well
Construction: Metal Siding
Date Listed: 2026-10-21 00:00:00
Furnished: Unfurnished
Parking: Driveway
Flooring: Vinyl, Wood
Roof: Metal
Heating: Heat Pump
Cooling: Central Air
Fireplace: Y
Laundry: Inside, Laundry Room
Sewer: Septic Tank
Lot Desc.: Private, Street Dead-End, Unpaved, Zoned For Horses
Parcel ID: 35-09-14-0240-0
Map of 5460 48Th Court Sw, Trenton, FL 32693
Listing Courtesy Of: Keller Williams Gainesville Realty Partners
whitney@wphometeam.com