5476 Swift Road #19, Sarasota, FL 34231
For Sale $119,900


Save Property
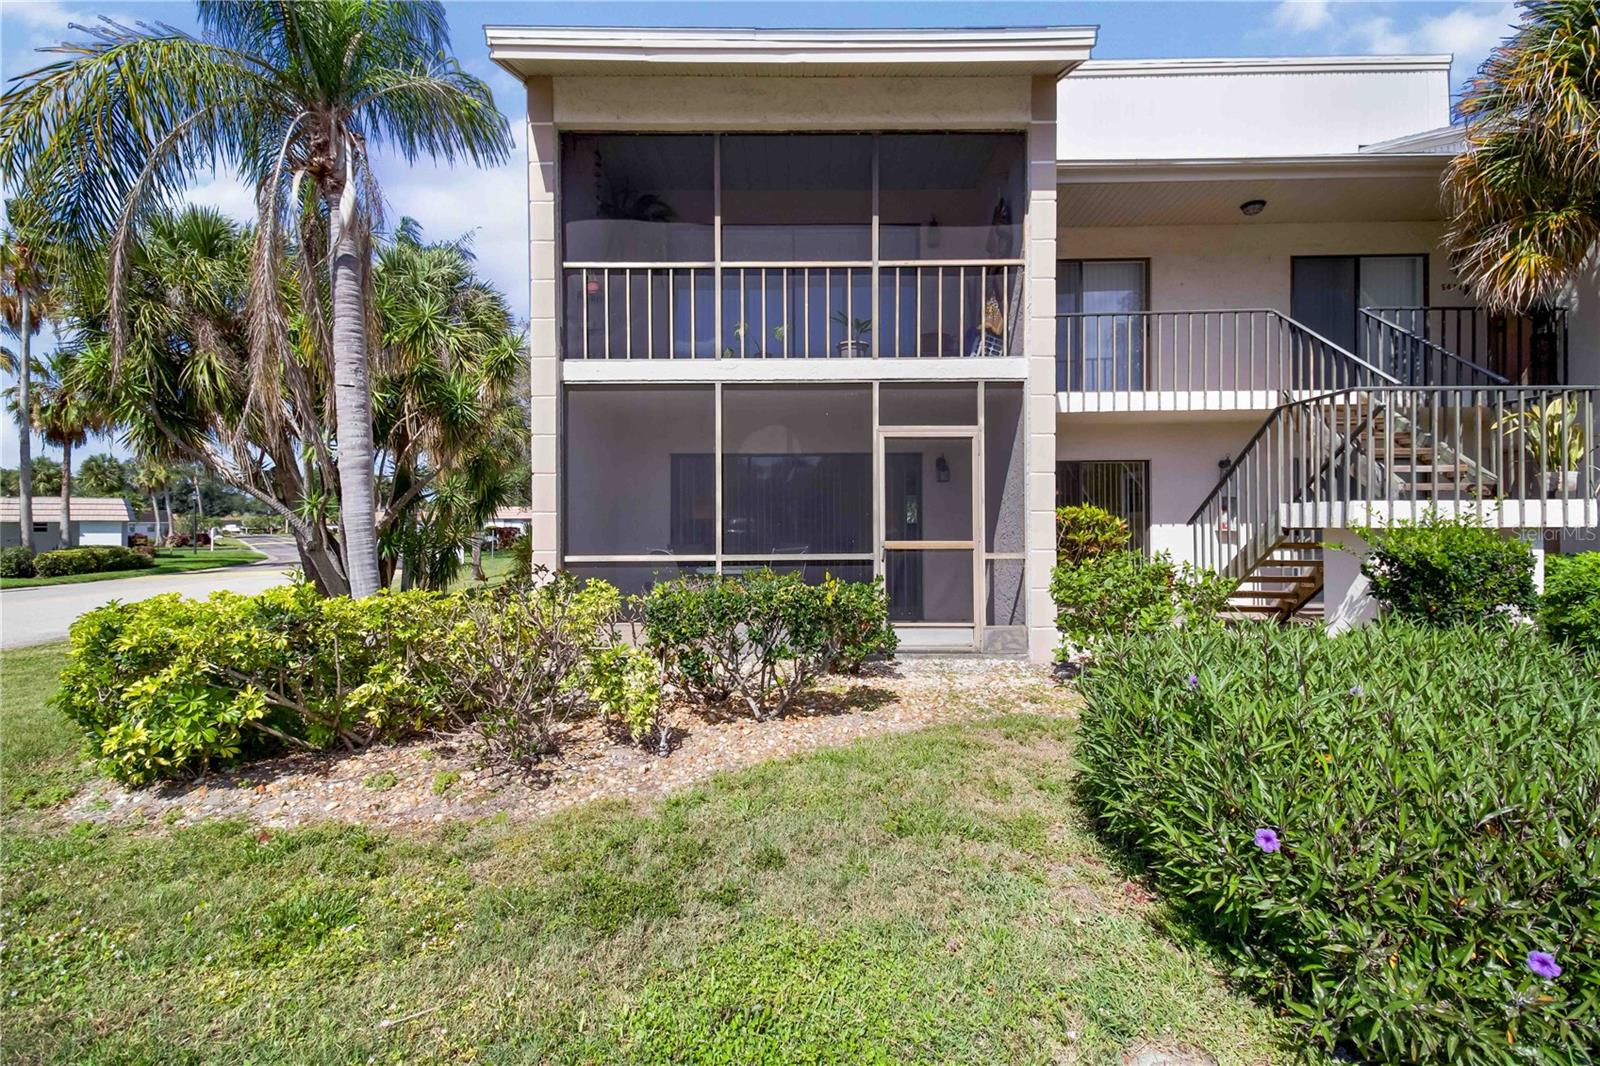
**Seller now offering 12 months of paid condo dues with acceptable offer that closes by the end of the year!** Live the Florida lifestyle you’ve been dreaming of—just minutes from the powdery white sands of Siesta Key Beach. This rarely available ground-floor, two-bedroom, two-bath end-unit condo combines location, upgrades, and effortless living in one exceptional package. From the moment you step inside, you’ll notice the light-filled, airy feel enhanced by extra windows—an exclusive perk of end-unit living—and a desirable south-facing position. This home features newer luxury vinyl flooring, newer appliances, impact windows (2019), AC (2020), and a brand-new roof (2025), offering true peace of mind. The open-concept layout seamlessly connects the living, dining, and kitchen areas—perfect for entertaining or simply relaxing after a day at the beach. Step outside through sliding glass doors to your oversized screened-in patio, where morning coffee and evening breezes become part of your daily routine. Located in Imperial Place, residents enjoy a community pool and convenient access to nearby attractions all while being just minutes from shopping, dining, and everyday essentials at Detwiler's Farm Market and the nearby Costco. Plus, you’re within easy reach of Downtown Sarasota, Venice, Sarasota-Bradenton International Airport, The Mall at University Town Center, and the natural beauty of Myakka River State Park. Whether you’re searching for a full-time residence, seasonal escape, or income-producing investment, this is the kind of opportunity that doesn’t last.
Open Floorplan
Thermostat
Walk-In Closet(s)
Taxes: $2,164.23
Tax Year: 2025
Lighting
Sidewalk
Storage
Dishwasher
Disposal
Electric Water Heater
Microwave
Range
Refrigerator
Elementary School: Phillippi Shores Elementary
Middle School: Sarasota Middle
Junior High: Sarasota Middle
High School: Riverview High
MLS Area: 34231 - Sarasota/Gulf Gate Branch
Total Square Footage: 1,193
Price per Square Feet: $109.50
Total Floors: 1
Water: Public
Construction: Block, Stucco
Date Listed: 2026-04-15 00:00:00
Pool Description: Deck, Gunite, In Ground
Furnished: Unfurnished
Windows: Blinds, Insulated Windows, Storm Window(S)
Parking: Assigned
Flooring: Luxury Vinyl, Tile
Roof: Shingle
Heating: Central
Cooling: Central Air
Laundry: Common Area
Pets: Cats Ok, Dogs Ok
Sewer: Public Sewer
Parcel ID: 0086012018
Listing Courtesy Of: Fine Properties
dan@danjasmer.com
**Seller now offering 12 months of paid condo dues with acceptable offer that closes by the end of the year!** Live the Florida lifestyle you’ve been dreaming of—just minutes from the powdery white sands of Siesta Key Beach. This rarely available ground-floor, two-bedroom, two-bath end-unit condo combines location, upgrades, and effortless living in one exceptional package. From the moment you step inside, you’ll notice the light-filled, airy feel enhanced by extra windows—an exclusive perk of end-unit living—and a desirable south-facing position. This home features newer luxury vinyl flooring, newer appliances, impact windows (2019), AC (2020), and a brand-new roof (2025), offering true peace of mind. The open-concept layout seamlessly connects the living, dining, and kitchen areas—perfect for entertaining or simply relaxing after a day at the beach. Step outside through sliding glass doors to your oversized screened-in patio, where morning coffee and evening breezes become part of your daily routine. Located in Imperial Place, residents enjoy a community pool and convenient access to nearby attractions all while being just minutes from shopping, dining, and everyday essentials at Detwiler's Farm Market and the nearby Costco. Plus, you’re within easy reach of Downtown Sarasota, Venice, Sarasota-Bradenton International Airport, The Mall at University Town Center, and the natural beauty of Myakka River State Park. Whether you’re searching for a full-time residence, seasonal escape, or income-producing investment, this is the kind of opportunity that doesn’t last.
Property Details
Price: $119,900
Sq Ft: 1,095
($109 per
sqft)
Bedrooms: 2
Bathrooms: 2
City: Sarasota
County: Sarasota
Type: Condo
Development: Imperial Place
Acres: 3.4000
Year Built: 1981
Listing Number: A4689984
Status Code: A-Active
Taxes: $2,164.23
Tax Year: 2025
Garage:
Furnishings: Unfurnished
Pets Allowed: Cats OK, Dogs OK
Total Recurring Fees: $947
Total Recurring Fee Frequency: 0.00
Interior Features:
Open Floorplan
Thermostat
Walk-In Closet(s)
Financial Information:
Taxes: $2,164.23
Tax Year: 2025
Exterior Features:
Lighting
Sidewalk
Storage
Equipment:
Dishwasher
Disposal
Electric Water Heater
Microwave
Range
Refrigerator
School Information:
Elementary School: Phillippi Shores Elementary
Middle School: Sarasota Middle
Junior High: Sarasota Middle
High School: Riverview High
Additional Information:
MLS Area: 34231 - Sarasota/Gulf Gate Branch
Total Square Footage: 1,193
Price per Square Feet: $109.50
Total Floors: 1
Water: Public
Construction: Block, Stucco
Date Listed: 2026-04-15 00:00:00
Pool Description: Deck, Gunite, In Ground
Furnished: Unfurnished
Windows: Blinds, Insulated Windows, Storm Window(S)
Parking: Assigned
Flooring: Luxury Vinyl, Tile
Roof: Shingle
Heating: Central
Cooling: Central Air
Laundry: Common Area
Pets: Cats Ok, Dogs Ok
Sewer: Public Sewer
Parcel ID: 0086012018
Map of 5476 Swift Road #19, Sarasota, FL 34231
Listing Courtesy Of: Fine Properties
dan@danjasmer.com