548 Fairways Drive #B, Ocala, FL 34472
For Sale $119,995


Save Property
View Virtual Tour
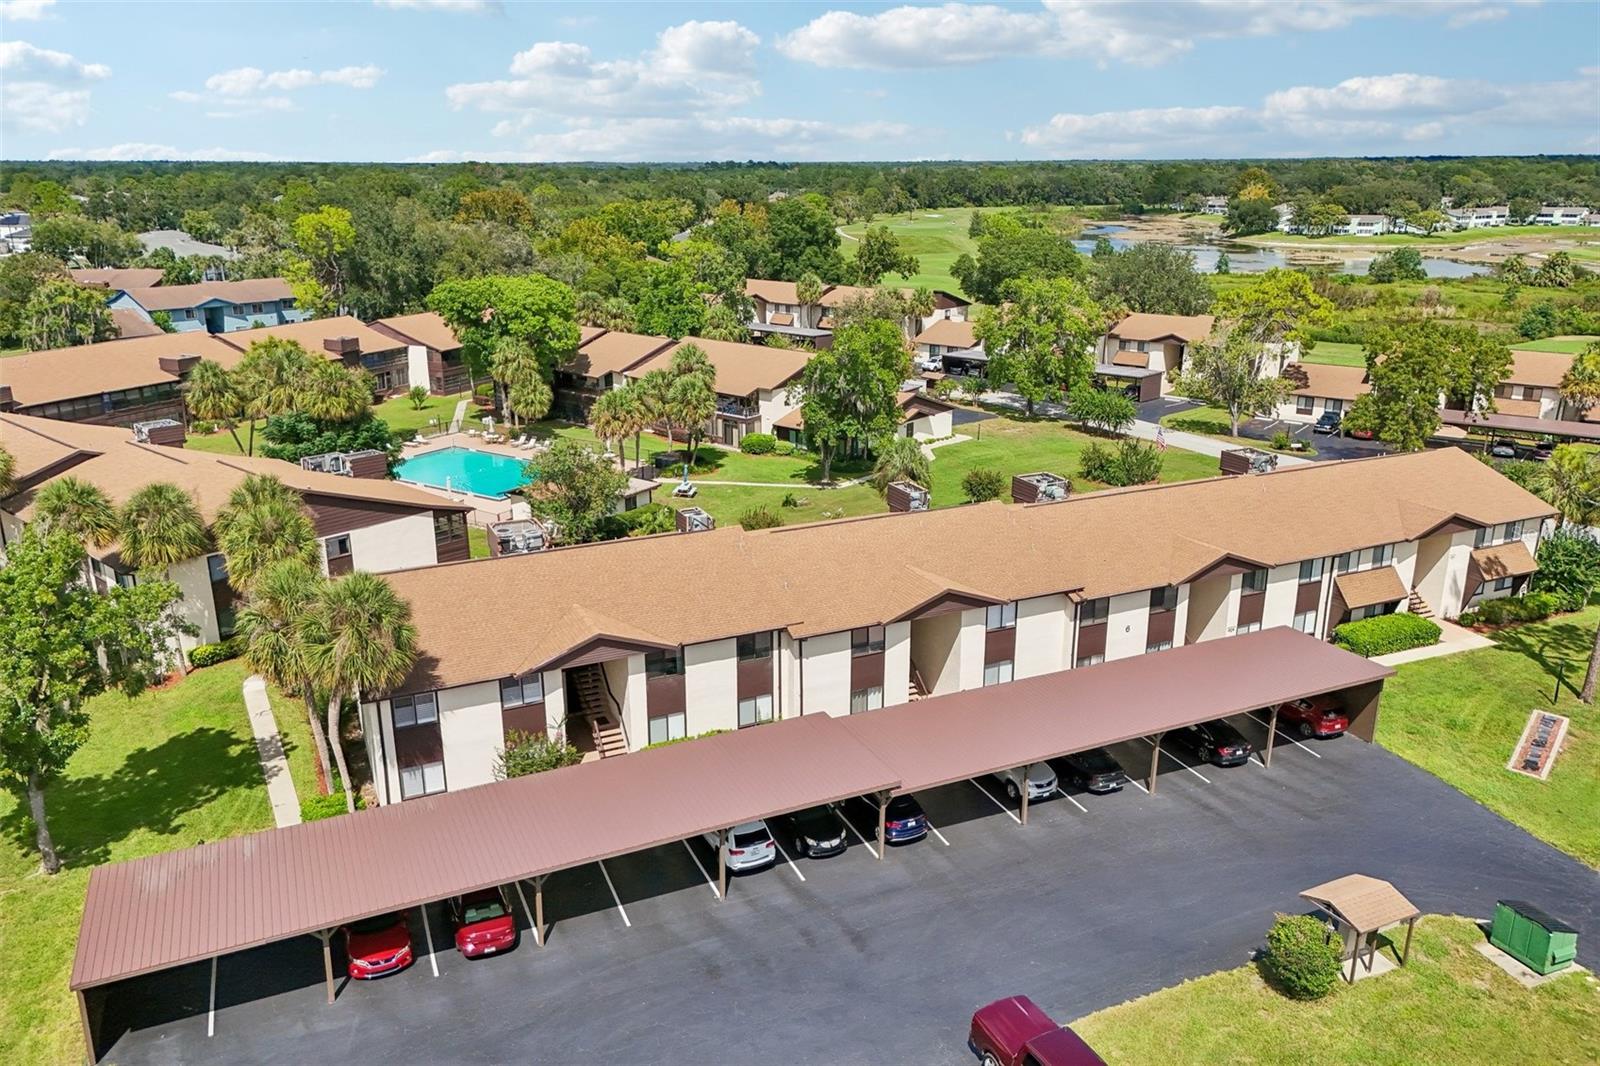
Discover the easy appeal of this beautifully positioned top-floor condo in the 55+ Silver Springs Shores community, offering 2 bedrooms, 1.5 bathrooms, and 986 square feet of comfortable living space. Bright and airy throughout, the home welcomes you with an inviting living room highlighted by a large sliding glass door that fills the space with natural light and opens to a spacious patio overlooking the community pool. The adjoining dining area creates a seamless flow for everyday living and entertaining, while the kitchen delivers both style and function with stainless steel appliances, generous cabinetry, and ample counter space. Both bedrooms offer comfortable proportions, with the primary suite featuring a private ensuite and walk-in shower. Enjoy the spacious outdoor setting with direct pool views, creating a relaxing backdrop for morning coffee, evening unwinding, or entertaining guests. Residents also have access to the community pool, adding to the convenience and enjoyment of the community. Located in Silver Springs Shores with convenient access to restaurants, grocery stores, major highways, and all that Ocala has to offer, this condo puts everyday essentials and local destinations within easy reach. With its top-floor setting, abundant natural light, spacious layout, and inviting pool views, this home offers a comfortable place to call home. Mortgage savings may be available for buyers of this listing.
Ceiling Fans(s)
Other
Primary Bedroom Main Floor
Walk-In Closet(s)
Taxes: $1,215.00
Tax Year: 2025
Association Fee: $302.00
Association Fee Frequency: Monthly
Lighting
Other
Rain Gutters
Dishwasher
Dryer
Microwave
Range
Refrigerator
Elementary School: Greenway Elementary School
Middle School: Lake Weir Middle School
Junior High: Lake Weir Middle School
High School: Lake Weir High School
MLS Area: 34472 - Ocala
Total Square Footage: 1,186
Price per Square Feet: $121.70
Total Floors: 2
Water: Public
Construction: Stucco, Frame
Date Listed: 2026-10-01 00:00:00
Furnished: Unfurnished
Parking: Assigned
Flooring: Laminate, Tile
Roof: Shingle
Heating: Central, Electric
Cooling: Central Air
Laundry: Inside
55+ Community: Y
Pets: No
Sewer: Public Sewer
Parcel ID: 90496-06-206
Listing Courtesy Of: Redfin Corporation
john.marascia@redfin.com
Discover the easy appeal of this beautifully positioned top-floor condo in the 55+ Silver Springs Shores community, offering 2 bedrooms, 1.5 bathrooms, and 986 square feet of comfortable living space. Bright and airy throughout, the home welcomes you with an inviting living room highlighted by a large sliding glass door that fills the space with natural light and opens to a spacious patio overlooking the community pool. The adjoining dining area creates a seamless flow for everyday living and entertaining, while the kitchen delivers both style and function with stainless steel appliances, generous cabinetry, and ample counter space. Both bedrooms offer comfortable proportions, with the primary suite featuring a private ensuite and walk-in shower. Enjoy the spacious outdoor setting with direct pool views, creating a relaxing backdrop for morning coffee, evening unwinding, or entertaining guests. Residents also have access to the community pool, adding to the convenience and enjoyment of the community. Located in Silver Springs Shores with convenient access to restaurants, grocery stores, major highways, and all that Ocala has to offer, this condo puts everyday essentials and local destinations within easy reach. With its top-floor setting, abundant natural light, spacious layout, and inviting pool views, this home offers a comfortable place to call home. Mortgage savings may be available for buyers of this listing.
Property Details
Price: $119,995
Sq Ft: 986
($122 per
sqft)
Bedrooms: 2
Bathrooms: 1
Partial Baths: 1
City: Ocala
County: Marion
Type: Condo
Development: Silver Springs Shores Unit 04
Acres: 0.0200
Virtual Tour/Floorplan: View
Year Built: 1980
Listing Number: O6444361
Status Code: A-Active
Taxes: $1,215.00
Tax Year: 2025
Garage:
Furnishings: Unfurnished
Pets Allowed: No
Total Recurring Fees: $302
Total Recurring Fee Frequency: 0.00
Interior Features:
Ceiling Fans(s)
Other
Primary Bedroom Main Floor
Walk-In Closet(s)
Financial Information:
Taxes: $1,215.00
Tax Year: 2025
Association Fee: $302.00
Association Fee Frequency: Monthly
Exterior Features:
Lighting
Other
Rain Gutters
Equipment:
Dishwasher
Dryer
Microwave
Range
Refrigerator
School Information:
Elementary School: Greenway Elementary School
Middle School: Lake Weir Middle School
Junior High: Lake Weir Middle School
High School: Lake Weir High School
Additional Information:
MLS Area: 34472 - Ocala
Total Square Footage: 1,186
Price per Square Feet: $121.70
Total Floors: 2
Water: Public
Construction: Stucco, Frame
Date Listed: 2026-10-01 00:00:00
Furnished: Unfurnished
Parking: Assigned
Flooring: Laminate, Tile
Roof: Shingle
Heating: Central, Electric
Cooling: Central Air
Laundry: Inside
55+ Community: Y
Pets: No
Sewer: Public Sewer
Parcel ID: 90496-06-206
Map of 548 Fairways Drive #B, Ocala, FL 34472
Listing Courtesy Of: Redfin Corporation
john.marascia@redfin.com