5532 Pilots Place, New Port Richey, FL 34652
For Sale $1,250,000


Save Property
View Virtual Tour
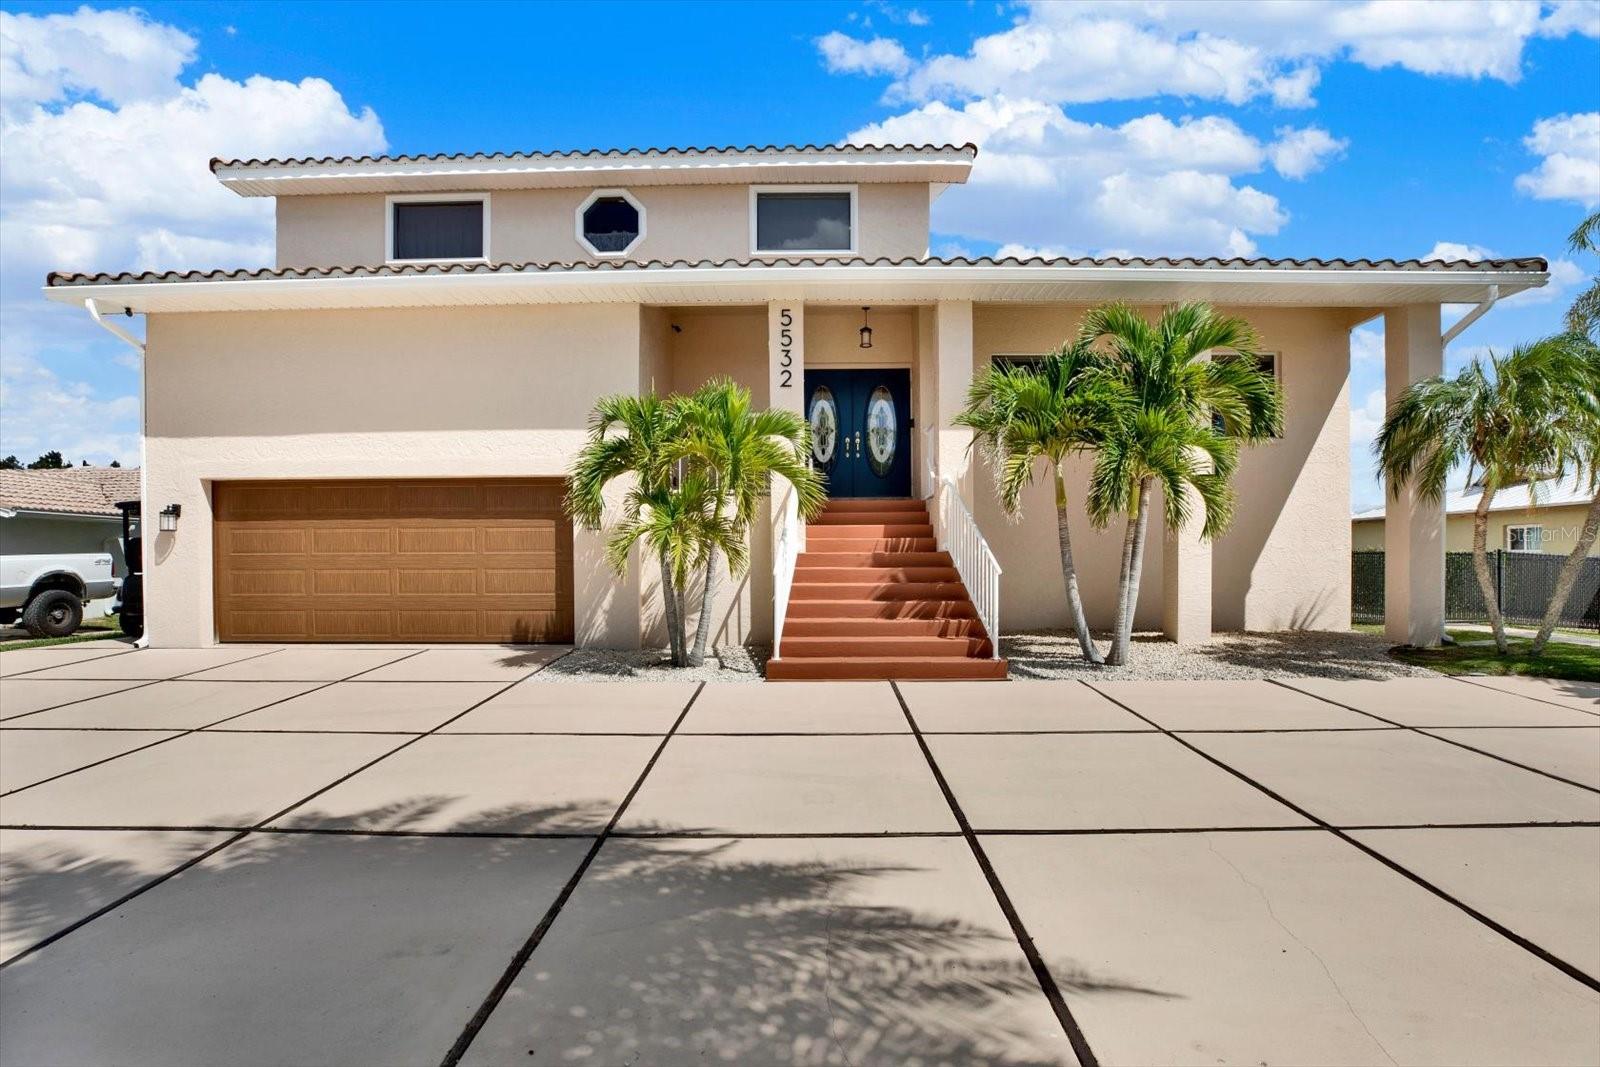
EXCEPTIONAL GULF-ACCESS WATERFRONT LIVING! Perfectly positioned on a DEEP, WIDE SAILBOAT-WATER CANAL just minutes from the open Gulf, this elevated home offers the ultimate Florida boating lifestyle. Enjoy 80 FEET OF FRESHLY PAINTED SEAWALL and THREE DOCKS, including a 10,000-LB BOAT LIFT, jet-ski dock and fishing dock. Built ELEVATED ABOVE BASE FLOOD ELEVATION, this impressive home is designed for both comfortable living and entertaining. The waterfront outdoor area features a RESURFACED POOL, TIKI HUT and plenty of space to gather and relax. The exterior has also been FRESHLY PAINTED. Inside, the bright OPEN-CONCEPT DESIGN features VAULTED CEILINGS and beautiful water views. The BRAND-NEW KITCHEN overlooks the canal and showcases an oversized island, GRANITE COUNTERTOPS, stainless-steel appliances and TWO SKYLIGHTS. Just off the kitchen, a SCREENED LANAI is perfect for morning coffee and enjoying the sunrise over the water. The main level offers a SECOND PRIMARY SUITE with en-suite bath, two additional bedrooms, full guest bath and laundry room. Upstairs, the spacious PRIMARY RETREAT overlooks the canal and features a huge walk-in closet, jetted tub, oversized separate shower and loft area, plus the opportunity to add an upper-level waterfront deck. SMART-HOME TECHNOLOGY includes app-controlled shades, garage access, camera/security system, electrical panel, switches and more. An OVERSIZED 2-CAR GARAGE, driveway parking for approximately NINE ADDITIONAL VEHICLES and MORE THAN 2,000 SQ FT OF STORAGE beneath the elevated home provide an exceptional feature for waterfront property. MOVE-IN READY and just minutes from Downtown New Port Richey, Sims Park, the historic Richey Suncoast Theatre, local restaurants, entertainment and community events. An optional PRIVATE BEACH CLUB is 5 minutes away and available to join for approximately $200/ year. BOAT TO THE GULF, RELAX POOLSIDE OR ENJOY SUNRISES OVER THE WATER—THIS IS THE FLORIDA WATERFRONT LIFESTYLE YOU'VE BEEN WAITING FOR. Schedule your private showing today!
Built-in Features
Ceiling Fans(s)
Eat-in Kitchen
Kitchen/Family Room Combo
Open Floorplan
Primary Bedroom Upstairs
Smart Home
Stone Counters
Thermostat
Vaulted Ceiling(s)
Walk-In Closet(s)
Window Treatments
Taxes: $7,176.00
Tax Year: 2025
Association Fee: $125.00
Association Fee Frequency: Annually
Rain Gutters
Dishwasher
Dryer
Electric Water Heater
Microwave
Range
Range Hood
Refrigerator
Washer
Water
Gulf/Ocean - Partial
Canal - Saltwater
Lift
Sailboat Water
Seawall - Concrete
View: Canal
Gulf/Ocean - Partial
Elementary School: Mittye P. Locke-Po
Middle School: Gulf Middle-Po
Junior High: Gulf Middle-Po
High School: Gulf High-Po
Building Description: Contemporary, Florida
MLS Area: 34652 - New Port Richey
Total Square Footage: 6,378
Price per Square Feet: $407.96
Water: Public
Construction: Block, Stucco
Date Listed: 2026-09-18 00:00:00
Pool: Y
Pool Description: Gunite, In Ground
Furnished: Unfurnished
Windows: Skylight(S), Double Pane Windows, Shades, Storm Window(S)
Parking: Circular Driveway, Driveway, Garage Door Opener, Ground Level, Oversized
Garage Description: Y
Garage Spaces: 2
Attached Garage: Y
Flooring: Laminate, Tile
Roof: Tile
Heating: Electric
Cooling: Central Air
Security: Security System, Smoke Detector(S)
Laundry: Inside, Laundry Room
Pets: Yes
Sewer: Public Sewer
Lot Desc.: Flood Insurance Required, Flood Zone
Parcel ID: 12-26-15-0090-0
Listing Courtesy Of: F I Grey & Son Residential
natalija.hall@gmail.com
EXCEPTIONAL GULF-ACCESS WATERFRONT LIVING! Perfectly positioned on a DEEP, WIDE SAILBOAT-WATER CANAL just minutes from the open Gulf, this elevated home offers the ultimate Florida boating lifestyle. Enjoy 80 FEET OF FRESHLY PAINTED SEAWALL and THREE DOCKS, including a 10,000-LB BOAT LIFT, jet-ski dock and fishing dock. Built ELEVATED ABOVE BASE FLOOD ELEVATION, this impressive home is designed for both comfortable living and entertaining. The waterfront outdoor area features a RESURFACED POOL, TIKI HUT and plenty of space to gather and relax. The exterior has also been FRESHLY PAINTED. Inside, the bright OPEN-CONCEPT DESIGN features VAULTED CEILINGS and beautiful water views. The BRAND-NEW KITCHEN overlooks the canal and showcases an oversized island, GRANITE COUNTERTOPS, stainless-steel appliances and TWO SKYLIGHTS. Just off the kitchen, a SCREENED LANAI is perfect for morning coffee and enjoying the sunrise over the water. The main level offers a SECOND PRIMARY SUITE with en-suite bath, two additional bedrooms, full guest bath and laundry room. Upstairs, the spacious PRIMARY RETREAT overlooks the canal and features a huge walk-in closet, jetted tub, oversized separate shower and loft area, plus the opportunity to add an upper-level waterfront deck. SMART-HOME TECHNOLOGY includes app-controlled shades, garage access, camera/security system, electrical panel, switches and more. An OVERSIZED 2-CAR GARAGE, driveway parking for approximately NINE ADDITIONAL VEHICLES and MORE THAN 2,000 SQ FT OF STORAGE beneath the elevated home provide an exceptional feature for waterfront property. MOVE-IN READY and just minutes from Downtown New Port Richey, Sims Park, the historic Richey Suncoast Theatre, local restaurants, entertainment and community events. An optional PRIVATE BEACH CLUB is 5 minutes away and available to join for approximately $200/ year. BOAT TO THE GULF, RELAX POOLSIDE OR ENJOY SUNRISES OVER THE WATER—THIS IS THE FLORIDA WATERFRONT LIFESTYLE YOU'VE BEEN WAITING FOR. Schedule your private showing today!
Property Details
Price: $1,250,000
Sq Ft: 3,064
($408 per
sqft)
Bedrooms: 4
Bathrooms: 3
City: New Port Richey
County: Pasco
Type: Single Family
Development: Flor A Mar
Acres: 0.2100
Virtual Tour/Floorplan: View
Year Built: 1983
Listing Number: W7889353
Status Code: A-Active
Taxes: $7,176.00
Tax Year: 2025
Garage:
2
/
Y
Furnishings: Unfurnished
Pets Allowed: Yes
Total Recurring Fees: $10
Total Recurring Fee Frequency: 0.00
Interior Features:
Built-in Features
Ceiling Fans(s)
Eat-in Kitchen
Kitchen/Family Room Combo
Open Floorplan
Primary Bedroom Upstairs
Smart Home
Stone Counters
Thermostat
Vaulted Ceiling(s)
Walk-In Closet(s)
Window Treatments
Financial Information:
Taxes: $7,176.00
Tax Year: 2025
Association Fee: $125.00
Association Fee Frequency: Annually
Exterior Features:
Rain Gutters
Equipment:
Dishwasher
Dryer
Electric Water Heater
Microwave
Range
Range Hood
Refrigerator
Washer
View:
Water
Gulf/Ocean - Partial
Waterfront Description:
Canal - Saltwater
Lift
Sailboat Water
Seawall - Concrete
View: Canal
Gulf/Ocean - Partial
School Information:
Elementary School: Mittye P. Locke-Po
Middle School: Gulf Middle-Po
Junior High: Gulf Middle-Po
High School: Gulf High-Po
Additional Information:
Building Description: Contemporary, Florida
MLS Area: 34652 - New Port Richey
Total Square Footage: 6,378
Price per Square Feet: $407.96
Water: Public
Construction: Block, Stucco
Date Listed: 2026-09-18 00:00:00
Pool: Y
Pool Description: Gunite, In Ground
Furnished: Unfurnished
Windows: Skylight(S), Double Pane Windows, Shades, Storm Window(S)
Parking: Circular Driveway, Driveway, Garage Door Opener, Ground Level, Oversized
Garage Description: Y
Garage Spaces: 2
Attached Garage: Y
Flooring: Laminate, Tile
Roof: Tile
Heating: Electric
Cooling: Central Air
Security: Security System, Smoke Detector(S)
Laundry: Inside, Laundry Room
Pets: Yes
Sewer: Public Sewer
Lot Desc.: Flood Insurance Required, Flood Zone
Parcel ID: 12-26-15-0090-0
Map of 5532 Pilots Place, New Port Richey, FL 34652
Listing Courtesy Of: F I Grey & Son Residential
natalija.hall@gmail.com